Welcome to 30 Cherry Street, nestled on a quiet backstreet in the heart of beautiful Long Sault. This well-maintained bungalow offers 2+1 bedrooms and 1+1 bathrooms, combining comfort, functionality, and a welcoming atmosphere that's perfect for families, first-time buyers, or anyone looking for a place to call home. Natural light pours through the large windows, creating a bright and inviting open-concept main living area. The main floor features two generously sized bedrooms and a 4-piece bathroom, while the finished lower level offers a spacious rec room, a large third bedroom, a 3-piece bathroom, and a generous utility and laundry area with plenty of storage. Outside, you'll find a charming partially wraparound front porch, perfect for enjoying your morning coffee or unwinding at the end of the day. The backyard is made for summer, featuring a nicely sized back deck that's ideal for barbecuing, entertaining family and friends, or simply relaxing while enjoying the privacy of the fully fenced yard. Situated in a peaceful, family-friendly neighbourhood just minutes from parks, schools, the St. Lawrence River, and all the amenities Long Sault has to offer, this move-in ready home is one you won't want to miss. Please allow 48 hours irrevocable with all offers.
Under contract
C$469,000
30 Cherry Ave, South Stormont, ON K0C 1P0
3beds
2baths
Single Family Residence
Built in ----
8,246 Square Feet Lot
$-- Zestimate®
C$--/sqft
C$-- HOA
What's special
Well-maintained bungalowTwo generously sized bedroomsLarge third bedroomNicely sized back deckFully fenced yard
- 26 days |
- 20 |
- 0 |
Zillow last checked:
Listing updated:
Listed by:
RE/MAX AFFILIATES MARQUIS LTD.
Source: TRREB,MLS®#: X13576442 Originating MLS®#: Cornwall and District Real Estate Board
Originating MLS®#: Cornwall and District Real Estate BoardFacts & features
Interior
Bedrooms & bathrooms
- Bedrooms: 3
- Bathrooms: 2
Bedroom
- Level: Main
- Dimensions: 3.4 x 3.62
Bedroom
- Level: Main
- Dimensions: 4.83 x 3.62
Bedroom
- Level: Basement
- Dimensions: 3.73 x 4.58
Bathroom
- Level: Basement
- Dimensions: 2.37 x 1.77
Bathroom
- Level: Main
- Dimensions: 2.45 x 2.61
Dining room
- Level: Main
- Dimensions: 3.68 x 4.33
Kitchen
- Level: Main
- Dimensions: 3.38 x 4.87
Living room
- Level: Main
- Dimensions: 3.23 x 4.06
Recreation
- Level: Basement
- Dimensions: 4.73 x 6.8
Utility room
- Level: Basement
- Dimensions: 6.59 x 4.14
Heating
- Forced Air, Gas
Cooling
- Central Air
Features
- Basement: Full,Finished
- Has fireplace: No
Interior area
- Living area range: 1100-1500 null
Video & virtual tour
Property
Parking
- Total spaces: 3
- Parking features: Garage
- Has garage: Yes
Features
- Pool features: None
Lot
- Size: 8,246 Square Feet
Details
- Parcel number: 602250258
- Other equipment: Air Exchanger
Construction
Type & style
- Home type: SingleFamily
- Architectural style: Bungalow
- Property subtype: Single Family Residence
Materials
- Vinyl Siding
- Foundation: Concrete
- Roof: Asphalt Shingle
Utilities & green energy
- Sewer: Sewer
Community & HOA
Location
- Region: South Stormont
Financial & listing details
- Annual tax amount: C$3,616
- Date on market: 7/17/2026
Price history
Price history is unavailable.
Public tax history
Tax history is unavailable.
Climate risks
Neighborhood: K0C
Nearby schools
GreatSchools rating
- 4/10Madison Elementary SchoolGrades: PK-6Distance: 6.3 mi
- 6/10J William Leary Junior High SchoolGrades: 7-8Distance: 7.8 mi
- 4/10Massena Senior High SchoolGrades: 9-12Distance: 7.9 mi
- C$547,0002 bd2 ba-- sqft4 Cherry Ave, South Stormont, ON K0C1P0For Sale

- C$439,9005 bd3 ba-- sqft40 Saint Laurent Ave, South Stormont, ON K0C1P0For Sale
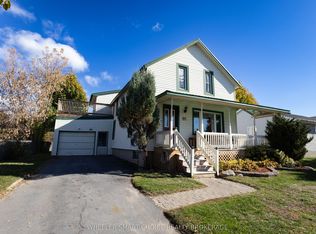
- C$349,0003 bd1 ba-- sqft20 Frost Ave E, South Stormont, ON K0C1P0For Sale

- C$699,9004 bd3 ba-- sqft31 Dale St, South Stormont, ON K0C1M0For Sale

- C$140,0008,460 sqft0 Mille Roches Rd E, South Stormont, ON K0C1P0Lot/Land
- C$739,9002 bd2 ba-- sqft86 Mille Roches Rd, South Stormont, ON K0C1P0New Construction
- C$487,9003 bd3 ba-- sqft10 Manning Rd, South Stormont, ON K0C1M0For Sale
- C$167,0009,735 sqft13 Matthew Kieran Cres, South Stormont, ON K0C1P0Lot/Land
Similar homes
- C$547,0002 bd2 ba-- sqft4 Cherry Ave, South Stormont, ON K0C 1P0For SaleMLS ID #X13134620, ROYAL LEPAGE INTEGRITY REALTY. TRREB
- C$439,3334 bd2 ba-- sqft17295 County Road 18 Rd, South Stormont, ON K0C 1R0For Sale
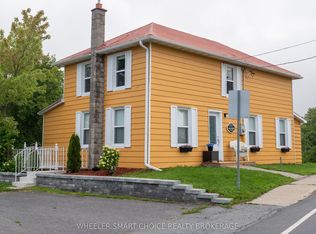 MLS ID #X13656930, WHEELER SMART CHOICE REALTY BROKERAGE. TRREB
 - C$487,9003 bd3 ba-- sqft10 Manning Rd, South Stormont, ON K0C 1M0For Sale
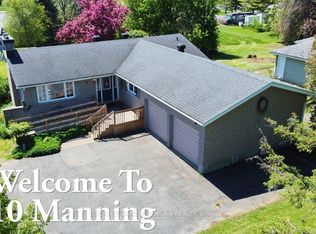 MLS ID #X13166306, COLDWELL BANKER COBURN REALTY. TRREB
 - C$599,0004 bd2 ba-- sqft16696 S Atchison Rd, South Stormont, ON K0C 1P0For Sale
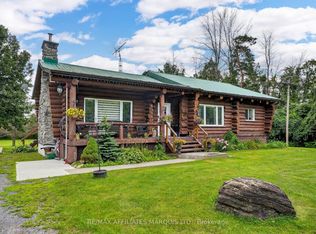 MLS ID #X13665038, RE/MAX AFFILIATES MARQUIS LTD.. TRREB
 - C$699,9004 bd3 ba-- sqft31 Dale St, South Stormont, ON K0C 1M0For SaleMLS ID #X13662724, WHEELER SMART CHOICE REALTY BROKERAGE. TRREB
- C$469,0005 bd2 ba-- sqft39 Wales Dr N, South Stormont, ON K0C 1M0For SaleMLS ID #X13658582, EXSELLENCE TEAM REALTY INC.. TRREB
- C$441,5004 bd2 ba-- sqft48 Pine St, South Stormont, ON K0C 1M0For SaleMLS ID #X13549638, ROYAL LEPAGE PERFORMANCE REALTY. TRREB
- C$429,9003 bd1 ba-- sqft17259 County Road 18 Rd W, South Stormont, ON K0C 1R0For SaleMLS ID #X13164726, RE/MAX AFFILIATES MARQUIS LTD.. TRREB
- C$479,0005 bd2 ba-- sqft37 Dickinson Dr, South Stormont, ON K0C 1M0For SaleMLS ID #X13163536, WHEELER SMART CHOICE REALTY BROKERAGE. TRREB
- C$534,0003 bd2 ba-- sqft79 Hickory St, South Stormont, ON K0C 1M0For SaleMLS ID #X13624488, ROYAL LEPAGE PERFORMANCE REALTY. TRREB
- C$474,9005 bd2 ba-- sqft832 Tollgate Rd W, Cornwall, ON K6H 5R6For SaleMLS ID #X13471124, EXP REALTY. TRREB
- C$424,9003 bd2 ba-- sqft1851 Cumberland St, Cornwall, ON K6J 0A1For SaleMLS ID #X13643382, RE/MAX AFFILIATES MARQUIS LTD.. TRREB
- $439,0003 bd4 ba-- sqft10 Wellington Dr, Massena, NY 13662For SaleMLS ID #53082, Elizabeth Trego, Listing by: Trego Realty Group, LLC. SLCMLS
- C$560,0004 bd2 ba-- sqft5121 Brunet Rd, South Stormont, ON K0C 1R0For SaleMLS ID #X13462686, REAL BROKER ONTARIO LTD., BROKERAGE. TRREB
- C$389,9003 bd1 ba-- sqft4 King St, Cornwall, ON K6J 1J8For SaleMLS ID #X13665514, RE/MAX HALLMARK REALTY GROUP. TRREB
- C$499,9004 bd2 ba-- sqft2706 Ross Ave, Cornwall, ON K6K 1E5For SaleMLS ID #X13440022, RE/MAX AFFILIATES MARQUIS LTD.. TRREB
- C$624,9003 bd2 ba-- sqft16040 County Road 18 Rd, South Stormont, ON K0C 1R0For SaleMLS ID #X13521852, WHEELER SMART CHOICE REALTY BROKERAGE. TRREB
- C$449,9004 bd2 ba-- sqft1015 Edythe Ave, Cornwall, ON K6J 1N8For SaleMLS ID #X13528864, RE/MAX AFFILIATES MARQUIS LTD.. TRREB
- C$449,9003 bd2 ba-- sqft3301 Ross Ave, Cornwall, ON K6K 1G3For SaleMLS ID #X13176340, ROYAL LEPAGE PERFORMANCE REALTY. TRREB
- $349,0004 bd3 ba1.9k sqft5 Owl Ave, Massena, NY 13662For SaleMLS ID #53193, Lucille Kassian, Listing by: Kassian Real Estate, LLC. SLCMLS
