Welcome home to exceptional living in Smoke Rise! This immaculate, move-in-ready brick-front residence offers four spacious bedrooms and a prime location with convenient access to both community gates. Beautifully maintained and remarkably clean throughout, the home is ready for you to unpack and immediately begin enjoying everything this special property and community have to offer.-- At the heart of the home is a newer kitchen designed for everyday living and memorable gatherings. Two wood-burning fireplaces add warmth and timeless character, while the inviting four-season room—with radiant-heated flooring—provides the perfect retreat for morning coffee, quiet evenings or year-round entertaining. Generously sized rooms, walk-in closets and abundant storage provide plenty of space for the way you live today and for many years to come. A generator offers added peace of mind, and the oil tanks are conveniently located in the basement.--Beyond the front door, Smoke Rise offers more than a beautiful place to live—it offers a sought-after lifestyle with 24-hour gated security, privacy and an extraordinary sense of community. Homes offering this combination of condition, comfort, space and location are rarely available. This is the forever home you have been hoping to find—schedule your private showing before another buyer discovers it first!
Under contract
$999,000
30 Cherry Tree Lane, Kinnelon Borough, NJ 07405
4beds
--sqft
Single Family Residence
Built in ----
-- sqft lot
$-- Zestimate®
$--/sqft
$-- HOA
What's special
- 72 days
- 139
- 0
Zillow last checked:
Listing updated:
Listed by:
Michelle Donus 973-418-4334,
RE/MAX Hometowne Realty
Source: NJMLS,MLS#: 26028704
Facts & features
Interior
Bedrooms & bathrooms
- Bedrooms: 4
- Bathrooms: 3
- Full bathrooms: 2
- 1/2 bathrooms: 1
Heating
- Oil, Radiant
Cooling
- Central Air
Features
- Basement: Full
- Number of fireplaces: 2
- Fireplace features: 2 Fireplaces
Property
Parking
- Total spaces: 8
- Parking features: Garage
- Garage spaces: 2
- Details: Attached
Features
- Patio & porch: Deck / Patio
- Pool features: None
- View description: None
- Waterfront features: None
Lot
- Features: Regular
Details
- Parcel number: 1511203000000121
Construction
Type & style
- Home type: SingleFamily
- Property subtype: Single Family Residence
Materials
- Brick, Cedar
Community & HOA
Community
- Features: Close/Parks, Close/School, Close/Shopg, Close/Trans
Location
- Region: Kinnelon
Financial & listing details
- Tax assessed value: $686,900
- Annual tax amount: $20,503
- Date on market: 7/30/2026
- Listing agreement: Exclusive Right To Sell
- Ownership: Private
Estimated market value
Not available
Estimated sales range
Not available
Not available
Price history
| Date | Event | Price |
|---|---|---|
| 8/10/2026 | Pending sale | $999,000 |
Source:  NJMLS #26028704 Report a problem NJMLS #26028704 Report a problem | ||
| 7/30/2026 | Listed for sale | $999,000 |
Source: NJMLS #26028704 Report a problem | ||
Public tax history
| Year | Property taxes | Tax assessment |
|---|---|---|
| 2026 | $20,504 +3% | $686,900 |
| 2025 | $19,899 | $686,900 |
| 2024 | $19,899 +2.1% | $686,900 |
| 2023 | $19,487 +3.3% | $686,900 |
| 2022 | $18,869 +1.9% | $686,900 |
| 2021 | $18,526 +4.3% | $686,900 |
| 2020 | $17,763 +2.1% | $686,900 |
| 2019 | $17,399 +1.7% | $686,900 |
| 2018 | $17,104 -1.7% | $686,900 |
| 2017 | $17,403 +4.1% | $686,900 +28.3% |
| 2016 | $16,712 +1.7% | $535,300 |
| 2015 | $16,428 +0.9% | $535,300 |
| 2014 | $16,278 +2.5% | $535,300 |
| 2013 | $15,888 +3.2% | $535,300 |
| 2012 | $15,390 +2.4% | $535,300 |
| 2011 | $15,026 +2.9% | $535,300 |
| 2010 | $14,603 +2.4% | $535,300 |
| 2009 | $14,260 | $535,300 |
| 2008 | -- | $535,300 |
| 2007 | -- | $535,300 |
| 2006 | -- | $535,300 |
| 2005 | -- | $535,300 |
| 2004 | -- | $535,300 |
| 2003 | -- | $535,300 |
Find assessor info on the county website
Monthly payment
Est. payment
Payment breakdown
Explore the cost of this home by adjusting the details. Changes won't be saved.Climate risks
Neighborhood: 07405
Nearby schools
Schools provided by the listing agent
- Elementary: Kiel
- Middle: Pearl Miller
- High: Kinnelon
Source: NJMLS. This data may not be complete. We recommend contacting the local school district to confirm school assignments for this home.
Similar homes
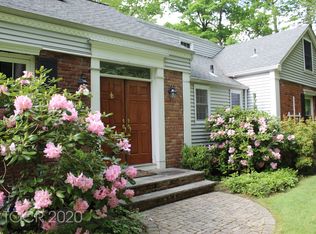
- $900,0004 bd4 ba-- sqft737 Ridge Road, Kinnelon Borough, NJ 07405For Sale

 MLS ID #26022149, Lisa Masterson, Prominent Properties Sotheby's International Realty-Towaco. NJMLS
 - $1,050,0004 bd5 ba-- sqft10 Pasha Ct, Rockaway Twp., NJ 07435For Sale
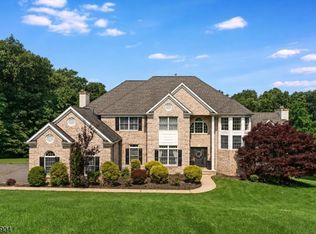 MLS ID #4051844, Matthew Gevirtz, Exp Realty, Llc. GSMLS
 - $989,0004 bd3 ba-- sqft11 Druid Hill Dr, Parsippany-Troy Hills Twp., NJ 07054For Sale
 MLS ID #4056411, Mae Kwiatkowski, Keller Williams Metropolitan. GSMLS
 - $1,047,5004 bd4 ba-- sqft41 Circle Dr, Paramus Boro, NJ 07652For Sale
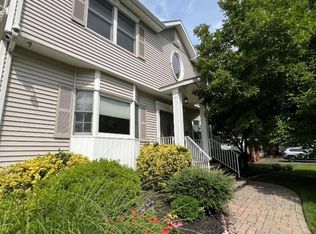 MLS ID #4041505, Joanna Niewiarowski, Better Home Realty. GSMLS
 - $899,7774 bd2 ba-- sqft34 Andrew Avenue, Oakland, NJ 07436For SaleMLS ID #26037920, Thomas Russo, RE/MAX SELECT - Oakland. NJMLS
- $990,0004 bd3 ba-- sqft29 Skytop Ridge, Oakland, NJ 07436For SaleMLS ID #26026210, Thomas Russo, RE/MAX SELECT - Oakland. NJMLS
- $949,0004 bd3 ba2.1k sqft5 Newport Court, Suffern, NY 10901For Sale
 MLS ID #1028686, Gitty Berkovic, Listing by: Q Home Sales. OneKey® MLS as distributed by MLS GRID
 - $949,0003 bd2 ba2.2k sqft12 Whitefield Avenue, Warwick, NY 10990For SaleMLS ID #1052271, Carmela Lopez Borrazas, Listing by: Serhant LLC. OneKey® MLS as distributed by MLS GRID
- $990,0004 bd3 ba2k sqft20 Lancaster Lane, Monsey, NY 10952For SaleMLS ID #1028526, Janet M Farsetta, Listing by: Howard Hanna Rand Realty. OneKey® MLS as distributed by MLS GRID
- $999,0005 bd3 ba3.8k sqft8 Kings Gate Road, Suffern, NY 10901For SaleMLS ID #996858, Rikki Drillman, Listing by: Q Home Sales. OneKey® MLS as distributed by MLS GRID
- $799,9003 bd3 ba2.8k sqft42 Somerset Lane, Warwick, NY 10990For SaleMLS ID #1051262, Luisa Figlia, Listing by: Howard Hanna Rand Realty. OneKey® MLS as distributed by MLS GRID
- $1,075,0004 bd3 ba2.7k sqft25 Ackerman Avenue, Airmont, NY 10901For SaleMLS ID #1027879, Jaya Varghese, Listing by: American Luxury Homes. OneKey® MLS as distributed by MLS GRID
- $875,0005 bd2 ba3.4k sqft10 Linda Drive, Suffern, NY 10901For SaleMLS ID #1037173, Benjamin Jervis, Listing by: Corcoran Baer & McIntosh. OneKey® MLS as distributed by MLS GRID
- $899,0004 bd3 ba-- sqft689 Colonial Road, Franklin Lakes, NJ 07417For SaleMLS ID #26033683, Grazyna Ziarko, The Agency One Rock-Franklin Lakes. NJMLS
- $999,0004 bd3 ba-- sqft4 Lesa Lane, Hillsdale, NJ 07642For SaleMLS ID #26016238, Glenn Bartlett, Coldwell Banker, Hillsdale. NJMLS
- $899,0004 bd3 ba-- sqft11 Dogwood Court, Mahwah, NJ 07430For SaleMLS ID #26035902, Robert Gavura, The Agency One Rock-Ridgewood. NJMLS
