Discover the perfect blend of historic charm and modern luxury in this beautifully updated Antique Colonial in the heart of Downtown Westborough! Rich in architectural character, this exceptional home combines timeless craftsmanship with thoughtful modern enhancements. A circular driveway, mature landscaping, and striking exterior create an impressive first impression. Inside, a gracious foyer welcomes you with gleaming hardwood floors, exquisite millwork, and a sweeping curved staircase. The elegant living room showcases coffered ceilings, custom built-ins, and a stunning stone fireplace, while the formal dining room features decorative moldings and abundant natural light. A sun-filled office offers an inviting workspace. The beautifully updated kitchen boasts custom cabinetry, granite countertops, stainless steel appliances, a professional-style gas range, and a generous center island. An adjoining gathering room with a second stone fireplace provides additional space to relax and entertain. Upstairs, spacious bedrooms feature hardwood and original wide-plank flooring, classic architectural details, and abundant natural light. Beautifully renovated bathrooms offer stone countertops, custom vanities, and luxurious glass-enclosed showers with elegant tilework. A charming clawfoot soaking tub adds a touch of vintage sophistication. Outside, an extraordinary backyard retreat awaits! Expansive stone patios surround a sparkling in-ground pool, complemented by an outdoor kitchen with built-in grill, granite countertops, and beverage refrigerator. Gather around the impressive stone fireplace, unwind in the hot tub, or enjoy outdoor dining beneath the trees. A half-court basketball space, beautifully landscaped grounds, and generous lawn provide additional recreational space. A covered porch, outdoor television, and detached barn complete this exceptional property. Ideally situated near Downtown Westborough's shops, restaurants, and amenities, with convenient access to major commuter routes. A rare opportunity to enjoy classic New England elegance and resort-style outdoor living in one remarkable home!
For sale
$1,550,000
30 Church St, Westborough, MA 01581
7beds
4,110sqft
Single Family Residence
Built in 1856
0.7 Acres Lot
$1,511,500 Zestimate®
$377/sqft
$-- HOA
What's special
Second stone fireplaceStunning stone fireplaceLuxurious glass-enclosed showersCovered porchClassic architectural detailsHot tubDetached barn
- 1 day
- 284
- 14
Zillow last checked:
Listing updated:
Listed by:
Michael Mathieu 508-397-2300,
Mathieu Newton Sotheby's International Realty 508-366-9608,
Edward J. Newton 508-439-0241
Source: MLS PIN,MLS#: 73591431
Facts & features
Interior
Bedrooms & bathrooms
- Bedrooms: 7
- Bathrooms: 5
- Full bathrooms: 3
- 1/2 bathrooms: 2
Primary bedroom
- Features: Bathroom - Full, Bathroom - Double Vanity/Sink, Walk-In Closet(s), Closet, Closet/Cabinets - Custom Built, Flooring - Hardwood, Cable Hookup, Double Vanity, Dressing Room, High Speed Internet Hookup, Recessed Lighting, Remodeled, Slider
- Level: Second
- Area: 216
- Dimensions: 18 x 12
Bedroom 2
- Features: Bathroom - Full, Closet, Flooring - Wood, Lighting - Sconce
- Level: Second
- Area: 216
- Dimensions: 18 x 12
Bedroom 3
- Features: Bathroom - Half, Closet, Flooring - Hardwood, Cable Hookup, High Speed Internet Hookup, Remodeled, Lighting - Sconce
- Level: Second
- Area: 304
- Dimensions: 19 x 16
Bedroom 4
- Features: Closet, Flooring - Hardwood, Cable Hookup, High Speed Internet Hookup, Lighting - Sconce
- Level: Second
- Area: 266
- Dimensions: 19 x 14
Bedroom 5
- Features: Closet, Flooring - Hardwood, Cable Hookup, High Speed Internet Hookup, Lighting - Sconce
- Level: Second
- Area: 150
- Dimensions: 15 x 10
Primary bathroom
- Features: Yes
Bathroom 1
- Features: Bathroom - Full, Bathroom - Double Vanity/Sink, Bathroom - Tiled With Shower Stall, Closet, Flooring - Stone/Ceramic Tile, Countertops - Stone/Granite/Solid, Countertops - Upgraded, Cabinets - Upgraded, Double Vanity, Recessed Lighting, Remodeled
- Level: Second
- Area: 60
- Dimensions: 10 x 6
Bathroom 2
- Features: Bathroom - Full, Bathroom - With Tub & Shower, Flooring - Vinyl, Lighting - Sconce, Pedestal Sink
- Level: Second
- Area: 30
- Dimensions: 6 x 5
Bathroom 3
- Features: Bathroom - Full, Bathroom - Tiled With Shower Stall, Flooring - Stone/Ceramic Tile, Countertops - Stone/Granite/Solid, Cabinets - Upgraded, Recessed Lighting, Remodeled, Lighting - Overhead
- Level: Second
- Area: 48
- Dimensions: 8 x 6
Dining room
- Features: Closet/Cabinets - Custom Built, Flooring - Hardwood, Lighting - Sconce, Lighting - Overhead, Crown Molding, Decorative Molding
- Level: Main,First
- Area: 304
- Dimensions: 19 x 16
Kitchen
- Features: Vaulted Ceiling(s), Flooring - Hardwood, Dining Area, Pantry, Countertops - Stone/Granite/Solid, Countertops - Upgraded, Kitchen Island, Cable Hookup, Exterior Access, Open Floorplan, Recessed Lighting, Remodeled, Slider, Stainless Steel Appliances, Wine Chiller, Lighting - Pendant, Lighting - Overhead, Crown Molding, Decorative Molding, Tray Ceiling(s)
- Level: Main,First
- Area: 468
- Dimensions: 26 x 18
Living room
- Features: Beamed Ceilings, Closet/Cabinets - Custom Built, Flooring - Hardwood, French Doors, Cable Hookup, High Speed Internet Hookup, Open Floorplan, Lighting - Sconce, Crown Molding, Decorative Molding
- Level: Main,First
- Area: 420
- Dimensions: 30 x 14
Heating
- Electric Baseboard, Steam, Natural Gas
Cooling
- Window Unit(s)
Appliances
- Included: Gas Water Heater, Water Heater, Range, Oven, Dishwasher, Disposal, Microwave, Refrigerator, Plumbed For Ice Maker
- Laundry: Closet/Cabinets - Custom Built, Flooring - Stone/Ceramic Tile, Stone/Granite/Solid Countertops, Upgraded Countertops, Main Level, First Floor, Electric Dryer Hookup, Washer Hookup
Features
- Closet/Cabinets - Custom Built, Cable Hookup, High Speed Internet Hookup, Lighting - Overhead, Crown Molding, Bathroom - Half, Countertops - Stone/Granite/Solid, Countertops - Upgraded, Pedestal Sink, Closet, Recessed Lighting, Library, Bathroom, Bedroom, Bonus Room, High Speed Internet
- Flooring: Wood, Tile, Hardwood, Flooring - Stone/Ceramic Tile, Flooring - Wood
- Doors: French Doors
- Windows: Insulated Windows, Screens
- Basement: Full,Interior Entry,Bulkhead,Concrete,Unfinished
- Number of fireplaces: 2
- Fireplace features: Kitchen, Living Room
Interior area
- Total structure area: 4,110
- Total interior livable area: 4,110 sqft
- Finished area above ground: 4,110
Property
Parking
- Total spaces: 10
- Parking features: Barn, Paved Drive, Off Street, Driveway, Paved
- Has garage: Yes
- Uncovered spaces: 10
Features
- Patio & porch: Porch, Deck
- Exterior features: Porch, Deck, Pool - Inground Heated, Hot Tub/Spa, Barn/Stable, Professional Landscaping, Decorative Lighting, Screens, Fenced Yard, Garden, Stone Wall
- Has private pool: Yes
- Pool features: Pool - Inground Heated
- Has spa: Yes
- Spa features: Private
- Fencing: Fenced
Lot
- Size: 0.7 Acres
- Features: Wooded, Level
Details
- Additional structures: Barn/Stable
- Parcel number: 1735007
- Zoning: RES
Construction
Type & style
- Home type: SingleFamily
- Architectural style: Colonial,Antique
- Property subtype: Single Family Residence
Materials
- Frame
- Foundation: Concrete Perimeter, Stone, Granite
- Roof: Shingle,Slate
Condition
- Year built: 1856
Utilities & green energy
- Electric: Circuit Breakers
- Sewer: Public Sewer
- Water: Public
- Utilities for property: for Gas Range, for Electric Dryer, Washer Hookup, Icemaker Connection
Green energy
- Energy efficient items: Thermostat
Community & HOA
Community
- Features: Shopping, Golf, Highway Access, House of Worship, Public School, T-Station, Sidewalks
HOA
- Has HOA: No
Location
- Region: Westborough
Financial & listing details
- Price per square foot: $377/sqft
- Tax assessed value: $1,258,600
- Annual tax amount: $20,049
- Date on market: 10/15/2026
- Exclusions: Seller's Personal Property
- Road surface type: Paved
Estimated market value
$1,511,500
$1.44M - $1.59M
$5,002/mo
Price history
| Date | Event | Price |
|---|---|---|
| 10/15/2026 | Listed for sale | $1,550,000+0.6%$377/sqft |
Source: MLS PIN #73591431 Report a problem | ||
| 9/22/2023 | Sold | $1,540,000-3.7%$375/sqft |
Source: MLS PIN #73117051 Report a problem | ||
| 8/23/2023 | Contingent | $1,599,000$389/sqft |
Source: MLS PIN #73117051 Report a problem | ||
| 8/8/2023 | Price change | $1,599,000-5.9%$389/sqft |
Source: MLS PIN #73117051 Report a problem | ||
| 5/30/2023 | Listed for sale | $1,699,000+208.9%$413/sqft |
Source: MLS PIN #73117051 Report a problem | ||
| 9/30/2013 | Sold | $550,000-4.3%$134/sqft |
Source: Public Record Report a problem | ||
| 7/31/2013 | Price change | $575,000-3.4%$140/sqft |
Source: Herrera Real Estate #71528366 Report a problem | ||
| 7/9/2013 | Price change | $595,000-4.8%$145/sqft |
Source: Herrera Real Estate #71528366 Report a problem | ||
| 5/19/2013 | Listed for sale | $625,000$152/sqft |
Source: Herrera Real Estate #71528366 Report a problem | ||
Public tax history
| Year | Property taxes | Tax assessment |
|---|---|---|
| 2025 | $20,239 +24.6% | $1,242,400 +25.5% |
| 2024 | $16,243 +32.7% | $989,800 +36.2% |
| 2023 | $12,238 +5.6% | $726,700 +15.9% |
| 2022 | $11,591 +0.1% | $626,900 +0.4% |
| 2021 | $11,576 +5.1% | $624,400 +3.9% |
| 2020 | $11,010 -7.9% | $601,000 -7.8% |
| 2019 | $11,951 +17.5% | $652,000 +18.3% |
| 2018 | $10,171 +5.5% | $551,000 +1.7% |
| 2017 | $9,644 +0.2% | $541,800 |
| 2016 | $9,628 -3.3% | $541,800 +1.2% |
| 2015 | $9,955 -1.5% | $535,500 +2.2% |
| 2014 | $10,108 +1.7% | $524,000 |
| 2013 | $9,940 +2.3% | $524,000 +3.6% |
| 2012 | $9,714 +9.4% | $505,700 +3.8% |
| 2011 | $8,883 +1.4% | $487,000 -5.6% |
| 2010 | $8,758 +12.4% | $515,800 +2.6% |
| 2009 | $7,793 -1.3% | $502,800 -6.4% |
| 2008 | $7,897 +7.6% | $537,200 |
| 2007 | $7,338 -1.5% | $537,200 |
| 2006 | $7,446 +2.5% | $537,200 +6.3% |
| 2005 | $7,263 +4.5% | $505,400 +0.9% |
| 2004 | $6,949 +11.5% | $501,000 +6.8% |
| 2003 | $6,231 +19.2% | $469,200 +21.2% |
| 2002 | $5,226 +33.5% | $387,100 +49.5% |
| 2000 | $3,916 -12.8% | $259,000 -2.2% |
| 1998 | $4,493 | $264,900 |
Find assessor info on the county website
Monthly payment
Est. payment
Payment breakdown
Explore the cost of this home by adjusting the details. Changes won't be saved.Climate risks
Neighborhood: 01581
Nearby schools
Schools provided by the listing agent
- Elementary: Armstrong
- Middle: Mill Pd/Gibbons
- High: Westboro High
Source: MLS PIN. This data may not be complete. We recommend contacting the local school district to confirm school assignments for this home.


Similar homes
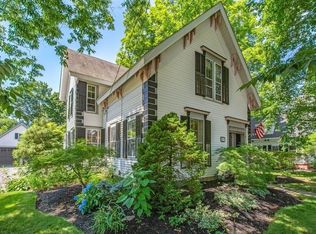
- $1,389,0004 bd4 ba4.3k sqft269 W Main St, Westborough, MA 01581For Sale
 MLS ID #73587583, Melissa Clark, Coldwell Banker Realty - Worcester. MLS PIN
 - $--4 bd3 ba2.7k sqft25 Olde Coach Rd, Westborough, MA 01581Auction
 Auction.com 2
 - $1,595,0005 bd3 ba3.6k sqft6 Warburton Ln, Westborough, MA 01581For Sale
 MLS ID #73546757, Michael Mathieu, Mathieu Newton Sotheby's International Realty. MLS PIN
 - $1,385,0005 bd5 ba5.3k sqft22 Capt Samuel Forbush Rd, Westborough, MA 01581For Sale
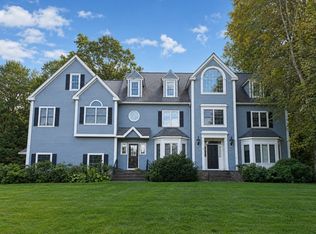 MLS ID #73564554, Bin Yan, Ark Real Estate Inc.. MLS PIN
