Welcome to 38 Hemlock Drive, tucked into a fantastic Northborough neighborhood on a beautifully landscaped .47-acre lot. This spacious 4-bedroom, 3.5-bath home offers the perfect blend of modern updates, flexible living space, and everyday convenience, all just minutes from major commuting routes, shopping, dining, and more. The first floor features comfortable living and entertaining spaces, while the second floor offers four bedrooms, including a spacious primary suite with a completely renovated private bath featuring gleaming, modern finishes. The newly renovated full hallway bathroom offers the same elevated style and thoughtful updates .Need more space? The finished lower level adds incredible versatility with a full bathroom and an additional finished room that can easily serve as a guest space, home office, playroom, exercise room, or whatever best fits your lifestyle. The possibilities are endless! A bonus room above the garage provides even more flexible space for an office, oversized closet, playroom, studio, or creative retreat. Recent improvements include two beautifully remodeled full bathrooms, fresh interior paint throughout, and new carpeting throughout the family room, stairs, and bedrooms. Outside, enjoy the freshly painted deck and fully fenced yard—perfect for pets, play, gardening, and entertaining. And a major bonus: the home is equipped with **seller-owned solar**, which generated **$1,471 in credits in 2025**, offering an attractive opportunity for energy savings. With generous living space, multiple flexible rooms, beautifully renovated bathrooms, a private fenced yard, and seller-owned solar, 38 Hemlock Drive offers the space and versatility you've been looking for in a highly desirable Northborough location. Come see all this home has to offer!
For sale
$1,100,000
38 Hemlock Dr, Northborough, MA 01532
4beds
3,664sqft
Single Family Residence
Built in 1993
0.47 Acres Lot
$1,079,300 Zestimate®
$300/sqft
$-- HOA
What's special
Generous living spaceFreshly painted deckSpacious primary suiteMultiple flexible roomsPrivate fenced yardFresh interior paint throughout
- 8 days
- 698
- 42
Zillow last checked:
Listing updated:
Listed by:
Kylie Suitum 508-309-9695,
Andrew J. Abu Inc., REALTORS® 508-836-3333
Source: MLS PIN,MLS#: 73589996
Facts & features
Interior
Bedrooms & bathrooms
- Bedrooms: 4
- Bathrooms: 4
- Full bathrooms: 3
- 1/2 bathrooms: 1
Primary bedroom
- Features: Bathroom - Full, Bathroom - Double Vanity/Sink, Vaulted Ceiling(s), Walk-In Closet(s), Flooring - Wall to Wall Carpet
- Level: Second
- Area: 280
- Dimensions: 14 x 20
Bedroom 2
- Features: Flooring - Wall to Wall Carpet
- Level: Second
- Area: 210
- Dimensions: 15 x 14
Bedroom 3
- Features: Flooring - Wall to Wall Carpet
- Level: Second
- Area: 210
- Dimensions: 15 x 14
Bedroom 4
- Features: Flooring - Wall to Wall Carpet
- Level: Second
- Area: 144
- Dimensions: 12 x 12
Primary bathroom
- Features: Yes
Bathroom 1
- Features: Bathroom - Half, Flooring - Stone/Ceramic Tile
- Level: First
- Area: 45
- Dimensions: 5 x 9
Bathroom 2
- Features: Bathroom - Full, Bathroom - Tiled With Tub & Shower, Skylight, Vaulted Ceiling(s), Closet - Linen, Countertops - Stone/Granite/Solid, Remodeled
- Level: Second
- Area: 64
- Dimensions: 8 x 8
Bathroom 3
- Features: Bathroom - Full, Bathroom - Double Vanity/Sink, Bathroom - With Tub & Shower, Vaulted Ceiling(s), Flooring - Stone/Ceramic Tile, Window(s) - Picture, Recessed Lighting, Remodeled, Soaking Tub
- Level: Second
- Area: 112
- Dimensions: 14 x 8
Dining room
- Features: Flooring - Hardwood, Flooring - Laminate, Wainscoting, Lighting - Overhead
- Level: First
- Area: 182
- Dimensions: 13 x 14
Family room
- Features: Flooring - Wall to Wall Carpet
- Level: First
- Area: 266
- Dimensions: 14 x 19
Kitchen
- Features: Skylight, Flooring - Stone/Ceramic Tile, Kitchen Island, Deck - Exterior, Recessed Lighting, Slider
- Level: First
- Area: 360
- Dimensions: 18 x 20
Living room
- Features: Flooring - Hardwood, Window(s) - Bay/Bow/Box
- Level: First
- Area: 238
- Dimensions: 17 x 14
Heating
- Baseboard, Oil, Active Solar, Ductless
Cooling
- Active Solar, Ductless
Appliances
- Included: Water Heater, Tankless Water Heater, Range, Dishwasher, Microwave, Refrigerator, Washer, Dryer
- Laundry: Laundry Closet, Flooring - Stone/Ceramic Tile, First Floor, Electric Dryer Hookup, Washer Hookup
Features
- Vaulted Ceiling(s), Closet, Bathroom - Full, Bathroom - With Shower Stall, Recessed Lighting, Bonus Room, Bathroom, Exercise Room, Game Room, Walk-up Attic, Internet Available - Unknown
- Flooring: Wood, Tile, Carpet, Laminate, Flooring - Stone/Ceramic Tile, Flooring - Wall to Wall Carpet
- Windows: Screens
- Basement: Full,Partially Finished,Bulkhead
- Number of fireplaces: 1
- Fireplace features: Family Room
Interior area
- Total structure area: 3,664
- Total interior livable area: 3,664 sqft
- Finished area above ground: 2,864
- Finished area below ground: 800
Property
Parking
- Total spaces: 6
- Parking features: Attached, Garage Door Opener, Paved Drive, Off Street, Paved
- Attached garage spaces: 2
- Uncovered spaces: 4
Features
- Patio & porch: Deck - Wood
- Exterior features: Deck - Wood, Rain Gutters, Decorative Lighting, Screens, Fenced Yard, Stone Wall
- Fencing: Fenced/Enclosed,Fenced
Lot
- Size: 0.47 Acres
- Features: Cul-De-Sac, Wooded, Level
Details
- Parcel number: M:0047 B:0077 L:0000.0,1631138
- Zoning: RC
Construction
Type & style
- Home type: SingleFamily
- Architectural style: Colonial
- Property subtype: Single Family Residence
Materials
- Foundation: Concrete Perimeter
- Roof: Shingle
Condition
- Year built: 1993
Utilities & green energy
- Electric: Circuit Breakers, 200+ Amp Service
- Sewer: Private Sewer
- Water: Public
- Utilities for property: for Electric Range, for Electric Oven, for Electric Dryer, Washer Hookup
Green energy
- Energy efficient items: Thermostat
- Energy generation: Solar
Community & HOA
Community
- Features: Public Transportation, Shopping, Walk/Jog Trails, Golf, Bike Path, Highway Access, House of Worship, Private School, Public School, Sidewalks
HOA
- Has HOA: No
Location
- Region: Northborough
Financial & listing details
- Price per square foot: $300/sqft
- Tax assessed value: $979,500
- Annual tax amount: $14,516
- Date on market: 10/13/2026
- Road surface type: Paved
Estimated market value
$1,079,300
$1.03M - $1.13M
$4,406/mo
Price history
| Date | Event | Price |
|---|---|---|
| 10/13/2026 | Listed for sale | $1,100,000+279.3%$300/sqft |
Source: MLS PIN #73589996 Report a problem | ||
| 6/4/1993 | Sold | $290,000$79/sqft |
Source: Public Record Report a problem | ||
Public tax history
| Year | Property taxes | Tax assessment |
|---|---|---|
| 2025 | $14,132 +8.8% | $991,700 +9% |
| 2024 | $12,992 +6.2% | $909,800 +10% |
| 2023 | $12,236 +5.7% | $827,300 +17.8% |
| 2022 | $11,581 +3.6% | $702,300 +7.5% |
| 2021 | $11,179 -2.9% | $653,000 -2.1% |
| 2020 | $11,511 +3.2% | $667,300 +2.6% |
| 2019 | $11,151 +3.7% | $650,200 +5.1% |
| 2018 | $10,754 +1.2% | $618,400 +1.2% |
| 2017 | $10,624 +1.7% | $610,900 +0.4% |
| 2016 | $10,446 +11% | $608,400 +8.1% |
| 2015 | $9,412 +4.5% | $562,600 +3.6% |
| 2014 | $9,008 +3% | $543,000 |
| 2013 | $8,748 -1.1% | $543,000 -4.9% |
| 2012 | $8,843 +1.8% | $570,900 -0.7% |
| 2011 | $8,684 +2.4% | $574,700 -2.6% |
| 2010 | $8,484 +4.5% | $590,000 |
| 2009 | $8,118 +3.6% | $590,000 |
| 2008 | $7,835 +3.6% | $590,000 -3.4% |
| 2007 | $7,565 -7.1% | $610,600 -8% |
| 2006 | $8,145 +9.3% | $663,800 +18.6% |
| 2005 | $7,455 -0.1% | $559,700 +3.5% |
| 2004 | $7,459 +21.3% | $540,900 +39.2% |
| 2003 | $6,150 +11.3% | $388,500 +7% |
| 2001 | $5,528 +5.8% | $363,000 +12.6% |
| 1999 | $5,224 +4.6% | $322,300 +6.7% |
| 1996 | $4,992 | $302,200 |
Find assessor info on the county website
Monthly payment
Est. payment
Payment breakdown
Explore the cost of this home by adjusting the details. Changes won't be saved.Climate risks
Neighborhood: 01532
Nearby schools
Schools provided by the listing agent
- Elementary: Marguerite E. Peaslee
- Middle: Melican Middle
- High: Algonquin Regional High School
Source: MLS PIN. This data may not be complete. We recommend contacting the local school district to confirm school assignments for this home.


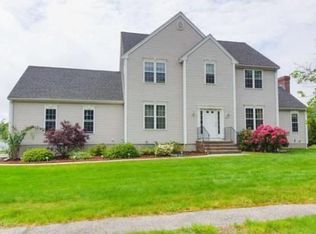
Similar homes
- $1,280,0004 bd3 ba2.8k sqft96 Ball St, Northborough, MA 01532For Sale
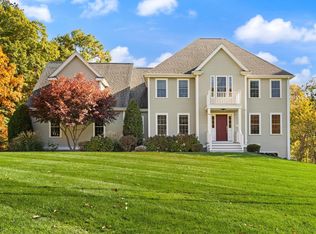 MLS ID #73593188, Landry & Co. Realty Group, REMAX Executive Realty. MLS PIN
- $850,0004 bd3 ba3k sqft18 Coolidge Cir, Northborough, MA 01532For Sale
 MLS ID #73592400, Karen Scopetski, Coldwell Banker Realty - Worcester. MLS PIN
- $835,0004 bd3 ba2.6k sqft293 Davis St, Northborough, MA 01532For Sale
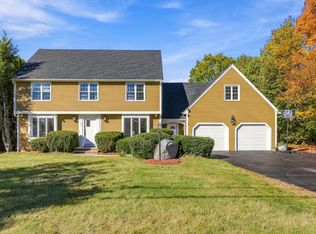 MLS ID #73593369, Ryan Seward, Coldwell Banker Realty - Waltham. MLS PIN
- $1,025,0004 bd4 ba3.7k sqft352 Church St, Northborough, MA 01532For Sale
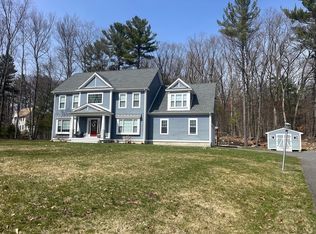 MLS ID #73518692, Al Desouza, First Option Properties Inc.. MLS PIN
