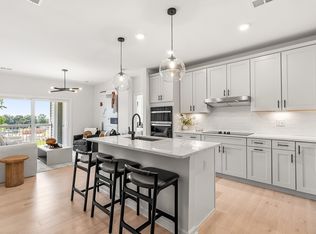
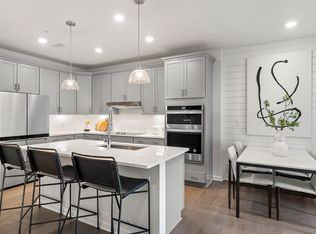

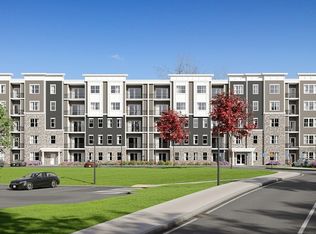
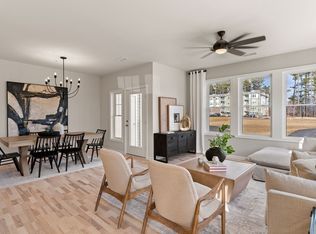
Experience contemporary living in The Ivywood at 30 Coppersmith, a beautifully designed home filled with natural light from expansive windows on two sides, enhancing its bright, open-concept layout. This spacious residence features a large gathering room ideal for entertaining or relaxing, a private balcony for outdoor enjoyment, and a generously sized owner’s suite offering comfort and retreat. Separate guest quarters provide added privacy for visitors. Located in Canton’s newest active adult community, this low-maintenance condominium showcases upscale finishes that elevate everyday living, along with secure underground parking and convenient elevator access. Ideally situated just a quarter mile from the commuter rail and minutes to Canton Center, 30 Coppersmith blends luxury, accessibility, and a carefree lifestyle in a highly desirable setting.
Pending
$664,000
30 Coppersmith Way #107, Canton, MA 02021
2beds
1,582sqft
Condominium
Built in 2026
-- sqft lot
$-- Zestimate®
$420/sqft
$689/mo HOA
What's special
Bright open-concept layout
- 3 days
- 1
- 0
Zillow last checked:
Listing updated:
Listed by:
Erin Sullivan 508-733-1405,
Pulte Homes of New England 508-870-9999
Source: MLS PIN,MLS#: 73504218
Facts & features
Interior
Bedrooms & bathrooms
- Bedrooms: 2
- Bathrooms: 2
- Full bathrooms: 2
Primary bedroom
- Features: Bathroom - Full, Walk-In Closet(s), Flooring - Wall to Wall Carpet
- Level: First
Bedroom 2
- Features: Flooring - Wall to Wall Carpet
- Level: First
Primary bathroom
- Features: Yes
Bathroom 1
- Features: Flooring - Stone/Ceramic Tile
- Level: First
Bathroom 2
- Features: Flooring - Stone/Ceramic Tile
- Level: First
Dining room
- Features: Flooring - Wood, Open Floorplan
- Level: First
Kitchen
- Features: Flooring - Wood, Kitchen Island, Open Floorplan, Recessed Lighting
- Level: First
Living room
- Features: Flooring - Wood, Balcony - Exterior, Open Floorplan
- Level: First
Heating
- Forced Air, Natural Gas
Cooling
- Central Air
Appliances
- Included: Range, Dishwasher, Disposal, Microwave, Washer, Dryer
- Laundry: Flooring - Stone/Ceramic Tile, Electric Dryer Hookup, Washer Hookup, First Floor, In Unit
Features
- Flooring: Wood, Tile, Carpet
- Has basement: No
- Has fireplace: No
- Common walls with other units/homes: Corner
Interior area
- Total structure area: 1,582
- Total interior livable area: 1,582 sqft
- Finished area above ground: 1,582
Video & virtual tour
Property
Parking
- Total spaces: 3
- Parking features: Under, Deeded, Off Street, Common
- Attached garage spaces: 1
- Uncovered spaces: 2
Features
- Entry location: Unit Placement(Upper)
- Exterior features: Balcony
Details
- Parcel number: 4999730
- Zoning: r
Construction
Type & style
- Home type: Condo
- Property subtype: Condominium
Materials
- Frame
- Roof: Shingle
Condition
- New construction: Yes
- Year built: 2026
Details
- Warranty included: Yes
Utilities & green energy
- Sewer: Public Sewer
- Water: Public
- Utilities for property: for Electric Range, for Electric Oven, for Electric Dryer, Washer Hookup
Community & HOA
Community
- Features: Shopping, Highway Access, Adult Community
- Senior community: Yes
HOA
- Amenities included: Elevator(s)
- Services included: Water, Sewer, Insurance, Maintenance Structure, Maintenance Grounds, Snow Removal, Trash, Reserve Funds
- HOA fee: $689 monthly
Location
- Region: Canton
Financial & listing details
- Price per square foot: $420/sqft
- Annual tax amount: $9
- Date on market: 9/23/2026
- Listing terms: Contract
Estimated market value
Not available
Estimated sales range
Not available
Not available
Price history
| Date | Event | Price |
|---|---|---|
| 9/23/2026 | Pending sale | $664,000$420/sqft |
Source: MLS PIN #73504218 Report a problem | ||
| 4/20/2026 | Listed for sale | $664,000+6.9%$420/sqft |
Source: MLS PIN #73504218 Report a problem | ||
| 1/3/2026 | Listing removed | $620,995$393/sqft |
Source: MLS PIN #73441720 Report a problem | ||
| 1/2/2026 | Price change | $620,995+1.6%$393/sqft |
Source: MLS PIN #73441720 Report a problem | ||
| 10/9/2025 | Listed for sale | $610,995$386/sqft |
Source: MLS PIN #73441720 Report a problem | ||
Public tax history
Tax history is unavailable.
Monthly payment
Est. payment
Payment breakdown
Explore the cost of this home by adjusting the details. Changes won't be saved.Climate risks
Neighborhood: 02021
Similar homes
- $649,9952 bd2 ba1.5k sqft399 Neponset, Canton, MA 02021New Construction
 MLS ID #73569003, Erin Sullivan, Pulte Homes of New England. MLS PIN
 - $724,9952 bd2 ba1.6k sqft399 Neponset, Canton, MA 02021New Construction
 MLS ID #73576035, Erin Sullivan, Pulte Homes of New England. MLS PIN
 - $649,9952 bd2 ba1.4k sqft399 Neponset, Canton, MA 02021New Construction
 MLS ID #73560708, Erin Sullivan, Pulte Homes of New England. MLS PIN
 - $659,9002 bd3 ba1.4k sqftWashington Station, Canton, MA 02021For Sale
 MLS ID #73569457, Janice Dumont, JD Advisors, Inc. MLS PIN
