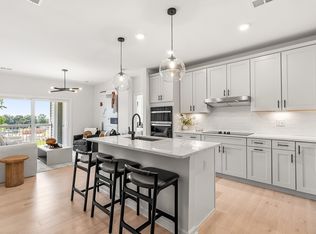
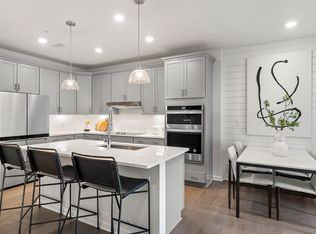

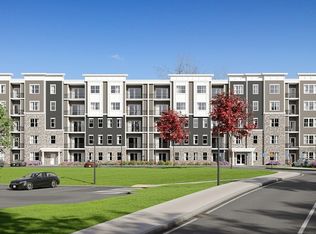
Welcome home to 30 Coppersmith! Move-in Fall 2026! The popular Jameson floorplan conveniently located on the first floor includes 1 bedroom with customizable flex room. The spacious kitchen comes complete with an abundance of cabinet storage, stainless steel appliances, and gleaming hardwood floors. Spend time relaxing in the coxy gathering room or outside on your private balcony. Owner's can retreat to their private suite to unwind after a long day. Convenient location 1/2 mile from the highway and walking distance to Canton Junction Station. Choose your interior finishes for the beautifully appointed kitchen, quartz counter tops, Island, Whirlpool Appliances, great closet space and separate in unit laundry.
Pending
$467,995
30 Coppersmith Way #104, Canton, MA 02021
1beds
1,027sqft
Condominium
Built in 2026
-- sqft lot
$-- Zestimate®
$456/sqft
$503/mo HOA
What's special
- 6 days
- 0
- 0
Zillow last checked:
Listing updated:
Listed by:
Erin Sullivan 508-733-1405,
Pulte Homes of New England 508-870-9999
Source: MLS PIN,MLS#: 73445491
Facts & features
Interior
Bedrooms & bathrooms
- Bedrooms: 1
- Bathrooms: 1
- Full bathrooms: 1
Primary bedroom
- Features: Bathroom - Full, Walk-In Closet(s), Flooring - Wall to Wall Carpet
- Level: First
Bedroom 2
- Features: Flooring - Wall to Wall Carpet
Primary bathroom
- Features: Yes
Bathroom 1
- Features: Flooring - Stone/Ceramic Tile
- Level: First
Bathroom 2
- Features: Flooring - Stone/Ceramic Tile
Dining room
- Features: Flooring - Wood, Open Floorplan
- Level: First
Kitchen
- Features: Flooring - Wood, Kitchen Island, Open Floorplan, Recessed Lighting
- Level: First
Living room
- Features: Flooring - Wood, Balcony - Exterior, Open Floorplan
- Level: First
Heating
- Forced Air, Natural Gas, Hydro Air
Cooling
- Central Air
Appliances
- Included: Range, Dishwasher, Disposal, Microwave, Washer, Dryer
- Laundry: Flooring - Stone/Ceramic Tile, Electric Dryer Hookup, Washer Hookup, First Floor, In Unit
Features
- Den
- Flooring: Wood, Tile, Carpet
- Has basement: No
- Has fireplace: No
- Common walls with other units/homes: 2+ Common Walls
Interior area
- Total structure area: 1,027
- Total interior livable area: 1,027 sqft
- Finished area above ground: 1,027
Video & virtual tour
Property
Parking
- Total spaces: 1
- Parking features: Off Street, Common
- Uncovered spaces: 1
Features
- Exterior features: Balcony
Details
- Parcel number: 4999730
- Zoning: r
Construction
Type & style
- Home type: Condo
- Property subtype: Condominium
Materials
- Frame
- Roof: Shingle
Condition
- New construction: Yes
- Year built: 2026
Details
- Warranty included: Yes
Utilities & green energy
- Sewer: Public Sewer
- Water: Public
- Utilities for property: for Electric Range, for Electric Oven, for Electric Dryer, Washer Hookup
Community & HOA
Community
- Features: Shopping, Highway Access, Adult Community
- Senior community: Yes
HOA
- Amenities included: Elevator(s)
- Services included: Water, Sewer, Insurance, Maintenance Structure, Maintenance Grounds, Snow Removal, Reserve Funds
- HOA fee: $503 monthly
Location
- Region: Canton
Financial & listing details
- Price per square foot: $456/sqft
- Annual tax amount: $9
- Date on market: 9/20/2026
- Listing terms: Contract
Estimated market value
Not available
Estimated sales range
Not available
Not available
Price history
| Date | Event | Price |
|---|---|---|
| 9/23/2026 | Pending sale | $467,995$456/sqft |
Source: MLS PIN #73445491 Report a problem | ||
| 10/20/2025 | Listed for sale | $467,995$456/sqft |
Source: MLS PIN #73445491 Report a problem | ||
Public tax history
Tax history is unavailable.
Monthly payment
Est. payment
Payment breakdown
Explore the cost of this home by adjusting the details. Changes won't be saved.Climate risks
Neighborhood: 02021
Similar homes
- $479,9951 bd1 ba1.1k sqft30 Coppersmith, Canton, MA 02021New Construction
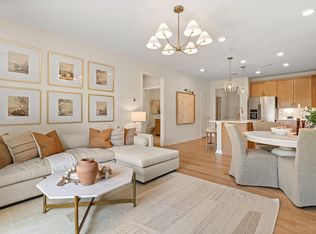 MLS ID #73576045, Erin Sullivan, Pulte Homes of New England. MLS PIN
 - $575,0001 bd1 ba804 sqftCopperworks, Canton, MA 02021For Sale
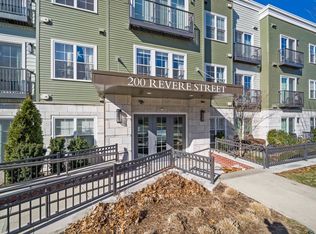 MLS ID #73577480, Melissa Mayer, Compass. MLS PIN
 - $499,0002 bd2 ba1.3k sqft4 Forge Pond Unit C, Canton, MA 02021For Sale
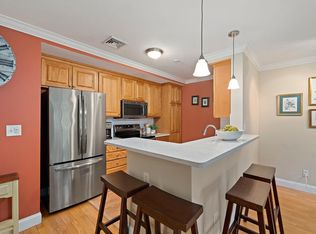 MLS ID #73559519, Melissa Mayer, Compass. MLS PIN
 - $495,0002 bd2 ba1.2k sqftCanton Commons, Canton, MA 02021For Sale
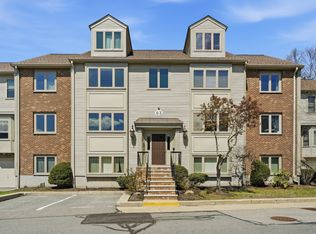 MLS ID #73506241, Azeddine Fadli, Property Navigator. MLS PIN
