Welcome to Laurel Residences! This exciting first resale in West Roxbury’s boutique luxury condominium community offers fresh contemporary design, beautiful craftsmanship, and sun-filled living spaces that feel instantly welcoming.The open kitchen is ready for everything from morning coffee to dinner with friends, with custom cabinetry, a quartz breakfast bar, high-end GE appliances, and wide-plank oak floors. Designer-tiled bathrooms and a full-size in-unit washer and dryer add style and convenience. Tucked at the rear of the building, Unit 305 enjoys a quiet, private setting away from the street. A step-free entrance and elevator make access easy.Enjoy a vibrant neighborhood close to the shops and restaurants of Centre Street and within walking distance of local parks. Commuters will appreciate convenient access to the commuter rail, Routes 128 and 95, Legacy Place, and the Longwood Medical Area.
For sale
$530,000
5205 Washington St #305R, West Roxbury, MA 02132
1beds
882sqft
Condominium
Built in 2024
-- sqft lot
$-- Zestimate®
$601/sqft
$455/mo HOA
What's special
- 35 days
- 206
- 13
Zillow last checked:
Listing updated:
Listed by:
Svetlana Sheinina 978-808-3729,
eXp Realty LLC - Corporate Office 888-854-7493
Source: MLS PIN,MLS#: 73582033
Facts & features
Interior
Bedrooms & bathrooms
- Bedrooms: 1
- Bathrooms: 1
- Full bathrooms: 1
Primary bedroom
- Features: Closet, Flooring - Hardwood
- Level: Third
- Area: 169
- Dimensions: 13 x 13
Primary bathroom
- Features: No
Bathroom 1
- Features: Bathroom - Full, Bathroom - Tiled With Shower Stall, Flooring - Stone/Ceramic Tile
- Level: Third
Kitchen
- Features: Flooring - Hardwood, Flooring - Wood, Countertops - Stone/Granite/Solid, Countertops - Upgraded
- Level: Third
- Area: 117
- Dimensions: 13 x 9
Living room
- Features: Flooring - Hardwood
- Level: Third
- Area: 247
- Dimensions: 19 x 13
Heating
- Heat Pump
Cooling
- Central Air, Heat Pump
Appliances
- Included: Range, Dishwasher, Disposal, Refrigerator, Washer, Dryer
- Laundry: Third Floor
Features
- Closet, Entry Hall
- Flooring: Wood, Tile, Flooring - Hardwood
- Doors: Insulated Doors
- Windows: Insulated Windows
- Has basement: No
- Has fireplace: No
- Common walls with other units/homes: 2+ Common Walls
Interior area
- Total structure area: 882
- Total interior livable area: 882 sqft
- Finished area above ground: 882
Video & virtual tour
Property
Parking
- Total spaces: 1
- Parking features: Attached, Under, Off Street, Deeded
- Attached garage spaces: 1
Accessibility
- Accessibility features: Accessible Entrance
Details
- Parcel number: 23731841
- Zoning: res
- Other equipment: Intercom
Construction
Type & style
- Home type: Condo
- Property subtype: Condominium
- Attached to another structure: Yes
Materials
- Frame
- Roof: Shingle
Condition
- Year built: 2024
Utilities & green energy
- Sewer: Public Sewer
- Water: Public
- Utilities for property: for Gas Range
Community & HOA
Community
- Features: Public Transportation, Shopping, Park, Walk/Jog Trails, Medical Facility, Conservation Area, Highway Access
- Security: Intercom, Security System
HOA
- Amenities included: Elevator(s)
- Services included: Water, Sewer, Insurance, Maintenance Structure, Maintenance Grounds, Snow Removal, Trash, Reserve Funds
- HOA fee: $455 monthly
Location
- Region: West Roxbury
Financial & listing details
- Price per square foot: $601/sqft
- Tax assessed value: $468,200
- Annual tax amount: $5,806
- Date on market: 10/3/2026
- Listing terms: Contract
Estimated market value
Not available
Estimated sales range
Not available
$2,774/mo
Price history
| Date | Event | Price |
|---|---|---|
| 11/2/2026 | Listed for sale | $530,000$601/sqft |
Source: eXp Realty #73582033 Report a problem | ||
| 10/23/2026 | Listing removed | $530,000$601/sqft |
Source: eXp Realty #73582033 Report a problem | ||
| 10/13/2026 | Price change | $530,000-5.4%$601/sqft |
Source: MLS PIN #73582033 Report a problem | ||
| 10/1/2026 | Price change | $560,000-5.9%$635/sqft |
Source: MLS PIN #73582033 Report a problem | ||
| 9/24/2026 | Listed for sale | $595,000+3.5%$675/sqft |
Source: MLS PIN #73582033 Report a problem | ||
| 2/24/2025 | Sold | $575,000$652/sqft |
Source: MLS PIN #73323559 Report a problem | ||
| 1/10/2025 | Contingent | $575,000$652/sqft |
Source: MLS PIN #73323559 Report a problem | ||
| 1/6/2025 | Listed for sale | $575,000$652/sqft |
Source: MLS PIN #73323559 Report a problem | ||
Public tax history
Tax history is unavailable.
Monthly payment
Est. payment
Payment breakdown
Explore the cost of this home by adjusting the details. Changes won't be saved.Climate risks
Neighborhood: West Roxbury
- $599,0002 bd1 ba1.1k sqft5205 Washington St #404, West Roxbury, MA 02132Sold

- $575,0001 bd1 ba887 sqft5205 Washington St #306, West Roxbury, MA 02132Sold

- $595,0001 bd1 ba886 sqft5205 Washington St #206, West Roxbury, MA 02132Sold

- $575,0001 bd1 ba978 sqft5205 Washington St #303, West Roxbury, MA 02132Sold
Similar homes
- $539,0003 bd2 ba980 sqft4294 Washington St Floor 2, Roslindale, MA 02131For Sale
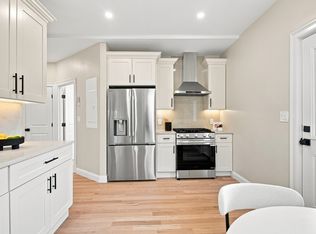 MLS ID #73577273, Focus Team, Focus Real Estate. MLS PIN
- $665,0002 bd2 ba962 sqft425 Lagrange St Unit 210, West Roxbury, MA 02132For Sale
 MLS ID #73526717, Team ROVI, Real Broker MA, LLC. MLS PIN
- $519,9951 bd1 ba1.1k sqft399 Neponset, Canton, MA 02021New Construction
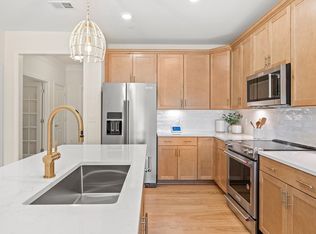 MLS ID #73599337, Erin Sullivan, Pulte Homes of New England. MLS PIN
- $550,0002 bd1 ba785 sqft34 Oak St #304, Hyde Park, MA 02136For Sale
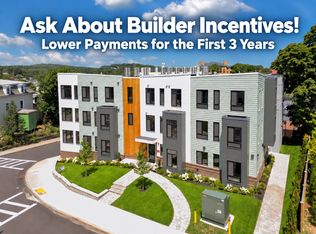 MLS ID #73559309, Insight Realty Group, Insight Realty Group, Inc.. MLS PIN
