Charming, cozy, and full of character! Welcome to this adorable 2-bedroom, 1-bath bungalow in Camp Hill. Whether you're a first-time homebuyer, downsizing, or looking for a place to call your own, this home offers comfortable living with some wonderful extras. Enjoy the benefits of solar panels, a fully fenced yard perfect for pets, outdoor entertaining, or simply relaxing, and not one, not two, but THREE storage sheds offering plenty of room for tools, hobbies, and all your extras! With its inviting bungalow charm and convenient Camp Hill location, this sweet home is full of possibilities. Come see for yourself why this one is easy to love!
For sale
$235,000
30 Courtland Rd, Camp Hill, PA 17011
2beds
1,209sqft
Single Family Residence
Built in 1955
7,405 Square Feet Lot
$-- Zestimate®
$194/sqft
$-- HOA
What's special
Full of characterInviting bungalow charmSolar panels
- --
- on Zillow
- 804
- views
- 61
- saves
Likely to sell faster than
Zillow last checked:
Listing updated:
Listed by:
Christina Bailey 717-512-0615,
Coldwell Banker Realty 7177614800,
Listing Team: The Christina Bailey Group, Co-Listing Team: The Christina Bailey Group,Co-Listing Agent: Noel S Kelley 917-602-2672,
Coldwell Banker Realty
Source: Bright MLS,MLS#: PACB2060240
Facts & features
Interior
Bedrooms & bathrooms
- Bedrooms: 2
- Bathrooms: 1
- Full bathrooms: 1
- Main level bathrooms: 1
- Main level bedrooms: 2
Rooms
- Room types: Living Room, Kitchen, Den
Den
- Level: Main
Kitchen
- Level: Main
Living room
- Level: Main
Heating
- Forced Air, Natural Gas
Cooling
- Central Air, Electric
Appliances
- Included: Dryer, Oven/Range - Electric, Refrigerator, Washer, Gas Water Heater
- Laundry: Main Level
Features
- Bathroom - Walk-In Shower, Ceiling Fan(s), Entry Level Bedroom
- Flooring: Carpet, Hardwood, Vinyl, Wood
- Has basement: No
- Has fireplace: No
Interior area
- Total structure area: 1,209
- Total interior livable area: 1,209 sqft
- Finished area above ground: 1,209
- Finished area below ground: 0
Video & virtual tour
Property
Parking
- Total spaces: 4
- Parking features: Free, Driveway, Attached Carport, On Street
- Carport spaces: 1
- Uncovered spaces: 3
Accessibility
- Accessibility features: None
Features
- Levels: One
- Stories: 1
- Patio & porch: Patio, Porch
- Pool features: None
- Fencing: Privacy,Vinyl
- Has view: Yes
- View description: Street, Garden
Lot
- Size: 7,405 Square Feet
- Dimensions: 7405 sq ft
- Features: Front Yard, Level, Rear Yard, Suburban
Details
- Additional structures: Above Grade, Below Grade, Outbuilding
- Parcel number: 13230557027
- Zoning: RESIDENTIAL
- Special conditions: Bankruptcy Property
Construction
Type & style
- Home type: SingleFamily
- Architectural style: Bungalow
- Property subtype: Single Family Residence
Materials
- Vinyl Siding
- Foundation: Concrete Perimeter
- Roof: Shingle
Condition
- Good
- New construction: No
- Year built: 1955
Utilities & green energy
- Electric: 200+ Amp Service
- Sewer: Public Sewer
- Water: Public
Community & HOA
Community
- Security: Security System
- Subdivision: Cumberland Park
HOA
- Has HOA: No
Location
- Region: Camp Hill
- Municipality: LOWER ALLEN TWP
Financial & listing details
- Price per square foot: $194/sqft
- Tax assessed value: $133,700
- Annual tax amount: $2,957
- Date on market: 11/13/2026
- Listing agreement: Exclusive Right To Sell
- Listing terms: Cash,Conventional,FHA,VA Loan
- Inclusions: Washer, Dryer, Refrigerator
- Ownership: Fee Simple
Estimated market value
Not available
Estimated sales range
Not available
Not available
Price history
| Date | Event | Price |
|---|---|---|
| 6/9/2018 | Sold | $139,900+16.6%$116/sqft |
Source: Public Record Report a problem | ||
| 11/19/2016 | Sold | $120,000-3.9%$99/sqft |
Source: Public Record Report a problem | ||
| 9/23/2016 | Price change | $124,900-2.3%$103/sqft |
Source: REAL ESTATE EXCEL #10290440 Report a problem | ||
| 9/9/2016 | Price change | $127,900-1.5%$106/sqft |
Source: REAL ESTATE EXCEL #10290440 Report a problem | ||
| 8/9/2016 | Listed for sale | $129,900$107/sqft |
Source: REAL ESTATE EXCEL #10290440 Report a problem | ||
Public tax history
| Year | Property taxes | Tax assessment |
|---|---|---|
| 2026 | $2,893 +2.2% | $133,700 |
| 2025 | $2,832 +6.3% | $133,700 |
| 2024 | $2,664 +2.6% | $133,700 |
| 2023 | $2,596 +1.6% | $133,700 |
| 2022 | $2,555 | $133,700 |
| 2021 | $2,555 +4.4% | $133,700 |
| 2020 | $2,448 +224.8% | $133,700 |
| 2019 | $754 -66% | $133,700 |
| 2018 | $2,218 | $133,700 |
| 2017 | -- | $133,700 |
| 2016 | -- | $133,700 |
| 2015 | -- | $133,700 |
| 2014 | -- | $133,700 |
| 2013 | -- | $133,700 |
| 2012 | -- | $133,700 |
| 2011 | -- | $133,700 +24% |
| 2010 | -- | $107,840 |
| 2009 | -- | $107,840 |
| 2008 | -- | $107,840 |
| 2007 | -- | $107,840 |
| 2006 | -- | $107,840 |
| 2005 | -- | $107,840 +8.9% |
| 2004 | -- | $99,010 |
| 2003 | -- | $99,010 |
| 2000 | -- | $99,010 |
Find assessor info on the county website
Monthly payment
Est. payment
Payment breakdown
Explore the cost of this home by adjusting the details. Changes won't be saved.Climate risks
Neighborhood: 17011
Nearby schools
Schools provided by the listing agent
- High: Cedar Cliff
- District: West Shore
Source: Bright MLS. This data may not be complete. We recommend contacting the local school district to confirm school assignments for this home.

Similar homes
- $269,0004 bd2 ba1.1k sqft8 Kensington Dr, Camp Hill, PA 17011For Sale
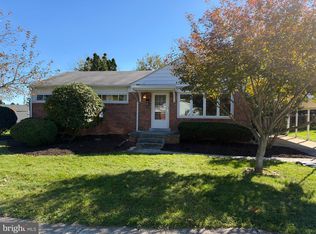
 MLS ID #PACB2059786, Steve Fleming, Stephen Fleming Realty. Bright MLS
- $--3 bd2 ba1.3k sqft15 Plainview Rd, Camp Hill, PA 17011Auction
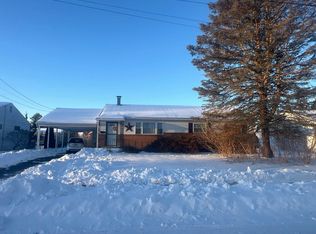 Auction.com 2
- $215,0002 bd1 ba759 sqft110 Cumberland Dr, Camp Hill, PA 17011For Sale
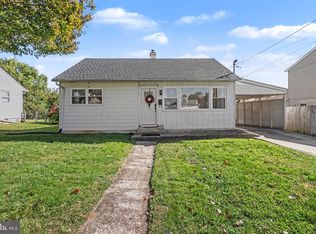 MLS ID #PACB2059716, Heather Carlino, Keller Williams of Central PA. Bright MLS
- $--3 bd2 ba1.6k sqft950 S 30th St, Camp Hill, PA 17011Auction
 ServiceLink Auction
- $250,0003 bd1 ba1.3k sqft1911 Kent Dr, Camp Hill, PA 17011For SaleMLS ID #PACB2059898, JOY DANIELS, Joy Daniels Real Estate Group, Ltd. Bright MLS
- $279,9003 bd1 ba1k sqft1927 Princeton Ave, Camp Hill, PA 17011For SaleMLS ID #PACB2059784, Becky Risley, Howard Hanna Company-Camp Hill. Bright MLS
- $229,9003 bd1 ba1.4k sqft938 Bosler Ave, Lemoyne, PA 17043For SaleMLS ID #PACB2060418, DAMARIS RODRIGUEZ, Keller Williams of Central PA. Bright MLS
- $230,0003 bd2 ba1.2k sqft838 Erford Rd, Camp Hill, PA 17011For SaleMLS ID #PACB2059114, Lori Maines, Keller Williams Realty. Bright MLS
- $239,5553 bd1 ba1.3k sqft1300 Kelton Rd, Camp Hill, PA 17011For SaleMLS ID #PACB2056880, Mr. Robert Hoobler, RE/MAX 1st Advantage. Bright MLS
- $224,9002 bd1 ba1.6k sqft877 King St, Lewisberry, PA 17339For SaleMLS ID #PAYK2114680, FRAN VALERIO, Coldwell Banker Realty. Bright MLS
- $299,9003 bd2 ba1.5k sqft310 W Main St, Shiremanstown, PA 17011For SaleMLS ID #PACB2060080, ALEX TRAN, KCA Real Estate. Bright MLS
- $264,900-- bd-- ba1.4k sqft4204 Allen Rd, Camp Hill, PA 17011For SaleMLS ID #PACB2049576, ALEX TRAN, KCA Real Estate. Bright MLS
- $239,9003 bd1 ba1.3k sqft109 N Sporting Hill Rd, Mechanicsburg, PA 17050For SaleMLS ID #PACB2059858, JUSTIN SMITH, Coldwell Banker Realty. Bright MLS
- $255,0002 bd1 ba840 sqft125 N 20th St, Camp Hill, PA 17011For SaleMLS ID #PACB2059760, OwnerEntry.com White, OwnerEntry.com. Bright MLS
- $275,0003 bd2 ba1.7k sqft3305 Market St, Camp Hill, PA 17011For SaleMLS ID #PACB2059574, JOY DANIELS, Joy Daniels Real Estate Group, Ltd. Bright MLS
- $289,3693 bd1 ba1.3k sqft2030 Lincoln St, Camp Hill, PA 17011For SaleMLS ID #PACB2059838, Edwin Tichenor, Turn Key Realty Group. Bright MLS
- $325,0003 bd2 ba1.6k sqft210 Conodoguinet Ave, Camp Hill, PA 17011For SaleMLS ID #PACB2060202, Michele Parker, Coldwell Banker Realty. Bright MLS
- $229,9002 bd2 ba1.2k sqft331 Stonehedge Ln, Mechanicsburg, PA 17055For SaleMLS ID #PACB2060312, Christina Bailey, Coldwell Banker Realty. Bright MLS
- $289,9003 bd3 ba1.4k sqft602 Saint Johns Rd, Shiremanstown, PA 17011For SaleMLS ID #PACB2056924, Dalton Reynolds, Keller Williams of Central PA. Bright MLS
