$5,000 BUYER INCENTIVE! Seller will contribute up to $5,000 toward buyer's allowable closing costs, prepaids and/or interest-rate buydown with an acceptable offer. Use it to reduce your cash to close or ask your lender how it could reduce your monthly payment. Buyer may use lender of choice. Terms subject to buyer's loan program and lender approval.
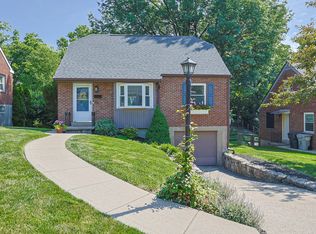
Charming Cape Cod with a flexible layout and plenty of updates! This 3-bedroom home has been thoughtfully redesigned to include a spacious, private primary suite, while also offering the option for convenient one-level living. Enjoy quiet evenings in the wooded backyard, surrounded by mature trees and changing leaves. All appliances are included. With quick access to both expressways, commuting and everyday errands are a breeze. Move-in ready and easy to love, schedule your private showing today!
For sale
Price cut: $10K (7/29)
$290,000
30 E Lakeside Ave, Lakeside Park, KY 41017
3beds
1,170sqft
Single Family Residence, Residential
Built in 1945
8,276 Square Feet Lot
$-- Zestimate®
$248/sqft
$-- HOA
What's special
Plenty of updatesSurrounded by mature treesFlexible layoutSpacious private primary suiteAll appliances are included
- 39 days |
- 41 |
- 3 |
Zillow last checked:
Listing updated:
Listed by:
Sydney Meyer 513-924-4353,
Sibcy Cline, REALTORS-Florence
Source: NKMLS,MLS#: 644576
Facts & features
Interior
Bedrooms & bathrooms
- Bedrooms: 3
- Bathrooms: 1
- Full bathrooms: 1
Primary bedroom
- Level: Second
- Area: 351
- Dimensions: 27 x 13
Bedroom 2
- Level: First
- Area: 110
- Dimensions: 11 x 10
Bedroom 3
- Level: First
- Area: 121
- Dimensions: 11 x 11
Family room
- Level: Lower
- Area: 160
- Dimensions: 16 x 10
Kitchen
- Level: First
- Area: 170
- Dimensions: 17 x 10
Laundry
- Level: Lower
- Area: 100
- Dimensions: 10 x 10
Living room
- Level: First
- Area: 187
- Dimensions: 17 x 11
Primary bath
- Description: Full
- Level: First
- Area: 35
- Dimensions: 7 x 5
Heating
- Forced Air
Cooling
- Central Air
Appliances
- Included: Stainless Steel Appliance(s), Electric Range, Dishwasher, Microwave, Refrigerator
- Laundry: In Basement
Features
- Ceiling Fan(s), Recessed Lighting
- Doors: Multi Panel Doors
- Windows: Bay Window(s), Bow Window(s), Double Hung
- Basement: Partial
- Attic: Storage
Interior area
- Total structure area: 1,170
- Total interior livable area: 1,170 sqft
Property
Parking
- Total spaces: 1
- Parking features: Attached, Driveway, Garage, On Street
- Attached garage spaces: 1
- Has uncovered spaces: Yes
Features
- Levels: Multi/Split
- Stories: 1
- Patio & porch: Patio
- Exterior features: Private Yard, Lighting
- Has view: Yes
- View description: Trees/Woods
Lot
- Size: 8,276 Square Feet
- Dimensions: 50 x 162
Details
- Parcel number: 0282006716.00
- Zoning description: Residential
Construction
Type & style
- Home type: SingleFamily
- Architectural style: Cape Cod
- Property subtype: Single Family Residence, Residential
Materials
- Vertical Siding, Brick
- Foundation: Concrete Perimeter, Poured Concrete
- Roof: Shingle
Condition
- New construction: No
- Year built: 1945
Utilities & green energy
- Sewer: Public Sewer
- Water: Public
- Utilities for property: Cable Available, Natural Gas Available
Community & HOA
Community
- Security: Smoke Detector(s)
HOA
- Has HOA: No
Location
- Region: Lakeside Park
Financial & listing details
- Price per square foot: $248/sqft
- Tax assessed value: $97,900
- Annual tax amount: $1,068
- Date on market: 7/11/2026
- Cumulative days on market: 39 days
Estimated market value
Not available
Estimated sales range
Not available
Not available
Price history
| Date | Event | Price |
|---|---|---|
| 7/29/2026 | Price change | $290,000-3.3%$248/sqft |
Source:  NKMLS #644576 Report a problem NKMLS #644576 Report a problem | ||
| 7/11/2026 | Listed for sale | $300,000+9.1%$256/sqft |
Source: NKMLS #644576 Report a problem | ||
| 6/4/2025 | Listing removed | -- |
Source: Owner Report a problem | ||
| 7/5/2024 | Sold | $275,000$235/sqft |
Source: Public Record Report a problem | ||
| 12/11/2023 | Sold | $275,000-1.8%$235/sqft |
Source: NKMLS #618079 Report a problem | ||
| 11/11/2023 | Pending sale | $279,900$239/sqft |
Source: NKMLS #618079 Report a problem | ||
| 11/9/2023 | Price change | $279,900-1.8%$239/sqft |
Source: NKMLS #618079 Report a problem | ||
| 10/26/2023 | Listed for sale | $285,000+80.4%$244/sqft |
Source: NKMLS #618079 Report a problem | ||
| 8/7/2017 | Sold | $158,000+1.9%$135/sqft |
Source: Agent Provided Report a problem | ||
| 6/27/2017 | Listed for sale | $155,000+58.3%$132/sqft |
Source: Owner Report a problem | ||
| 5/8/2015 | Sold | $97,900-2%$84/sqft |
Source: Public Record Report a problem | ||
| 12/16/2014 | Listing removed | $99,900$85/sqft |
Source: RE/MAX Affiliates #429018 Report a problem | ||
| 10/23/2014 | Price change | $99,900-4.8%$85/sqft |
Source: RE/MAX Affiliates #429018 Report a problem | ||
| 9/12/2014 | Price change | $104,900-2.8%$90/sqft |
Source: RE/MAX Affiliates #429018 Report a problem | ||
| 8/2/2014 | Price change | $107,900-1.5%$92/sqft |
Source: RE/MAX Affiliates #429018 Report a problem | ||
| 5/21/2014 | Price change | $109,500-3%$94/sqft |
Source: RE/MAX Affiliates #429018 Report a problem | ||
| 4/22/2014 | Price change | $112,900-1.8%$96/sqft |
Source: RE/MAX Affiliates #429018 Report a problem | ||
| 3/17/2014 | Listed for sale | $115,000+19.8%$98/sqft |
Source: RE/MAX Affiliates #429018 Report a problem | ||
| 7/8/2011 | Sold | $96,000-3.5%$82/sqft |
Source: Public Record Report a problem | ||
| 4/14/2011 | Listed for sale | $99,500+9.3%$85/sqft |
Source: The Agency West #395737 Report a problem | ||
| 6/7/1996 | Sold | $91,000$78/sqft |
Source: Public Record Report a problem | ||
Public tax history
| Year | Property taxes | Tax assessment |
|---|---|---|
| 2015 | $1,068 +1.6% | $97,900 +2% |
| 2014 | $1,051 +1.3% | $96,000 |
| 2013 | $1,038 -9.7% | $96,000 |
| 2012 | $1,149 -0.2% | $96,000 -16.5% |
| 2011 | $1,151 | $115,000 |
| 2010 | $1,151 +0.8% | $115,000 |
| 2009 | $1,142 +1.8% | $115,000 |
| 2008 | $1,121 -0.2% | $115,000 |
| 2007 | $1,124 +16.7% | $115,000 +15% |
| 2006 | $963 +0.5% | $100,000 |
| 2005 | $958 +0.2% | $100,000 |
| 2004 | $956 | $100,000 |
Find assessor info on the county website
Monthly payment
Est. payment
Payment breakdown
Explore the cost of this home by adjusting the details. Changes won't be saved.Climate risks
Neighborhood: 41017
Nearby schools
GreatSchools rating
- 5/10River Ridge Elementary SchoolGrades: PK-5Distance: 3.2 mi
- 6/10Turkey Foot Middle SchoolGrades: 6-8Distance: 1.6 mi
- 9/10Dixie Heights High SchoolGrades: 9-12Distance: 1.3 mi
Schools provided by the listing agent
- Elementary: JA Caywood Elementary
- Middle: Turkey Foot Middle School
- High: Dixie Heights High
Source: NKMLS. This data may not be complete. We recommend contacting the local school district to confirm school assignments for this home.
- $290,0003 bd1 ba1.1k sqft30 E Lakeside Ave, Fort Mitchell, KY 41017For Sale
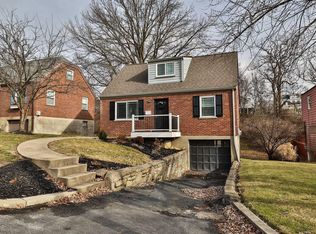
- $259,0003 bd1 ba1.2k sqft32 E Lakeside Ave, Lakeside Park, KY 41017Sold
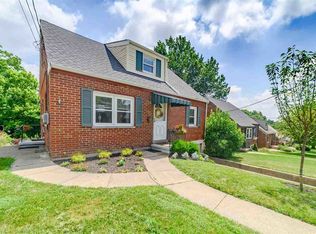
- $272,9003 bd1 ba1.2k sqft28 E Lakeside Ave, Lakeside Park, KY 41017Off Market
- $275,1003 bd2 ba1.2k sqft26 E Lakeside Ave, Lakeside Park, KY 41017Off Market
- $240,3005 bd1 ba2.4k sqft34 E Lakeside Ave, Lakeside Park, KY 41017Off Market
- $231,4003 bd1 ba1.2k sqft24 E Lakeside Ave, Lakeside Park, KY 41017Off Market
- $208,1003 bd1 ba1k sqft36 E Lakeside Ave, Lakeside Park, KY 41017Off Market
- $237,3002 bd2 ba-- sqft2493 Ambrato Way, Covington, KY 41017Off Market
A local agent can set up tours, give advice and negotiate with sellers.
A local lender can help you make sure your offer is ready when you are.
Similar homes
- $283,7003 bd1 ba1.1k sqft30 E Lakeside Ave, Fort Mitchell, KY 41017Off Market
- $280,0003 bd2 ba1.1k sqft41 E Lakeside Ave, Lakeside Park, KY 41017For Sale By Owner

- $325,0004 bd2 ba1.4k sqft131 Edgewood Rd, Edgewood, KY 41017For Sale
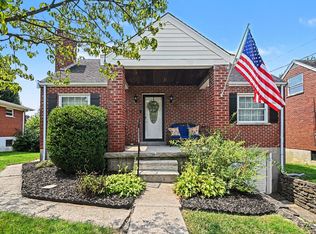 MLS ID #645787, Martha Works Larsen, Century 21 Premiere Properties. NKMLS
 - $299,0002 bd1 ba1.2k sqft2309 Dixie Hwy, Fort Mitchell, KY 41017For Sale
 MLS ID #643831, Sarah Brooks, KW Seven Hills Realty. NKMLS
 - $260,0003 bd2 ba1.3k sqft2537&2539 Enid Ave, Fort Mitchell, KY 41017For SaleMLS ID #645385, Kathryn Arington, Pivot Realty Group. NKMLS
- $325,0003 bd3 ba1.1k sqft425 Shannon Dr, Edgewood, KY 41017For SaleMLS ID #645547, Stephany Parker, Berkshire Hathaway HomeService. NKMLS
- $319,0003 bd2 ba1.3k sqft3232 Laurel Oak Ct, Edgewood, KY 41017For SaleMLS ID #644220, Barbara Curtin Cox, Huff Realty - Florence. NKMLS
- $369,0003 bd3 ba1.4k sqft3051 Parkdale Ct, Edgewood, KY 41017For SaleMLS ID #645748, Thomas Stegman, Huff Realty - Ft. Mitchell. NKMLS
- $287,5003 bd2 ba1.1k sqft107 Timberlake Ave, Erlanger, KY 41018For SaleMLS ID #645135, Krista Wainscott, Pivot Realty Group. NKMLS
- $268,0003 bd2 ba1k sqft3208 Trailwood Ct, Edgewood, KY 41017For SaleMLS ID #645059, David Barnes, Huff Realty - Florence. NKMLS
- $249,9003 bd1 ba1.3k sqft3742 Autumn Rd, Elsmere, KY 41018For SaleMLS ID #645757, Robin Donovan, Coldwell Banker Realty FM. NKMLS
- $299,9003 bd2 ba1k sqft1590 Marcella Dr, Fort Wright, KY 41011For SaleMLS ID #644971, Jason Asch, eXp Realty LLC. NKMLS
- $399,9003 bd2 ba1.6k sqft102 Pleasant Ridge Ave, Fort Mitchell, KY 41017For SaleMLS ID #645643, Jeanne Berger, Huff Realty - Florence. NKMLS
- $235,0002 bd2 ba1.5k sqft550 Park St, Crescent Springs, KY 41017For SaleMLS ID #645604, Adam Craun, Real Broker, LLC. NKMLS
- $--4 bd2 ba1.2k sqft3806 Lambda Dr, Erlanger, KY 41018AuctionAuction.com 2
- $339,0003 bd3 ba1.5k sqft2598 Lake Ct, Villa Hills, KY 41017For SaleMLS ID #645266, Thomas Gamel, Coldwell Banker Realty FM. NKMLS
- $279,0003 bd2 ba1k sqft209 Caldwell Dr, Elsmere, KY 41018For SaleMLS ID #645508, Amy Miller, Simple Fee Realty. NKMLS
- $275,0003 bd1 ba1.3k sqft1122 Mount Allen Rd, Park Hills, KY 41011For SaleMLS ID #643844, Brian Smith, Keller Williams Realty Service. NKMLS
- $--4 bd1 ba1.3k sqft332 Swan Cir, Elsmere, KY 41018AuctionAuction.com 1
- $269,9993 bd2 ba1.2k sqft3606 Caroline St, Covington, KY 41015For SaleMLS ID #643550, Alejandro Navarrete, Huff Realty - Florence. NKMLS
