Coronado lake views in this updated 3-bedroom, 2 bath-townhome located in Coronado Courts. The property is designed for easy living which includes all your daily needs located on the main floor - see attached floor plan. Features include a spacious primary suite that connects to a modern bathroom; beautiful fireplace adds comfort to the living room; the remodeled kitchen includes granite countertops and stylish new cabinetry; breakfast and dining area; a sunroom with views of Lake Coronado and lots of natural light; and a covered deck to relax on. Refrigerator, washer and dryer convey with purchase. Downstairs are two private guest bedrooms and full bath for visiting friends, family, or a flexible home office space. An attached carport with a storage room adds everyday convenience, and a new roof installed February 2026 offers added peace of mind. Hot Springs Village amenities include 11 scenic lakes; 9 championship golf courses; more than 30 miles of hiking trails; pickleball and tennis courts; state of the art fitness center; indoor and outdoor swimming pools; and more! Come see all that this low-maintenance property has to offer! See Agent Remarks for additional details.
Active
$249,900
30 Esmeralda Pl, Hot Springs, AR 71909
3beds
2,198sqft
Townhouse
Built in 1981
-- sqft lot
$241,900 Zestimate®
$114/sqft
$210/mo HOA
What's special
Two private guest bedroomsCoronado lake viewsSpacious primary suiteModern bathroomBreakfast and dining areaGranite countertopsRemodeled kitchen
- 30 days |
- 692 |
- 28 |
Likely to sell faster than
Zillow last checked:
Listing updated:
Listed by:
Patricia F Bollier 501-425-0134,
RE/MAX of Hot Springs Village 501-922-3777
Source: CARMLS,MLS#: 26025173
Facts & features
Interior
Bedrooms & bathrooms
- Bedrooms: 3
- Bathrooms: 2
- Full bathrooms: 2
Rooms
- Room types: Sun Room
Dining room
- Features: Separate Dining Room, Separate Breakfast Rm
Heating
- Heat Pump
Appliances
- Included: Free-Standing Range, Microwave, Dishwasher, Refrigerator, Washer, Dryer, Electric Water Heater
- Laundry: Electric Dryer Hookup
Features
- Primary Bedroom/Main Lv, Guest Bedroom Apart, 2 Bedrooms Same Level
- Flooring: Carpet, Wood, Tile
- Has fireplace: Yes
- Fireplace features: Gas Logs Present
Interior area
- Total structure area: 2,198
- Total interior livable area: 2,198 sqft
Property
Parking
- Parking features: Carport
- Has carport: Yes
Features
- Levels: Two
- Patio & porch: Deck
- Exterior features: Rain Gutters
- Has view: Yes
- View description: Lake
- Has water view: Yes
- Water view: Lake
Lot
- Features: Subdivided
Details
- Parcel number: 20012700013000
Construction
Type & style
- Home type: Townhouse
- Architectural style: Traditional
- Property subtype: Townhouse
Materials
- Frame
- Foundation: Crawl Space
- Roof: Composition
Condition
- New construction: No
- Year built: 1981
Details
- Builder name: Cooper
Utilities & green energy
- Electric: Elec-Municipal (+Entergy)
- Sewer: Community Sewer
- Water: POA Water
Community & HOA
Community
- Features: Pool, Tennis Court(s), Sauna, Playground, Clubhouse, Party Room, Picnic Area, Mandatory Fee, Marina, Hot Tub, Golf, Fitness/Bike Trail, Gated, Manager Office
- Security: Smoke Detector(s), Security
- Subdivision: CORONADO COURTS
HOA
- Has HOA: Yes
- Services included: Maintenance Grounds
- HOA fee: $116 monthly
- Second HOA fee: $94 monthly
Location
- Region: Hot Springs
Financial & listing details
- Price per square foot: $114/sqft
- Tax assessed value: $290,100
- Annual tax amount: $628
- Date on market: 6/22/2026
- Listing terms: VA Loan,FHA,Conventional,Cash
- Road surface type: Paved
Estimated market value
$241,900
$230,000 - $254,000
$1,990/mo
Price history
| Date | Event | Price |
|---|---|---|
| 6/22/2026 | Listed for sale | $249,900-10.1%$114/sqft |
Source:  CARMLS #26025173 Report a problem CARMLS #26025173 Report a problem | ||
| 6/17/2026 | Listing removed | $278,000$126/sqft |
Source: CARMLS #26002445 Report a problem | ||
| 5/5/2026 | Price change | $278,000-4.1%$126/sqft |
Source: CARMLS #26002445 Report a problem | ||
| 3/19/2026 | Price change | $289,900-3.3%$132/sqft |
Source: CARMLS #26002445 Report a problem | ||
| 1/15/2026 | Listed for sale | $299,900+66.6%$136/sqft |
Source: CARMLS #26002445 Report a problem | ||
| 8/7/2007 | Sold | $180,000+133.8%$82/sqft |
Source: Public Record Report a problem | ||
| 11/1/1990 | Sold | $77,000$35/sqft |
Source: Public Record Report a problem | ||
Public tax history
| Year | Property taxes | Tax assessment |
|---|---|---|
| 2025 | $28 -79.7% | $16,354 |
| 2024 | $138 -32.1% | $16,354 |
| 2023 | $203 -19.8% | $16,354 |
| 2022 | $253 | $16,354 |
| 2021 | $253 | $16,354 -54.2% |
| 2020 | $253 | $35,700 |
| 2019 | $253 -9% | $35,700 |
| 2018 | $278 | $35,700 |
| 2017 | $278 | $35,700 +40.3% |
| 2016 | $278 | $25,440 |
| 2015 | $278 +0.4% | $25,440 +55.6% |
| 2014 | $277 -0.4% | $16,354 |
| 2013 | $278 | $16,354 |
| 2012 | $278 -62.5% | $16,354 -42.6% |
| 2011 | $741 -0.4% | $28,490 |
| 2009 | $744 | $28,490 |
| 2008 | $744 +97.3% | $28,490 +74.2% |
| 2007 | $377 | $16,354 |
| 2006 | -- | $16,354 |
| 2005 | -- | $16,354 +0.1% |
| 2001 | -- | $16,345 |
Find assessor info on the county website
Monthly payment
Est. payment
Payment breakdown
Explore the cost of this home by adjusting the details. Changes won't be saved.Climate risks
Neighborhood: 71909
Nearby schools
GreatSchools rating
- 6/10Fountain Lake Middle School Cobra Digital Prep AcademyGrades: 5-8Distance: 5.5 mi
- 6/10Fountain Lake High SchoolGrades: 9-12Distance: 5.5 mi
- 7/10Fountain Lake Elementary SchoolGrades: PK-4Distance: 5.5 mi
Schools provided by the listing agent
- Elementary: Jessieville
- Middle: Jessieville
- High: Jessieville
Source: CARMLS. This data may not be complete. We recommend contacting the local school district to confirm school assignments for this home.
- $137,4002 bd2 ba930 sqft32 Esmeralda Pl, Hot Springs, AR 71909Off Market
- $147,9002 bd3 ba1.2k sqft34 Esmeralda Pl, Hot Springs, AR 71909Off Market

- $232,0002 bd2 ba1.5k sqft28 Esmeralda Pl, Hot Springs, AR 71909Off Market
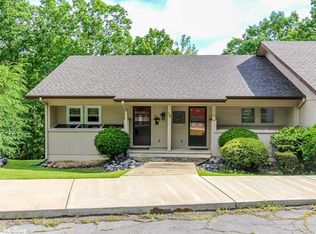
- $191,1002 bd3 ba1.2k sqft26 Esmeralda Pl, Hot Springs, AR 71909Off Market
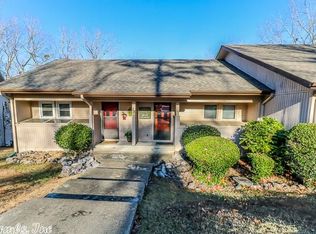
- $185,7002 bd3 ba1.2k sqft26 Esmeralda Pl, Hot Springs Village, AR 71909Off Market
- $220,6003 bd2 ba1.7k sqft36 Esmeralda Pl, Hot Springs, AR 71909Off Market
- $194,7003 bd2 ba1.8k sqft36 Esmeralda Pl, Hot Springs Village, AR 71909Off Market
- $339,0003 bd2 ba2.1k sqft24 Esmeralda Pl, Hot Springs, AR 71909Sold
A local agent can set up tours, give advice and negotiate with sellers.
A local lender can help you make sure your offer is ready when you are.
Similar homes
- $257,5003 bd2 ba1.7k sqft3 Encantado Way, Hot Springs, AR 71909For Sale

 MLS ID #26029669, Brandon L Bruning, LPT Realty. CARMLS
 - $249,9003 bd3 ba2.2k sqft34 Alicante Way, Hot Springs, AR 71909For Sale
 MLS ID #26024974, Eric Billingsley, McGraw Realtors - HS. CARMLS
 - $245,5003 bd2 ba1.7k sqft6 Orcera Ln, Hot Springs, AR 71909For Sale
 MLS ID #26027592, Rick Marshall, McGraw Realtors - HSV. CARMLS
 - $279,0003 bd3 ba2k sqft7 Gancho Ln, Hot Springs, AR 71909For Sale
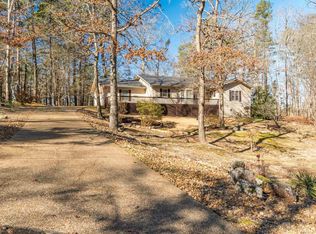 MLS ID #26029560, Jane Hollansworth, RE/MAX of Hot Springs Village. CARMLS
 - $255,0003 bd2 ba1.7k sqft27 Burgos Way, Hot Springs, AR 71909For SaleMLS ID #26017179, Lindsey Roddy, McGraw Realtors - HS. CARMLS
- $225,0003 bd2 ba2.1k sqft28 Alina Ln, Hot Springs, AR 71909For SaleMLS ID #26028014, Kimberly Taylor, Taylor Realty Group HSV. CARMLS
- $220,0003 bd2 ba1.7k sqft1 Mapache Ln, Hot Springs Village, AR 71909For SaleMLS ID #26027966, Jane Hollansworth, RE/MAX of Hot Springs Village. CARMLS
- $259,9003 bd2 ba1.6k sqft3 Rollo Ln, Hot Springs Village, AR 71909For SaleMLS ID #26015506, Cheryl Bourland, CENTURY 21 H.S.V. Realty. CARMLS
- $263,9003 bd2 ba2k sqft4 Almenara Ln, Hot Springs, AR 71909For SaleMLS ID #26009125, Brandon L Bruning, LPT Realty. CARMLS
- $275,0003 bd2 ba1.6k sqft12 Huesca Ln, Hot Springs, AR 71909For SaleMLS ID #26026895, Brandon L Bruning, LPT Realty. CARMLS
- $246,0003 bd2 ba1.7k sqft7 Camarzana Ln, Hot Springs, AR 71909For SaleMLS ID #26017630, Deb Seibert, Hot Springs Village Real Estate. CARMLS
- $278,5003 bd2 ba1.8k sqft1 Valedero Ln, Hot Springs, AR 71909For SaleMLS ID #26028755, Dana J Smith, RE/MAX of Hot Springs Village. CARMLS
- $249,9003 bd2 ba1.6k sqft5 Torre Del Mar Way, Hot Springs, AR 71909For SaleMLS ID #26019223, Rick Marshall, McGraw Realtors - HSV. CARMLS
- $235,0003 bd2 ba1.6k sqft5 Huesca Ln, Hot Springs, AR 71909For SaleMLS ID #26026164, Beth Graves, McGraw Realtors - HSV. CARMLS
- $245,0002 bd2 ba1.4k sqft8 Playa Pl, Hot Springs, AR 71909For SaleMLS ID #26026912, Christy Thomson, White Stone Real Estate. CARMLS
- $259,9993 bd2 ba1.7k sqft11 Emanuel Ln, Hot Springs, AR 71909For SaleMLS ID #26019425, Pamela L Graves, RE/MAX of Hot Springs Village. CARMLS
- $300,0004 bd3 ba2.3k sqft23 Delgado Ln, Hot Springs, AR 71909For SaleMLS ID #26029585, Angela Banks, McGraw Realtors - HSV. CARMLS
- $219,0003 bd2 ba1.6k sqft70 Almazan Way, Hot Springs, AR 71909For SaleMLS ID #26027632, Susie Burns, RE/MAX of Hot Springs Village. CARMLS
- $285,0003 bd2 ba1.9k sqft2 Palencia Ln, Hot Springs, AR 71909For SaleMLS ID #26013718, Janette V Carter, Taylor Realty Group HSV. CARMLS
- $219,0003 bd2 ba1.4k sqft5 Culebra Pl, Hot Springs, AR 71909For SaleMLS ID #26026141, Annette A Martinez, McGraw Realtors - HSV. CARMLS
