Everything you need and more!!! This 2,300 sq ft bi-level sits on a well maintained corner lot with endless possibilities. The main floor features 3 bedrooms, 1 full bath, living room, dining room with an enclosed porch. Kitchen with stainless steal appliances with additional space which could be used as a large pantry or den. The lower level opens to family room, 2 additional rooms, kitchenette, bathroom and walkout access to the storage area, garage and backyard. In the fenced in backyard you will find a 45 foot salt water inground pool with concrete walls, diving board and newer pavers. Outside also features a cabana for outside dining and entertainment. Roof was replaced 6 yrs ago with a lifetime warranty and the home has a new furnace as of 2025. Schedule your visit today!!!
Pending
$749,000
30 Govan Drive, Stony Point, NY 10980
4beds
2,351sqft
Single Family Residence, Residential
Built in 1963
0.3 Acres Lot
$-- Zestimate®
$319/sqft
$-- HOA
What's special
Diving boardWell maintained corner lotFenced in backyardFamily roomNewer pavers
- 153 days |
- 84 |
- 0 |
Zillow last checked:
Listing updated:
Listed by:
Weichert Realtors 845-624-1700,
Davidson Louis 845-729-2593,
Susie H Lee,
Weichert Realtors
Source: OneKey® MLS as distributed by MLS GRID,MLS#: 967129
Facts & features
Interior
Bedrooms & bathrooms
- Bedrooms: 4
- Bathrooms: 2
- Full bathrooms: 2
Primary bedroom
- Level: First
Bedroom 2
- Level: First
Bedroom 3
- Level: First
Bedroom 4
- Level: Lower
Bathroom 1
- Level: First
Bonus room
- Level: Lower
Den
- Level: First
Dining room
- Level: First
Family room
- Level: Lower
Kitchen
- Level: First
Living room
- Level: First
Heating
- Forced Air
Cooling
- Central Air, Wall/Window Unit(s)
Appliances
- Included: Dishwasher, Dryer, Gas Oven, Gas Range, Microwave, Oven, Range, Refrigerator, Stainless Steel Appliance(s), Washer
Features
- Eat-in Kitchen, Formal Dining
- Flooring: Hardwood
- Basement: See Remarks
- Attic: Full
- Has fireplace: No
Interior area
- Total structure area: 2,351
- Total interior livable area: 2,351 sqft
Video & virtual tour
Property
Parking
- Total spaces: 1
- Parking features: Driveway, Garage
- Garage spaces: 1
- Has uncovered spaces: Yes
Features
- Levels: Bi-Level
- Has private pool: Yes
Lot
- Size: 0.3 Acres
Details
- Parcel number: 39280002001100020640000000
- Special conditions: None
Construction
Type & style
- Home type: SingleFamily
- Architectural style: Hi Ranch,Raised Ranch
- Property subtype: Single Family Residence, Residential
Materials
- Frame
- Foundation: Slab
Condition
- Year built: 1963
Utilities & green energy
- Sewer: Public Sewer
- Water: Public
- Utilities for property: Natural Gas Available, Sewer Connected, Trash Collection Private, Water Connected
Community & HOA
HOA
- Has HOA: No
Location
- Region: Stony Pt
Financial & listing details
- Price per square foot: $319/sqft
- Tax assessed value: $41,700
- Annual tax amount: $11,046
- Date on market: 3/4/2026
- Cumulative days on market: 153 days
- Listing agreement: Exclusive Right To Sell
Estimated market value
Not available
Estimated sales range
Not available
Not available
Price history
| Date | Event | Price |
|---|---|---|
| 6/11/2026 | Pending sale | $749,000$319/sqft |
Source:  OneKey® MLS as distributed by MLS GRID #967129 Report a problem OneKey® MLS as distributed by MLS GRID #967129 Report a problem | ||
| 4/29/2026 | Price change | $749,000-2.1%$319/sqft |
Source: OneKey® MLS as distributed by MLS GRID #967129 Report a problem | ||
| 3/20/2026 | Price change | $765,000-4.3%$325/sqft |
Source: OneKey® MLS as distributed by MLS GRID #967129 Report a problem | ||
| 3/4/2026 | Listed for sale | $799,000$340/sqft |
Source: OneKey® MLS as distributed by MLS GRID #967129 Report a problem | ||
Public tax history
| Year | Property taxes | Tax assessment |
|---|---|---|
| 2025 | -- | $41,700 |
| 2024 | -- | $41,700 |
| 2023 | -- | $41,700 |
| 2022 | -- | $41,700 |
| 2021 | -- | $41,700 |
| 2020 | -- | $41,700 |
| 2019 | -- | $41,700 |
| 2018 | -- | $41,700 |
| 2017 | $9,581 | $41,700 |
| 2016 | -- | $41,700 |
| 2015 | -- | $41,700 |
| 2014 | -- | $41,700 |
| 2013 | -- | $41,700 |
| 2012 | -- | $41,700 |
| 2011 | -- | $41,700 |
| 2010 | -- | $41,700 |
| 2009 | -- | $41,700 |
| 2007 | -- | $41,700 |
| 2006 | -- | $41,700 |
| 2005 | -- | $41,700 |
| 2004 | -- | $41,700 |
| 2003 | -- | $41,700 |
| 2002 | -- | $41,700 |
| 2001 | -- | $41,700 |
| 2000 | -- | $41,700 |
Find assessor info on the county website
Monthly payment
Climate risks
Neighborhood: 10980
Nearby schools
GreatSchools rating
- 8/10James A Farley Elementary SchoolGrades: 4-6Distance: 0.7 mi
- 3/10Fieldstone Secondary SchoolGrades: 7-8Distance: 2.3 mi
- 6/10North Rockland High SchoolGrades: 9-12Distance: 1.5 mi
Schools provided by the listing agent
- Elementary: Stony Point Elementary School
- Middle: Fieldstone Middle School
- High: North Rockland High School
Source: OneKey® MLS as distributed by MLS GRID. This data may not be complete. We recommend contacting the local school district to confirm school assignments for this home.
- $704,3004 bd2 ba1.9k sqft26 Waldron Dr, Stony Pt, NY 10980Off Market
- $568,3003 bd2 ba1.2k sqft28 Govan Dr, Stony Pt, NY 10980Off Market
- $647,6004 bd2 ba2.1k sqft22 Waldron Dr, Stony Pt, NY 10980Off Market
- $511,3003 bd1 ba1.1k sqft29 Waldron Dr, Stony Pt, NY 10980Off Market
- $545,0004 bd2 ba1.1k sqft23 Govan Dr, Stony Pt, NY 10980Sold
- $511,6003 bd1 ba1.2k sqft27 Waldron Dr, Stony Pt, NY 10980Off Market
- $543,6003 bd1 ba1.4k sqft31 Waldron Dr, Stony Pt, NY 10980Off Market
- $748,2003 bd2 ba2.3k sqft54 Washburns Ln, Stony Pt, NY 10980Off Market
A local agent can set up tours, give advice and negotiate with sellers.
Similar homes
- $699,0004 bd2 ba2.6k sqft55 Maple Drive, Stony Point, NY 10980For Sale

 MLS ID #1027043, Lonna H Ralbag, Listing by: Rodeo Realty Inc. OneKey® MLS as distributed by MLS GRID
 - $749,0004 bd4 ba2.4k sqft9 Birch Drive, Thiells, NY 10984For Sale
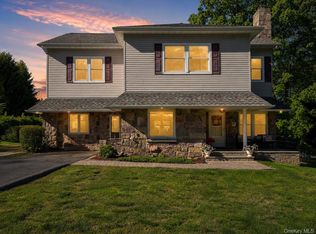 MLS ID #999061, Harry Allman, Listing by: Howard Hanna Rand Realty. OneKey® MLS as distributed by MLS GRID
 - $745,0004 bd3 ba1.8k sqft177 New Hempstead Road, New City, NY 10956For Sale
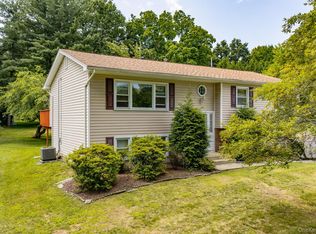 MLS ID #1019678, Cindy Dorcely, Listing by: KW Hudson Valley United. OneKey® MLS as distributed by MLS GRID
 - $575,0003 bd2 ba1.6k sqft96 Main Street, Garnerville, NY 10923For Sale
 MLS ID #1031189, Asher Berkovic, Listing by: MS Realty Group USA, Inc. OneKey® MLS as distributed by MLS GRID
 - $699,0004 bd2 ba1.8k sqft5 Harriet Lane, New City, NY 10956For SaleMLS ID #1031729, Gwen Weiss, Listing by: Keller Williams Hudson Valley. OneKey® MLS as distributed by MLS GRID
- $699,9004 bd2 ba1.8k sqft3 Bittman Lane, New City, NY 10956For SaleMLS ID #1002464, Christine Yoo, Listing by: Howard Hanna Rand Realty. OneKey® MLS as distributed by MLS GRID
- $725,0004 bd2 ba2k sqft12 Flitt Street, West Nyack, NY 10994For SaleMLS ID #1020671, Brent R. VanAken, Listing by: Keller Williams Village Sq Rlt. OneKey® MLS as distributed by MLS GRID
- $615,0003 bd1 ba1.8k sqft110 Laurel Hill Road, Croton-on-Hudson, NY 10520For SaleMLS ID #977869, Soleil Jackman, Listing by: Howard Hanna Rand Realty. OneKey® MLS as distributed by MLS GRID
- $790,0004 bd3 ba2.3k sqft24 Brenda Lane, Bardonia, NY 10954For SaleMLS ID #1024442, Maria Di Filippo, Listing by: Howard Hanna Rand Realty. OneKey® MLS as distributed by MLS GRID
- $779,0004 bd3 ba2.2k sqft159 Locust Avenue, Cortlandt Manor, NY 10567For SaleMLS ID #1021217, Marina Suh, Listing by: Keller Williams Realty Group. OneKey® MLS as distributed by MLS GRID
- $775,0004 bd3 ba2.6k sqft19 Lincoln Road, Putnam Valley, NY 10579For SaleMLS ID #1022348, Erion Tetaj, Listing by: Keller Williams Realty Partner. OneKey® MLS as distributed by MLS GRID
- $799,0004 bd3 ba1.4k sqft3 Westview Road, Spring Valley, NY 10977For SaleMLS ID #1001394, Tal Nisim Almog, Listing by: eRealty Advisors, Inc. OneKey® MLS as distributed by MLS GRID
- $625,0004 bd3 ba2.8k sqft7 Briarwood Avenue, Monroe, NY 10950For SaleMLS ID #1026670, Joel Basch, Listing by: eRealty Advisors, Inc. OneKey® MLS as distributed by MLS GRID
- $799,0004 bd3 ba2.4k sqft54 Blauvelt Road, Blauvelt, NY 10913For SaleMLS ID #962690, Kathleen Finn, Listing by: Christie's Int. Real Estate. OneKey® MLS as distributed by MLS GRID
- $799,0005 bd3 ba2.5k sqft19 Parker Avenue, New City, NY 10956For SaleMLS ID #974532, Brian C. Metcalf, Listing by: Century 21 Full Service Realty. OneKey® MLS as distributed by MLS GRID
- $873,0005 bd3 ba2.6k sqft18 Pippen Place, New City, NY 10956For SaleMLS ID #1017540, Ellada Davidova, Listing by: Christie's Int. Real Estate. OneKey® MLS as distributed by MLS GRID
- $899,0006 bd4 ba2.3k sqft61 Rolling Ridge Road, New City, NY 10956For SaleMLS ID #963097, Beth A. Siciliano, Listing by: Weichert Realtors. OneKey® MLS as distributed by MLS GRID
- $850,0004 bd3 ba1.9k sqft21 Arbor Lane, Bardonia, NY 10954For SaleMLS ID #1019969, Janet M Farsetta, Listing by: Howard Hanna Rand Realty. OneKey® MLS as distributed by MLS GRID
- $629,0004 bd2 ba1.5k sqft11 Hollow Drive, New City, NY 10956For SaleMLS ID #1019226, Stephen Ramundo, Listing by: Keller Williams Valley Realty. OneKey® MLS as distributed by MLS GRID
- $714,9004 bd4 ba2.2k sqft65 W Washington Avenue, Pearl River, NY 10965For SaleMLS ID #969057, Brian C. Metcalf, Listing by: Century 21 Full Service Realty. OneKey® MLS as distributed by MLS GRID
