Nestled on nearly 2 acres of flat, open land with established landscaping and fruit trees, this beautifully updated manufactured home offers both charm and functionality. Step inside to discover a stylish interior featuring new cabinets, sleek countertops, vinyl plank flooring, vaulted ceilings, and fresh paint throughout. The spacious layout provides comfortable living, while the fenced portion of the yard is perfect for pets or a garden oasis. Out back, a large garage workshop (heated by a wood stove and equipped with an integrated air compressor system) is ideal for hobbyists, mechanics, or storage. Enjoy the tranquility and privacy of the countryside while being just a short drive to Asheville (about 10 minutes to interstate 40 depending on traffic) and all the amenities of town. Don't miss this unique opportunity to own a move-in-ready home on a spacious, versatile property in desirable Candler!
Under contract-show
$350,000
30 Griffin Ln, Candler, NC 28715
3beds
1,080sqft
Manufactured Home
Built in 1986
1.95 Acres Lot
$339,500 Zestimate®
$324/sqft
$-- HOA
What's special
Established landscapingLarge garage workshopSleek countertopsVaulted ceilingsFruit treesVinyl plank flooringIntegrated air compressor system
- 449 days |
- 22 |
- 1 |
Zillow last checked:
Listing updated:
Listed by:
Lacey Woodard lacey.woodard@allentate.com,
Howard Hanna Beverly-Hanks Asheville-North
Source: Canopy MLS as distributed by MLS GRID,MLS#: 4253020
Facts & features
Interior
Bedrooms & bathrooms
- Bedrooms: 3
- Bathrooms: 2
- Full bathrooms: 2
- Main level bedrooms: 3
Primary bedroom
- Level: Main
Bedroom s
- Level: Main
Bedroom s
- Level: Main
Bathroom full
- Level: Main
Bathroom full
- Level: Main
Dining area
- Level: Main
Kitchen
- Level: Main
Living room
- Level: Main
Heating
- Heat Pump, Propane
Cooling
- Ceiling Fan(s), Heat Pump
Appliances
- Included: Dishwasher, Electric Cooktop, Electric Oven, Electric Water Heater, Exhaust Fan, Microwave, Refrigerator
- Laundry: Electric Dryer Hookup, In Kitchen, Washer Hookup
Features
- Walk-In Closet(s)
- Flooring: Vinyl
- Has basement: No
- Fireplace features: Family Room, Propane
Interior area
- Total structure area: 1,080
- Total interior livable area: 1,080 sqft
- Finished area above ground: 1,080
- Finished area below ground: 0
Property
Parking
- Total spaces: 4
- Parking features: Driveway, Detached Garage, Garage Shop, Garage on Main Level
- Garage spaces: 4
- Has uncovered spaces: Yes
Features
- Levels: One
- Stories: 1
- Patio & porch: Covered, Deck, Front Porch, Rear Porch
- Exterior features: Fire Pit, Storage
- Has spa: Yes
- Spa features: Heated
- Fencing: Chain Link
- Has view: Yes
- View description: Mountain(s)
Lot
- Size: 1.95 Acres
- Features: Cleared, Orchard(s), Level, Open Lot, Private, Wooded, Views
Details
- Additional structures: Auto Shop, Outbuilding, Shed(s), Workshop
- Parcel number: 869760623900000
- Zoning: R-2
- Special conditions: Estate
- Other equipment: Fuel Tank(s)
Construction
Type & style
- Home type: MobileManufactured
- Property subtype: Manufactured Home
Materials
- Vinyl
- Foundation: Crawl Space
Condition
- New construction: No
- Year built: 1986
Utilities & green energy
- Sewer: Septic Installed
- Water: City
- Utilities for property: Propane
Community & HOA
Community
- Subdivision: None
Location
- Region: Candler
Financial & listing details
- Price per square foot: $324/sqft
- Tax assessed value: $98,900
- Annual tax amount: $674
- Date on market: 4/30/2025
- Cumulative days on market: 104 days
- Listing terms: Cash,Conventional,FHA,VA Loan
- Exclusions: Ring security cameras and Ring security system will not convey
- Road surface type: Asphalt, Gravel, Paved
Estimated market value
$339,500
$323,000 - $356,000
$1,571/mo
Price history
| Date | Event | Price |
|---|---|---|
| 4/30/2025 | Listed for sale | $350,000+250%$324/sqft |
Source:  Canopy MLS as distributed by MLS GRID #4253020 Report a problem Canopy MLS as distributed by MLS GRID #4253020 Report a problem | ||
| 7/3/2013 | Sold | $100,000$93/sqft |
Source: Public Record Report a problem | ||
Public tax history
| Year | Property taxes | Tax assessment |
|---|---|---|
| 2025 | $674 +6.9% | $98,900 |
| 2024 | $631 +3.2% | $98,900 |
| 2023 | $611 +4.2% | $98,900 |
| 2022 | $586 | $98,900 |
| 2021 | $586 +7.8% | $98,900 +15.3% |
| 2020 | $544 | $85,800 |
| 2019 | $544 | $85,800 |
| 2018 | $544 +2.4% | $85,800 -1.5% |
| 2017 | $531 -1.6% | $87,100 |
| 2016 | $540 -10.7% | $87,100 |
| 2015 | $604 | $87,100 |
| 2014 | $604 | $87,100 -20.2% |
| 2013 | -- | $109,200 +5.1% |
| 2012 | -- | $103,900 |
| 2011 | -- | $103,900 |
| 2010 | -- | $103,900 |
| 2007 | -- | $103,900 |
| 2006 | -- | $103,900 +7.6% |
| 2003 | -- | $96,600 |
| 2002 | -- | $96,600 +34.7% |
| 2000 | -- | $71,700 |
Find assessor info on the county website
Monthly payment
Climate risks
Neighborhood: 28715
Nearby schools
GreatSchools rating
- 8/10Candler ElementaryGrades: PK-4Distance: 0.7 mi
- 6/10Enka MiddleGrades: 7-8Distance: 2.9 mi
- 5/10Enka HighGrades: 9-12Distance: 2.6 mi
Schools provided by the listing agent
- Elementary: Candler/Enka
- Middle: Enka
- High: Enka
Source: Canopy MLS as distributed by MLS GRID. This data may not be complete. We recommend contacting the local school district to confirm school assignments for this home.
- $180,000-- bd-- ba-- sqft12 Crest Park Dr, Candler, NC 28715Sold
- $172,200-- bd-- ba1.1k sqft6 Griffin Ln, Candler, NC 28715Off Market
- $438,3003 bd1 ba800 sqft56 Youngs Cove Rd, Candler, NC 28715Off Market
- $378,3003 bd2 ba1.6k sqft80 Youngs Cove Rd, Candler, NC 28715Off Market
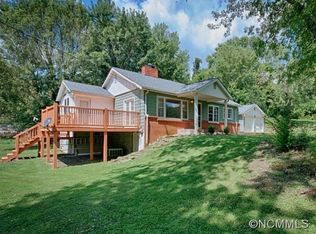
- $7,200-- bd-- ba-- sqft84 Youngs Cove Rd, Candler, NC 28715Off Market
- $52,0004.22 Acres85 Youngs Cove Rd, Candler, NC 28715Off Market
- $288,9003 bd1 ba1.1k sqft13 Hezekiah Lunsford Ln, Candler, NC 28715Off Market
- $115,5007.12 Acres41 Youngs Cove Rd, Candler, NC 28715Off Market
A local agent can set up tours, give advice and negotiate with sellers.
Similar homes
- $239,0003 bd2 ba1.3k sqft10 Canyon Cv, Candler, NC 28715For Sale
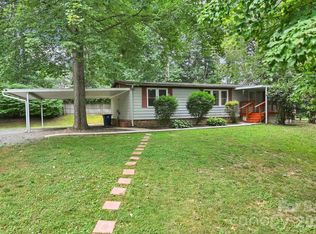
 MLS ID #4400495, Lynda Rhodes, Mt. Valley Prop. of Asheville. Canopy MLS as distributed by MLS GRID
 - $329,0003 bd2 ba1.2k sqft285 Dix Creek No 1 Rd, Leicester, NC 28748For Sale
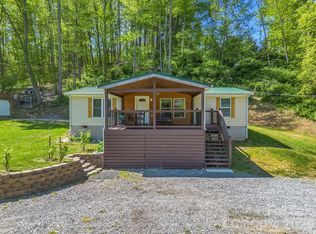 MLS ID #4374452, Ivan Yurco, EXP Realty LLC. Canopy MLS as distributed by MLS GRID
 - $369,0005 bd3 ba1.5k sqft4 Mountain View Rd, Asheville, NC 28805For Sale
 MLS ID #4393011, Jason Martini, Keller Williams Professionals. Canopy MLS as distributed by MLS GRID
 - $315,0003 bd2 ba1.1k sqft48 Laurel Cove Rd, Leicester, NC 28748For Sale
 MLS ID #4364503, Carl Brown, BluAxis Realty. Canopy MLS as distributed by MLS GRID
 - $460,0003 bd2 ba1.3k sqft651 Case Cove Rd, Candler, NC 28715For SaleMLS ID #4335473, Stefany Mills, DRG Homes & Land. Canopy MLS as distributed by MLS GRID
- $350,0003 bd2 ba1.2k sqft111 Keith St, Canton, NC 28721For SaleMLS ID #4395522, Michelle McElroy, Howard Hanna Beverly-Hanks Waynesville. Canopy MLS as distributed by MLS GRID
- $300,0003 bd2 ba1k sqft2034 Pisgah Dr, Canton, NC 28716For SaleMLS ID #4398822, Laura Cuellar, Redfin Corporation. Canopy MLS as distributed by MLS GRID
- $310,0003 bd2 ba1.2k sqft26 Cedar St, Canton, NC 28716For SaleMLS ID #4402720, Susan Hooper, Howard Hanna Beverly-Hanks Waynesville. Canopy MLS as distributed by MLS GRID
- $347,9993 bd2 ba1k sqft12 Timbers Edge Ln, Fairview, NC 28730For SaleMLS ID #4387395, Cory Wall, EXP Realty LLC. Canopy MLS as distributed by MLS GRID
- $360,0003 bd2 ba1.4k sqft82 Greasy Cove Rd, Leicester, NC 28748For SaleMLS ID #4330062, Danielle Honeycutt, Keller Williams Great Smokies. Canopy MLS as distributed by MLS GRID
- $369,0005 bd3 ba1.5k sqft4 Mountain View Rd #6, Asheville, NC 28806For SaleMLS ID #4385782, Jason Martini, Keller Williams Professionals. Canopy MLS as distributed by MLS GRID
- $255,0002 bd2 ba829 sqft42 Queen Rd #D, Candler, NC 28715For SaleMLS ID #4389737, Morgan Drobka, Howard Hanna Beverly-Hanks Asheville-North. Canopy MLS as distributed by MLS GRID
- $299,9003 bd2 ba1.2k sqft1011 Reed St, Asheville, NC 28804For SaleMLS ID #4396537, Pam Sabo, Hollifield & Company Properties Inc.. Canopy MLS as distributed by MLS GRID
- $345,0003 bd1 ba1.1k sqft16 Main St, Asheville, NC 28803For SaleMLS ID #4399925, Leslie Elliott, Howard Hanna Beverly-Hanks Asheville-Biltmore Park. Canopy MLS as distributed by MLS GRID
- $365,0003 bd3 ba1.4k sqft25 Laurel Park Dr, Arden, NC 28704For SaleMLS ID #4401066, Misty Brown, Howard Hanna Beverly-Hanks Waynesville. Canopy MLS as distributed by MLS GRID
- $309,0003 bd2 ba972 sqft214 Short Michigan Ave, Asheville, NC 28806For SaleMLS ID #4405139, Shane Surratt, Ivester Jackson Blackstream. Canopy MLS as distributed by MLS GRID
- $379,9003 bd2 ba1.5k sqft258 Camelot Dr, Clyde, NC 28721For SaleMLS ID #4402373, Tyler Reeves, Keller Williams Great Smokies. Canopy MLS as distributed by MLS GRID
- $300,0002 bd1 ba1.1k sqft9 Whitted Rd, Canton, NC 28716For SaleMLS ID #4347147, Michelle McElroy, Howard Hanna Beverly-Hanks Waynesville. Canopy MLS as distributed by MLS GRID
- $249,9503 bd2 ba1.2k sqft294 Ball Dr, Marshall, NC 28753For SaleMLS ID #4360470, Tina Hudgins, Century 21 Foley Realty. Canopy MLS as distributed by MLS GRID
- $350,0003 bd1 ba985 sqft76 Maple Springs Rd, Asheville, NC 28805For SaleMLS ID #4341763, Olivia Thurmond, Howard Hanna Beverly-Hanks Asheville-Downtown. Canopy MLS as distributed by MLS GRID
