Potential Investment Property - 2+ bedroom cape with full tiled bath on the first level in highly demanded Hamilton Towship. Hardwood flooring under the carpeting and a small family room addition leading to a 10' x 10' trex deck. Home being sold in "as is" condition, with all responsibilities on the buyer.
Pending
$275,000
30 Kenwood Ter, Hamilton, NJ 08610
3beds
1,334sqft
Single Family Residence
Built in 1953
6,421 Square Feet Lot
$-- Zestimate®
$206/sqft
$-- HOA
What's special
Small family room addition
- 47 days
- 20
- 0
Zillow last checked:
Listing updated:
Listed by:
Edward Stawicki 609-647-5272,
Opus Elite Real Estate of NJ, LLC
Source: Bright MLS,MLS#: NJME2082204
Facts & features
Interior
Bedrooms & bathrooms
- Bedrooms: 3
- Bathrooms: 1
- Full bathrooms: 1
- Main level bathrooms: 1
- Main level bedrooms: 2
Rooms
- Room types: Living Room, Primary Bedroom, Bedroom 2, Bedroom 3, Kitchen, Family Room, Basement
Primary bedroom
- Features: Flooring - Carpet, Flooring - HardWood, Window Treatments
- Level: Main
- Area: 132 Square Feet
- Dimensions: 11 X 12
Bedroom 2
- Level: Main
- Area: 90 Square Feet
- Dimensions: 9 X 10
Bedroom 3
- Features: Flooring - Carpet, Walk-In Closet(s)
- Level: Upper
- Area: 330 Square Feet
- Dimensions: 11 X 30
Basement
- Features: Basement - Unfinished
- Level: Lower
Family room
- Features: Flooring - Carpet
- Level: Main
- Area: 154 Square Feet
- Dimensions: 11 X 14
Kitchen
- Features: Flooring - Vinyl, Kitchen - Gas Cooking, Countertop(s) - Solid Surface
- Level: Main
- Area: 84 Square Feet
- Dimensions: 7 X 12
Living room
- Features: Flooring - Carpet, Flooring - HardWood, Window Treatments
- Level: Main
- Area: 154 Square Feet
- Dimensions: 11 X 14
Heating
- Forced Air, Natural Gas
Cooling
- Central Air, Electric
Appliances
- Included: Dishwasher, Oven/Range - Gas, Refrigerator, Gas Water Heater
- Laundry: In Basement
Features
- Bathroom - Tub Shower, Combination Kitchen/Dining, Entry Level Bedroom, Family Room Off Kitchen, Floor Plan - Traditional, Dry Wall, Paneled Walls
- Flooring: Carpet, Hardwood, Vinyl
- Doors: Sliding Glass
- Windows: Replacement, Window Treatments
- Basement: Concrete
- Has fireplace: No
Interior area
- Total structure area: 1,334
- Total interior livable area: 1,334 sqft
- Finished area above ground: 1,334
- Finished area below ground: 0
Property
Parking
- Parking features: Driveway, On Street
- Has uncovered spaces: Yes
Accessibility
- Accessibility features: None
Features
- Levels: Two
- Stories: 2
- Exterior features: Sidewalks
- Pool features: None
- Fencing: Chain Link
- Has view: Yes
- View description: Street
Lot
- Size: 6,421 Square Feet
- Dimensions: 60.00 x 107.00
- Features: Irregular Lot, Interior Lot, Rear Yard
Details
- Additional structures: Above Grade, Below Grade
- Parcel number: 030243600009
- Zoning: RESIDENTIAL
- Special conditions: Standard
Construction
Type & style
- Home type: SingleFamily
- Architectural style: Cape Cod
- Property subtype: Single Family Residence
Materials
- Frame
- Foundation: Concrete Perimeter
- Roof: Shingle,Asphalt
Condition
- New construction: No
- Year built: 1953
Utilities & green energy
- Electric: 100 Amp Service
- Sewer: Public Sewer
- Water: Public
- Utilities for property: Cable Available, Phone Available
Community & HOA
Community
- Subdivision: None Available
HOA
- Has HOA: No
Location
- Region: Hamilton
- Municipality: HAMILTON TWP
Financial & listing details
- Price per square foot: $206/sqft
- Tax assessed value: $185,900
- Annual tax amount: $6,893
- Date on market: 8/28/2026
- Listing agreement: Exclusive Right To Sell
- Listing terms: Cash,Conventional
- Inclusions: Refrigerasor, Gass Range, Dishwasher _ "as Is " Condition
- Exclusions: None
- Ownership: Fee Simple
Estimated market value
Not available
Estimated sales range
Not available
Not available
Price history
| Date | Event | Price |
|---|---|---|
| 8/28/2026 | Pending sale | $275,000$206/sqft |
Source:  Bright MLS #NJME2082204 Report a problem Bright MLS #NJME2082204 Report a problem | ||
| 8/28/2026 | Listed for sale | $275,000$206/sqft |
Source: Bright MLS #NJME2082204 Report a problem | ||
Public tax history
| Year | Property taxes | Tax assessment |
|---|---|---|
| 2026 | $6,104 -2.7% | $185,900 +4.4% |
| 2025 | $6,276 | $178,100 |
| 2024 | $6,276 +18.2% | $178,100 |
| 2023 | $5,311 | $178,100 |
| 2022 | $5,311 +4.6% | $178,100 |
| 2021 | $5,080 +2.4% | $178,100 |
| 2020 | $4,959 +1% | $178,100 |
| 2019 | $4,911 +2.8% | $178,100 |
| 2018 | $4,775 +3% | $178,100 |
| 2017 | $4,636 -3.5% | $178,100 |
| 2016 | $4,802 +1.9% | $178,100 +55.8% |
| 2015 | $4,713 +4.9% | $114,300 |
| 2014 | $4,493 +1.7% | $114,300 |
| 2013 | $4,419 +1.9% | $114,300 |
| 2012 | $4,336 -1.4% | $114,300 |
| 2011 | $4,398 +1.8% | $114,300 |
| 2010 | $4,321 | $114,300 |
| 2009 | -- | $114,300 |
| 2008 | $3,775 +4.1% | $114,300 |
| 2007 | $3,626 | $114,300 |
| 2006 | -- | $114,300 |
| 2005 | -- | $114,300 |
| 2004 | $1,506 | $114,300 |
| 2003 | -- | $114,300 |
| 2002 | -- | $114,300 |
| 2001 | -- | $114,300 |
Find assessor info on the county website
Monthly payment
Est. payment
Payment breakdown
Explore the cost of this home by adjusting the details. Changes won't be saved.Climate risks
Neighborhood: 08610
Nearby schools
Schools provided by the listing agent
- District: Hamilton Township
Source: Bright MLS. This data may not be complete. We recommend contacting the local school district to confirm school assignments for this home.
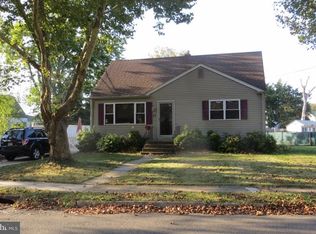
Similar homes
- $--2 bd1 ba1.8k sqft300 N Lafayette Ave, Morrisville, PA 19067Auction
 Auction.com 2
 - $275,0004 bd2 ba1.2k sqft115 Vermont Ln, Levittown, PA 19054For Sale
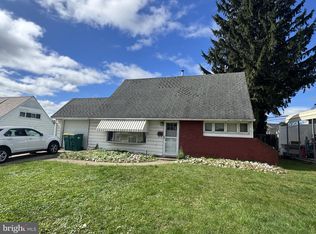
 MLS ID #PABU2133510, Diana Farmer, Keller Williams Real Estate-Langhorne. Bright MLS
 - $--3 bd1 ba1.3k sqft2829 Colmar Ave, Bensalem, PA 19020Auction
 Auction.com 2
 - $--3 bd1 ba1.7k sqft38 Green St, Morrisville, PA 19067Auction
 Xome
Xome - $290,0004 bd1 ba1.6k sqft818 Quinton Ave, Trenton, NJ 08629For SaleMLS ID #NJME2082428, Jose Rodriguez, Garcia Realtors. Bright MLS
- $275,0004 bd2 ba1.6k sqft1509 W State St, Trenton, NJ 08618For SaleMLS ID #NJME2083654, Shonda McCallum, EXP Realty, LLC. Bright MLS
- $370,0004 bd2 ba1.1k sqft433 Randall Ave, Hamilton, NJ 08610For SaleMLS ID #NJME2081976, Nicole Nguyen, Realty Mark Cityscape. Bright MLS
- $290,0004 bd1 ba1.1k sqft889 Lalor St, Hamilton, NJ 08610For SaleMLS ID #NJME2078898, Kiara Terrero, North Jersey 100 LLC.. Bright MLS
- $399,9003 bd1 ba1.1k sqft2839 S Broad St, Trenton, NJ 08610For SaleMLS ID #NJME2081876, Christopher Bell, Weichert Realtors - Princeton. Bright MLS
- $300,0004 bd2 ba1.2k sqft573 Rosemar Dr, Morrisville, PA 19067For SaleMLS ID #PABU2132558, Tiffany Sellers, EXP Realty, LLC. Bright MLS
- $249,9003 bd2 ba1.2k sqft839 Cherry St, Trenton, NJ 08638For SaleMLS ID #NJME2084368, Christopher Waaben, Maximum Realty Services. Bright MLS
- $399,9994 bd2 ba1.2k sqft128 Hunter Ave, Hamilton, NJ 08610For SaleMLS ID #NJME2079638, Yolanda Gulley, Keller Williams Premier. Bright MLS
- $235,0003 bd2 ba1.1k sqft226 Columbia Ave, Trenton, NJ 08618For SaleMLS ID #NJME2083620, Michelle Krzywulak, BHHS Fox & Roach - Robbinsville. Bright MLS
- $245,0004 bd2 ba1.7k sqft55 Edgemere Ave, Trenton, NJ 08618For SaleMLS ID #NJME2083188, Daniel Rallo, Keller Williams Realty - Atlantic Shore. Bright MLS
- $250,0003 bd2 ba1.8k sqft584 Parkway Ave, Ewing, NJ 08618For SaleMLS ID #NJME2075218, Moise Aldajuste, Corcoran Sawyer Smith - Pennington. Bright MLS
- $220,0004 bd2 ba1.2k sqft302 Cleveland Ave, Trenton, NJ 08629For SaleMLS ID #NJME2079060, Mr. Scott Rice, Harkes Realty and Associates. Bright MLS
