Beautifully maintained hi-ranch featuring 4 spacious bedrooms and 2 full baths, including a bidet in the second-floor bathroom. The upper level offers a bright and airy living room and dining room, complemented by elegant granite finishes and gorgeous hardwood floors throughout. Enjoy the sun-filled sunroom and a convenient summer kitchen—ideal for entertaining or extended family living. The home also features a spacious, partially fenced yard that is clean, well-kept, and perfect for relaxing or outdoor gatherings.
In the village of Malverne, conveniently located near shopping, and the LIRR, this home offers both comfort and accessibility in a desirable location.
Pending
Price cut: $26K (6/4)
$799,000
30 Malverne Avenue, Malverne, NY 11565
4beds
1,917sqft
Single Family Residence, Residential
Built in 1968
6,000 Square Feet Lot
$-- Zestimate®
$417/sqft
$-- HOA
What's special
- 99 days |
- 60 |
- 1 |
Zillow last checked:
Listing updated:
Listed by:
Leesa Byrnes Realty Inc 631-589-2000,
Palma Mondelli 631-589-2000
Source: OneKey® MLS as distributed by MLS GRID,MLS#: 994252
Facts & features
Interior
Bedrooms & bathrooms
- Bedrooms: 4
- Bathrooms: 2
- Full bathrooms: 2
Bedroom 1
- Level: Second
Bedroom 2
- Level: Second
Bedroom 3
- Description: currently being used as a den
- Level: Second
Bedroom 4
- Level: First
Bathroom 1
- Description: Full
- Level: First
Bathroom 2
- Description: Full with bidet
- Level: Second
Other
- Description: Possible summer kitchen
- Level: First
Dining room
- Level: Second
Family room
- Description: Spacious and bright
- Level: First
Kitchen
- Description: Eat-in-Kitchen
- Level: Second
Living room
- Level: Second
Heating
- Natural Gas
Cooling
- Wall/Window Unit(s)
Appliances
- Included: Dryer, Gas Range, Oven, Range, Refrigerator, Washer
- Laundry: Laundry Room
Features
- First Floor Bedroom, Bidet, Chandelier, Eat-in Kitchen, Formal Dining
- Flooring: Other, Wood
- Attic: Crawl
- Has fireplace: No
Interior area
- Total structure area: 1,917
- Total interior livable area: 1,917 sqft
Property
Parking
- Total spaces: 0.5
- Parking features: Driveway
- Garage spaces: 0.5
- Has uncovered spaces: Yes
Features
- Levels: Two
Lot
- Size: 6,000 Square Feet
- Dimensions: 150 x 40
Details
- Parcel number: 2027352530006400
- Special conditions: None
Construction
Type & style
- Home type: SingleFamily
- Architectural style: Hi Ranch
- Property subtype: Single Family Residence, Residential
Materials
- Frame
Condition
- Year built: 1968
Utilities & green energy
- Sewer: Public Sewer
- Water: Public
- Utilities for property: Electricity Connected, Natural Gas Connected, Water Connected
Community & HOA
HOA
- Has HOA: No
Location
- Region: Malverne
Financial & listing details
- Price per square foot: $417/sqft
- Tax assessed value: $512
- Annual tax amount: $16,868
- Date on market: 5/4/2026
- Cumulative days on market: 97 days
- Listing agreement: Exclusive Right To Sell
- Electric utility on property: Yes
Estimated market value
Not available
Estimated sales range
Not available
Not available
Price history
| Date | Event | Price |
|---|---|---|
| 6/25/2026 | Pending sale | $799,000$417/sqft |
Source:  OneKey® MLS as distributed by MLS GRID #994252 Report a problem OneKey® MLS as distributed by MLS GRID #994252 Report a problem | ||
| 6/4/2026 | Price change | $799,000-3.2%$417/sqft |
Source: OneKey® MLS as distributed by MLS GRID #994252 Report a problem | ||
| 5/26/2026 | Price change | $825,000-2.8%$430/sqft |
Source: OneKey® MLS as distributed by MLS GRID #994252 Report a problem | ||
| 5/4/2026 | Listed for sale | $849,000$443/sqft |
Source: OneKey® MLS as distributed by MLS GRID #994252 Report a problem | ||
Public tax history
| Year | Property taxes | Tax assessment |
|---|---|---|
| 2024 | -- | $512 |
| 2023 | -- | $512 |
| 2022 | -- | $512 |
| 2021 | $2,515 +2.1% | -- |
| 2020 | $2,463 +48.5% | $750 |
| 2019 | $1,659 | $750 |
| 2018 | $1,659 -1.6% | $750 |
| 2017 | $1,687 +10.5% | $750 |
| 2016 | $1,526 +175% | $750 |
| 2015 | $555 +11.2% | $750 |
| 2013 | $499 -19.2% | $750 -14.5% |
| 2012 | $618 -81.3% | $877 -4% |
| 2011 | $3,313 +187.9% | $914 -3.4% |
| 2010 | $1,150 | $946 -19.1% |
| 2009 | -- | $1,169 -2.4% |
| 2008 | -- | $1,198 +5.9% |
| 2006 | -- | $1,131 -40% |
| 2005 | -- | $1,886 -46.6% |
| 2004 | -- | $3,530 |
| 2003 | -- | $3,530 -40.2% |
| 2002 | -- | $5,900 |
| 2001 | -- | $5,900 |
| 2000 | -- | $5,900 |
Find assessor info on the county website
Monthly payment
Climate risks
Neighborhood: 11565
Nearby schools
GreatSchools rating
- NAMaurice W. Downing Primary K-2 SchoolGrades: K-2Distance: 0.2 mi
- 7/10Howard T Herber Middle SchoolGrades: 6-8Distance: 0.7 mi
- 8/10Malverne Senior High SchoolGrades: 9-12Distance: 0.7 mi
Schools provided by the listing agent
- Elementary: Davison Avenue Intermediate School
- Middle: Howard T Herber Middle School
- High: Malverne Senior High School
Source: OneKey® MLS as distributed by MLS GRID. This data may not be complete. We recommend contacting the local school district to confirm school assignments for this home.
- $922,5004 bd2 ba1.9k sqft36 Malverne Ave, Malverne, NY 11565Off Market

- $1,113,900-- bd4 ba3.6k sqft10 Malverne Ave, Malverne, NY 11565Off Market
- $1,008,900-- bd2 ba2k sqft20 Malverne Ave, Malverne, NY 11565Off Market
- $765,6003 bd1 ba1.7k sqft24 Malverne Ave, Malverne, NY 11565Off Market

- $762,000-- bd1 ba1.4k sqft37 Lawrence Ave, Malverne, NY 11565Off Market
- $856,100-- bd2 ba1.8k sqft33 Lawrence Ave, Malverne, NY 11565Off Market
- $775,200-- bd1 ba1.8k sqft27 Lawrence Ave, Malverne, NY 11565Off Market
- $870,5003 bd2 ba7k sqft16 Malverne Ave, Malverne, NY 11565Off Market
A local agent can set up tours, give advice and negotiate with sellers.
Similar homes
- $825,0004 bd2 ba2k sqft20 W Oxford Street, Valley Stream, NY 11580For Sale
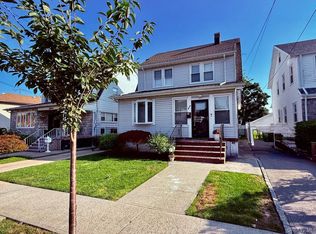
 MLS ID #1035771, Marie Covelli, Listing by: INFINITY LUXXE ESTATES LLC. OneKey® MLS as distributed by MLS GRID
 - $799,9993 bd2 ba1.2k sqft685 Seabury Avenue, Franklin Square, NY 11010For Sale
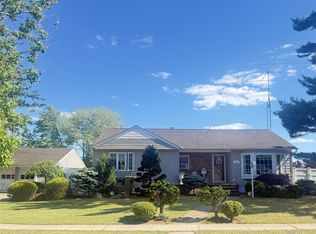 MLS ID #1013966, Teresa Pugliese, Listing by: John Savoretti Realty. OneKey® MLS as distributed by MLS GRID
 - $719,9904 bd2 ba1.7k sqft899 Cleveland Street, West Hempstead, NY 11552For Sale
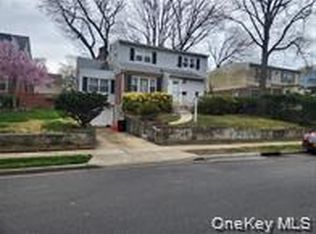 MLS ID #1028121, John C. Prato CBR, Listing by: Kin Realty Of New York LLC. OneKey® MLS as distributed by MLS GRID
 - $799,0004 bd2 ba1k sqft1556 Adams Street, Elmont, NY 11003For Sale
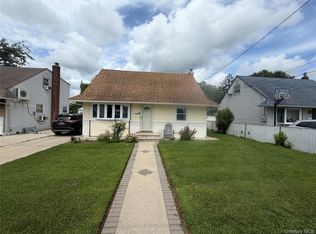 MLS ID #1034086, Edwin A. Then, Listing by: Then & Now Management. OneKey® MLS as distributed by MLS GRID
 - $829,9904 bd2 ba2k sqft131 Ethel Street, Valley Stream, NY 11580For SaleMLS ID #1024451, Kristin C. Burnett, Listing by: Signature Premier Properties. OneKey® MLS as distributed by MLS GRID
- $850,0004 bd6 ba1.5k sqft706 Partridge Avenue, West Hempstead, NY 11552For SaleMLS ID #1017950, Faride J. Francklin, Listing by: Jortevsky Real Estate Firm. OneKey® MLS as distributed by MLS GRID
- $740,0005 bd3 ba2.4k sqft82 Bedford Road, Hempstead, NY 11550For SaleMLS ID #990342, Alba M. Ayala, Listing by: Best Business Real Estate. OneKey® MLS as distributed by MLS GRID
- $799,0005 bd2 ba2k sqft981 McKinley Street, Baldwin, NY 11510For SaleMLS ID #1015242, Dennis Arango, Listing by: John Savoretti Realty. OneKey® MLS as distributed by MLS GRID
- $795,9973 bd2 ba1.4k sqft115102 232nd Street, Cambria Heights, NY 11411For SaleMLS ID #1019339, Venice Bailey, Listing by: A P S Realty LLC. OneKey® MLS as distributed by MLS GRID
- $795,0003 bd2 ba2k sqft10048 222nd Street, Queens Village, NY 11429For SaleMLS ID #1018739, Coleen C. Forbes, Listing by: Victory Top Service Realty. OneKey® MLS as distributed by MLS GRID
- $799,9903 bd2 ba1.5k sqft25 Rutland Road, Freeport, NY 11520For SaleMLS ID #982622, Janet L. Blake, Listing by: JonarBri Realty. OneKey® MLS as distributed by MLS GRID
- $799,0003 bd2 ba1.4k sqft221-30 103rd Avenue, Queens Village, NY 11429For SaleMLS ID #1013702, Ekene Odega, Listing by: Exit Realty Prime. OneKey® MLS as distributed by MLS GRID
- $799,9993 bd2 ba1.3k sqft315 Maryland Avenue, Freeport, NY 11520For SaleMLS ID #956096, Anthony Duncan, Listing by: Anthony Duncan. OneKey® MLS as distributed by MLS GRID
- $759,0003 bd2 ba1.1k sqft47 Franklin Street, Franklin Square, NY 11010For SaleMLS ID #1030741, Devi N. Yee, Listing by: North Star Realty Assoc LLC. OneKey® MLS as distributed by MLS GRID
- $749,9006 bd3 ba2.4k sqft35 Mulford Place, Hempstead, NY 11550For SaleMLS ID #972071, John C. Prato CBR, Listing by: Kin Realty Of New York LLC. OneKey® MLS as distributed by MLS GRID
- $699,0006 bd2 ba2.2k sqft14 Vanata Court, Hempstead, NY 11550For SaleMLS ID #992919, Diane Douglas, Listing by: Coldwell Banker American Homes. OneKey® MLS as distributed by MLS GRID
- $799,0005 bd2 ba1.9k sqft2851 Wilson Avenue, Bellmore, NY 11710For SaleMLS ID #1023676, Jason A. Kontakis, Listing by: Century 21 AA Realty. OneKey® MLS as distributed by MLS GRID
- $749,0003 bd2 ba1.1k sqft288 Frederick Avenue, South Floral Park, NY 11001For SaleMLS ID #1014884, MacArthur Pauyo, Listing by: Skylight Real Estate Consultan. OneKey® MLS as distributed by MLS GRID
- $699,9006 bd2 ba1.9k sqft34 Oakland Street, Hempstead, NY 11550For SaleMLS ID #996049, John C. Prato CBR, Listing by: Kin Realty Of New York LLC. OneKey® MLS as distributed by MLS GRID
- $769,9003 bd3 ba1.4k sqft160 N Central Avenue, Valley Stream, NY 11580For SaleMLS ID #952414, Sunita Singh, Listing by: ILAND Realty. OneKey® MLS as distributed by MLS GRID
