This exceptional 4-bedroom, 2 1/2 bath residence seamlessly blends luxury, elegance & modern convenience. The home features a designer kitchen with custom cabinetry, crown molding, white granite countertops, LG Studio appliances, farmhouse sink, pot filler, dual-zone wine refrigerator, and a fully equipped wet bar--perfect for entertaining. Elegant living spaces are enhanced by a wood-burning fireplace with Calacatta marble surround, recessed lighting, & refined finishes throughout.
The 2nd level offers 4 spacious bedrooms, including a serene primary suite with walk-in closet and spa-like bath. The resort like exterior includes an inground pool & spa, custom outdoor kitchen and so much more. Easy commute to city; close to restaurants & beaches. Hurry, this home will not last!
Pending
$1,999,999
30 Muncy Drive, West Long Branch, NJ 07764
4beds
3,214sqft
:
Get pre-qualified$11,912/mo
Single Family Residence
Built in 1978
0.56 Acres Lot
$1,931,300 Zestimate®
$622/sqft
$-- HOA
What's special
Inground pool and spaRecessed lightingRefined finishes throughoutCrown moldingPot fillerDual-zone wine refrigeratorLg studio appliances
- 55 days |
- 302 |
- 10 |
Zillow last checked:
Listing updated:
Listed by:
Betsy I O'Connor 917-680-3335,
Heritage House Sotheby's International Realty
Source: MoreMLS,MLS#: 22618110
Facts & features
Interior
Bedrooms & bathrooms
- Bedrooms: 4
- Bathrooms: 3
- Full bathrooms: 2
- 1/2 bathrooms: 1
Bedroom
- Area: 195
- Dimensions: 15 x 13
Bedroom
- Area: 225
- Dimensions: 15 x 15
Bedroom
- Area: 140
- Dimensions: 14 x 10
Other
- Area: 285
- Dimensions: 19 x 15
Den
- Area: 300
- Dimensions: 20 x 15
Dining room
- Area: 320
- Dimensions: 20 x 16
Family room
- Area: 360
- Dimensions: 20 x 18
Foyer
- Area: 132
- Dimensions: 12 x 11
Kitchen
- Area: 266
- Dimensions: 19 x 14
Living room
- Area: 225
- Dimensions: 15 x 15
Heating
- Natural Gas, 2 Zoned Heat
Cooling
- Central Air, 2 Zoned AC
Features
- Dec Molding, Wet Bar, Recessed Lighting
- Flooring: Concrete
- Windows: Storm Window(s), Thermal Window
- Basement: Ceilings - High,Heated
- Attic: Pull Down Stairs
- Number of fireplaces: 1
Interior area
- Total structure area: 3,214
- Total interior livable area: 3,214 sqft
Video & virtual tour
Property
Parking
- Total spaces: 2
- Parking features: Asphalt, Driveway, Oversized
- Attached garage spaces: 2
- Has uncovered spaces: Yes
Features
- Stories: 2
- Has private pool: Yes
- Pool features: Concrete, Covered, Fenced, Heated, In Ground, Pool Equipment, Self Cleaner, Pool/Spa Combo
- Has spa: Yes
- Spa features: Outdoor Hot Tub
- Fencing: Fenced Area
Lot
- Size: 0.56 Acres
- Dimensions: 150 x 162
- Features: Oversized
- Topography: Level
Details
- Parcel number: 5300061000000030
- Zoning description: Residential
Construction
Type & style
- Home type: SingleFamily
- Architectural style: Custom,Shore Colonial
- Property subtype: Single Family Residence
Materials
- Brick
- Roof: Wood
Condition
- New construction: No
- Year built: 1978
Utilities & green energy
- Sewer: Public Sewer
Community & HOA
Community
- Subdivision: Countryside
HOA
- Has HOA: No
Location
- Region: West Long Branch
Financial & listing details
- Price per square foot: $622/sqft
- Tax assessed value: $1,627,000
- Annual tax amount: $20,598
- Date on market: 6/16/2026
- Inclusions: Outdoor Lighting, Hot Tub, Washer, Wall Oven, Ceiling Fan(s), Counter Top Range, Dishwasher, Dryer, Double Oven, Light Fixtures, Microwave, Security System, Self/Con Clean, Stove, Stove Hood, Refrigerator, Screens, Awnings, Attic Fan, Garbage Disposal, Garage Door Opener, Gas Grill, Gas Cooking
- Exclusions: All personal items PLUS 4 Stone Lions, Outdoor Refrigerator, All TV's, All Outdoor Furniture
Estimated market value
$1,931,300
$1.83M - $2.03M
$3,865/mo
Price history
| Date | Event | Price |
|---|---|---|
| 7/13/2026 | Pending sale | $1,999,999$622/sqft |
Source:  MoreMLS #22618110 Report a problem MoreMLS #22618110 Report a problem | ||
| 6/16/2026 | Listed for sale | $1,999,999-13%$622/sqft |
Source: MoreMLS #22618110 Report a problem | ||
| 6/8/2026 | Listing removed | $2,299,000$715/sqft |
Source: MoreMLS #22608211 Report a problem | ||
| 5/5/2026 | Price change | $2,299,000-4.2%$715/sqft |
Source: MoreMLS #22608211 Report a problem | ||
| 3/27/2026 | Listed for sale | $2,399,000+182.2%$746/sqft |
Source: MoreMLS #22608211 Report a problem | ||
| 7/28/2008 | Sold | $850,000+13.3%$264/sqft |
Source: Public Record Report a problem | ||
| 7/5/2004 | Sold | $750,000$233/sqft |
Source: Public Record Report a problem | ||
Public tax history
| Year | Property taxes | Tax assessment |
|---|---|---|
| 2025 | $21,200 +10.5% | $1,627,000 +10.5% |
| 2024 | $19,179 +6.7% | $1,471,900 +14.4% |
| 2023 | $17,970 +0.9% | $1,286,300 +12.8% |
| 2022 | $17,802 +11.4% | $1,140,400 +38% |
| 2021 | $15,974 -0.9% | $826,400 +4.4% |
| 2020 | $16,125 +12.1% | $791,800 +0.4% |
| 2019 | $14,380 | $788,900 +16.1% |
| 2018 | $14,380 +1.1% | $679,600 +10.5% |
| 2017 | $14,224 +1.3% | $614,900 -6.1% |
| 2016 | $14,042 -5.2% | $654,900 +1.4% |
| 2015 | $14,811 +0.9% | $645,600 +1.6% |
| 2014 | $14,684 +9.9% | $635,400 |
| 2013 | $13,358 +0.4% | $635,400 -10.2% |
| 2012 | $13,309 +1.7% | $707,900 |
| 2011 | $13,089 +3.4% | $707,900 |
| 2010 | $12,664 +3.5% | $707,900 |
| 2009 | $12,233 | $707,900 |
| 2008 | -- | $707,900 |
| 2007 | -- | $707,900 |
| 2006 | -- | $707,900 +84.7% |
| 2005 | -- | $383,300 |
| 2003 | -- | $383,300 |
| 2002 | -- | $383,300 |
| 2001 | -- | $383,300 |
Find assessor info on the county website
Monthly payment
Est. payment
Payment breakdown
Explore the cost of this home by adjusting the details. Changes won't be saved.Climate risks
Neighborhood: 07764
Nearby schools
GreatSchools rating
- 8/10Betty Mcelmon Elementary SchoolGrades: PK-4Distance: 0.5 mi
- 7/10Frank Antonides Elementary SchoolGrades: 5-8Distance: 0.5 mi
- 4/10Shore Regional High SchoolGrades: 9-12Distance: 0.6 mi
Schools provided by the listing agent
- Elementary: Betty McElmom
- Middle: Frank Antonides
- High: Shore Reg
Source: MoreMLS. This data may not be complete. We recommend contacting the local school district to confirm school assignments for this home.
- $1,818,3005 bd5 ba3.7k sqft32 Muncy Dr, West Long Branch, NJ 07764Off Market
- $1,754,1004 bd4 ba3.3k sqft28 Muncy Dr, West Long Branch, NJ 07764Off Market
- $1,987,8006 bd4 ba3.5k sqft14 Meadow Ln, West Long Branch, NJ 07764Off Market
- $3,018,8004 bd6 ba6.8k sqft12 Meadow Ln, West Long Branch, NJ 07764Off Market
- $2,215,2005 bd4 ba4.3k sqft25 Muncy Dr, West Long Branch, NJ 07764Off Market
- $242,3984 bd4 ba2.9k sqft23 Muncy Dr, West Long Branch, NJ 07764Sold
- $2,142,5006 bd4 ba4.3k sqft16 Meadow Ln, West Long Branch, NJ 07764Off Market
- $2,215,6005 bd5 ba4.2k sqft34 Muncy Dr, West Long Branch, NJ 07764Off Market
A local agent can set up tours, give advice and negotiate with sellers.
Similar homes
- $1,499,0004 bd3 ba2.7k sqft9 Darien Drive, West Long Branch, NJ 07764For Sale
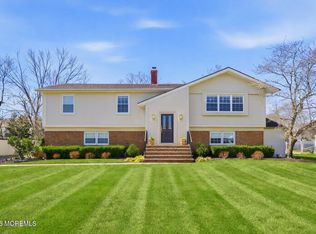
 MLS ID #22607838, Catherine Ades, Cathy Ades Real Estate LLC. MoreMLS
 - $2,300,0005 bd3 ba3k sqft53 Jamestown Road, Eatontown, NJ 07724For Sale
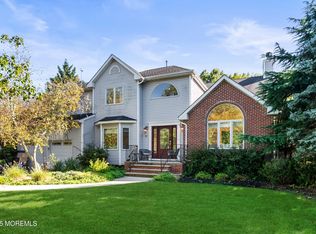 MLS ID #22623598, Catherine Ades, Cathy Ades Real Estate LLC. MoreMLS
 - $1,974,0005 bd5 ba3.8k sqft104 Bimbler Boulevard, Ocean Twp, NJ 07712For Sale
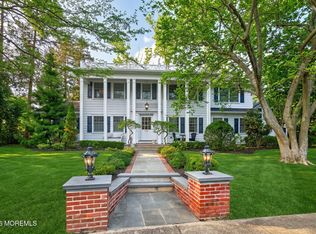 MLS ID #22610859, Alfredo Fresnedo, RE/MAX Gateway. MoreMLS
 - $2,549,0005 bd4 ba3.8k sqft21 Old Queens Court, Eatontown, NJ 07724For Sale
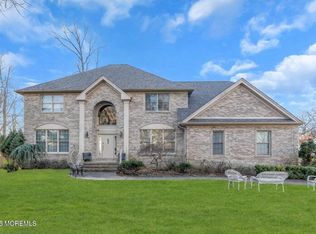 MLS ID #22616322, Nora Mraz, Cathy Ades Real Estate LLC. MoreMLS
 - $2,295,0005 bd3 ba3.2k sqft8 Heath Street, Eatontown, NJ 07724For SaleMLS ID #22613588, Catherine Ades, Cathy Ades Real Estate LLC. MoreMLS
- $1,399,0005 bd3 ba4.1k sqft102 Parker Road, Eatontown, NJ 07724For SaleMLS ID #22623435, Theresa Kuyl, Real Broker, LLC- Red Bank. MoreMLS
- $1,999,9994 bd6 ba3.8k sqft1411 Winesap Drive, Manasquan, NJ 08736For SaleMLS ID #22621668, Colleen Dingley, Diane Turton, Realtors-Spring Lake. MoreMLS
- $2,325,0004 bd4 ba3.5k sqft15 Mark Drive, Long Branch, NJ 07740For SaleMLS ID #22617544, Alex Saka, Avenue Realty NJ. MoreMLS
- $1,849,0005 bd3 ba2.4k sqft176 Belmar Avenue, Oakhurst, NJ 07755For SaleMLS ID #22617300, Esther Kassin, C21/ Solid Gold Realty. MoreMLS
- $1,999,9995 bd3 ba2.9k sqft1207 Ocean Road, Spring Lake, NJ 07762For SaleMLS ID #22618674, Mark C Cowan, The Gallery Residential Brokerage. MoreMLS
- $1,299,9994 bd4 ba2.8k sqft97 Windsor Drive, Eatontown, NJ 07724For SaleMLS ID #22623142, Lucretia Vance, EXP Realty. MoreMLS
- $1,800,0005 bd3 ba3.8k sqft1903 Vernon Street, Oakhurst, NJ 07755For SaleMLS ID #22615442, Gloria Cohen, Waxman Realty. MoreMLS
- $1,850,0004 bd4 ba2.3k sqft1115 2nd Avenue, Asbury Park, NJ 07712For SaleMLS ID #22617929, Kenneth Rickel, Space & Company. MoreMLS
- $1,499,0004 bd2 ba1.6k sqft2 Youmans Avenue, Eatontown, NJ 07724For SaleMLS ID #22604767, Marc Levy, Cathy Ades Real Estate LLC. MoreMLS
- $1,999,0005 bd3 ba3.1k sqft12 Nan Tone Court, Colts Neck, NJ 07722For SaleMLS ID #22612308, Rhonda L Beck-Edwards, Berkshire Hathaway HomeServices Fox & Roach - Holmdel. MoreMLS
- $1,650,0005 bd4 ba3.4k sqft10 Sunrise Circle, Holmdel, NJ 07733For SaleMLS ID #22624191, Michael Harper, EXP Realty. MoreMLS
- $1,550,0005 bd4 ba3.2k sqft1910 Holbrook Street, Oakhurst, NJ 07755For SaleMLS ID #22616599, Thomas J Fitterer, Cathy Ades Real Estate LLC. MoreMLS
- $2,350,0005 bd3 ba3.8k sqft420 Wells Avenue, Oakhurst, NJ 07755For SaleMLS ID #22612916, Raquel Gadeloff, Cathy Ades Real Estate LLC. MoreMLS
- $1,449,9004 bd4 ba4.2k sqft32 Wesley Court, Eatontown, NJ 07724For SaleMLS ID #22613415, Christine Morford, Berkshire Hathaway HomeServices Fox & Roach - Rumson. MoreMLS
- $1,449,9994 bd3 ba2.8k sqft146 Bruce Road, Middletown, NJ 07701For SaleMLS ID #22623238, Anthony Romano, New and Modern Group. MoreMLS
