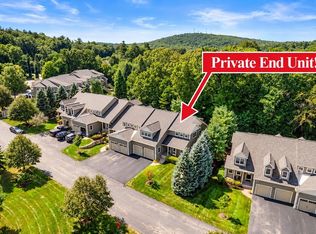
Welcome to Mahoney Farms, one of Sudbury's most sought after 55+ luxury condo communities, offering a blend of comfort, style and low maintenance living. This former model home END UNIT has been beautifully maintained. It features a living room with a two story ceiling, gas fireplace, and lots of windows offering stunning sunlight. Open to the dining room which leads to an eat in kitchen with s/s appliances. The first floor also features a cozy family room with custom built ins, a generous primary suite with spa like bath and a walk in closet with custom built shelving. Upstairs is a 2nd bedroom with private full bath, a loft area that's ideal for an office, a cedar closet and leads to an unfinished area with windows that could be finished if you need more space! The finished lower level is walk out with lots of windows allowing a bright space for a bonus room, exercise area and half bath. The deck off the back of the living room is perfect for grilling with a gas grill hooked to the gas line and leads to a large grassy area private area that an end unit offers. Ideal for taking the dog outside! Conveniently located within minutes of shops, restaurants and major routes yet in a quiet established community. Two car garage. Gas heat. A built in Bose Lifestyle system/speakers throughout. Updated HVAC and hot water tank. This home has had one owner and has been impeccably maintained.
Pending
$1,349,000
30 Nobscot Rd Unit 11, Sudbury, MA 01776
2beds
3,980sqft
Condominium, Townhouse
Built in 2007
-- sqft lot
$1,295,500 Zestimate®
$339/sqft
$1,095/mo HOA
What's special
- 55 days
- 115
- 1
Zillow last checked:
Listing updated:
Listed by:
The Semple & Hettrich Team 978-831-3766,
Coldwell Banker Realty - Sudbury 978-443-9933,
Beth Hettrich 978-831-2083
Source: MLS PIN,MLS#: 73558608
Facts & features
Interior
Bedrooms & bathrooms
- Bedrooms: 2
- Bathrooms: 4
- Full bathrooms: 2
- 1/2 bathrooms: 2
Primary bedroom
- Features: Ceiling Fan(s), Walk-In Closet(s), Flooring - Wall to Wall Carpet, Crown Molding, Tray Ceiling(s)
- Level: First
- Area: 323
- Dimensions: 19 x 17
Bedroom 2
- Features: Flooring - Wall to Wall Carpet, Crown Molding
- Level: Second
- Area: 204
- Dimensions: 17 x 12
Primary bathroom
- Features: Yes
Bathroom 1
- Features: Bathroom - Half
- Level: First
Bathroom 2
- Features: Bathroom - Full
- Level: First
Bathroom 3
- Features: Bathroom - Full
- Level: Second
Dining room
- Features: Flooring - Hardwood, Crown Molding
- Level: First
- Area: 253
- Dimensions: 23 x 11
Family room
- Features: Closet/Cabinets - Custom Built, Flooring - Hardwood, Recessed Lighting
- Level: First
- Area: 154
- Dimensions: 14 x 11
Kitchen
- Features: Flooring - Hardwood, Countertops - Stone/Granite/Solid, Kitchen Island, Breakfast Bar / Nook, Stainless Steel Appliances, Tray Ceiling(s)
- Level: First
- Area: 285
- Dimensions: 19 x 15
Living room
- Features: Ceiling Fan(s), Flooring - Hardwood, Deck - Exterior, Exterior Access, Crown Molding
- Level: First
- Area: 272
- Dimensions: 17 x 16
Office
- Features: Flooring - Wall to Wall Carpet, Recessed Lighting, Crown Molding
- Level: Second
- Area: 420
- Dimensions: 28 x 15
Heating
- Forced Air, Natural Gas
Cooling
- Central Air
Appliances
- Included: Range, Dishwasher, Microwave, Refrigerator, Washer, Dryer
- Laundry: First Floor
Features
- Recessed Lighting, Crown Molding, Bathroom - Half, Office, Bonus Room, Exercise Room, Bathroom, Central Vacuum
- Flooring: Flooring - Wall to Wall Carpet
- Has basement: Yes
- Number of fireplaces: 1
- Fireplace features: Living Room
Interior area
- Total structure area: 3,980
- Total interior livable area: 3,980 sqft
- Finished area above ground: 2,694
- Finished area below ground: 1,286
Property
Parking
- Total spaces: 4
- Parking features: Attached, Garage Door Opener, Off Street
- Attached garage spaces: 2
- Uncovered spaces: 2
Features
- Patio & porch: Deck
- Exterior features: Deck
Details
- Parcel number: 4690998
- Zoning: res
Construction
Type & style
- Home type: Townhouse
- Property subtype: Condominium, Townhouse
Materials
- Frame
- Roof: Shingle
Condition
- Year built: 2007
Utilities & green energy
- Sewer: Private Sewer
- Water: Public
Community & HOA
Community
- Features: Shopping, Adult Community
HOA
- Services included: Insurance, Maintenance Structure, Road Maintenance, Maintenance Grounds, Snow Removal, Trash
- HOA fee: $1,095 monthly
Location
- Region: Sudbury
Financial & listing details
- Price per square foot: $339/sqft
- Tax assessed value: $1,076,300
- Annual tax amount: $15,757
- Date on market: 9/4/2026
Estimated market value
$1,295,500
$1.23M - $1.36M
$5,487/mo
Price history
| Date | Event | Price |
|---|---|---|
| 10/12/2026 | Pending sale | $1,349,000$339/sqft |
Source: MLS PIN #73558608 Report a problem | ||
| 9/28/2026 | Contingent | $1,349,000$339/sqft |
Source: MLS PIN #73558608 Report a problem | ||
| 9/8/2026 | Listed for sale | $1,349,000$339/sqft |
Source: MLS PIN #73558608 Report a problem | ||
| 8/7/2026 | Listing removed | $1,349,000$339/sqft |
Source: MLS PIN #73558608 Report a problem | ||
| 8/4/2026 | Listed for sale | $1,349,000+43.8%$339/sqft |
Source: MLS PIN #73558608 Report a problem | ||
| 11/17/2006 | Sold | $938,040$236/sqft |
Source: Public Record Report a problem | ||
Public tax history
| Year | Property taxes | Tax assessment |
|---|---|---|
| 2025 | $15,757 +4% | $1,076,300 +3.8% |
| 2024 | $15,146 -4.1% | $1,036,700 +3.5% |
| 2023 | $15,798 -5.5% | $1,001,800 +8.2% |
| 2022 | $16,718 -0.7% | $926,200 +3.6% |
| 2021 | $16,828 +12.3% | $893,700 +10% |
| 2020 | $14,989 +3% | $812,400 |
| 2019 | $14,550 +13.5% | $812,400 +13.7% |
| 2018 | $12,816 +1.2% | $714,800 +0.1% |
| 2017 | $12,666 -0.3% | $714,000 |
| 2016 | $12,709 -0.4% | $714,000 -1.5% |
| 2015 | $12,760 -5% | $725,000 -2.7% |
| 2014 | $13,434 +0.2% | $745,100 |
| 2013 | $13,404 +7% | $745,100 +4.7% |
| 2012 | $12,529 -16.2% | $711,900 -18.9% |
| 2011 | $14,956 +5.8% | $878,200 -0.1% |
| 2010 | $14,138 +10% | $879,200 +4.6% |
| 2009 | $12,851 -3.6% | $840,500 -10% |
| 2008 | $13,327 | $933,900 |
Find assessor info on the county website
Monthly payment
Est. payment
Payment breakdown
Explore the cost of this home by adjusting the details. Changes won't be saved.Climate risks
Neighborhood: 01776
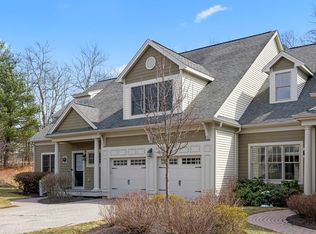
- $1,310,0002 bd3 ba3.7k sqft30 Nobscot Rd UNIT 1, Sudbury, MA 01776Sold
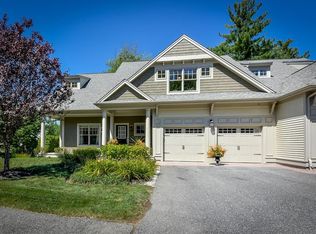
- $1,239,7002 bd3 ba3.4k sqft30 Nobscot Rd UNIT 16, Sudbury, MA 01776Off Market
- $1,250,0002 bd2 ba3.4k sqft30 Nobscot Rd UNIT 18, Sudbury, MA 01776Off Market
- $1,361,8002 bd3 ba3.4k sqft30 Nobscot Rd UNIT 20, Sudbury, MA 01776Off Market
Similar homes
- $1,399,9004 bd3 ba4k sqft59 Highland Ave, Sudbury, MA 01776For Sale
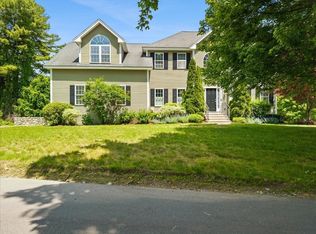 MLS ID #73532454, Sonya Striggles, Keller Williams Realty. MLS PIN
- $1,375,0004 bd3 ba2.9k sqft19 Rolling Ln, Sudbury, MA 01776For Sale
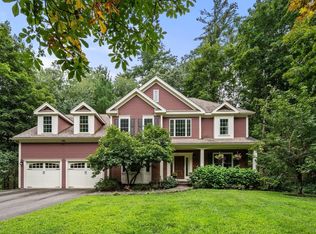 MLS ID #73565190, The Semple & Hettrich Team, Coldwell Banker Realty - Sudbury. MLS PIN
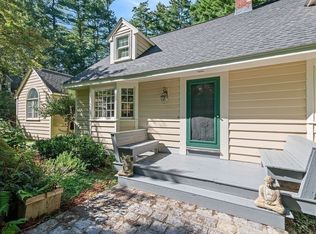
- $975,0002 bd3 ba3.1k sqftGrouse Hill, Sudbury, MA 01776For Sale
 MLS ID #73573125, Sylvia Makarios, Coldwell Banker Realty - Westwood. MLS PIN
- $1,275,0004 bd2 ba3.4k sqft16 French Rd, Sudbury, MA 01776For Sale
 MLS ID #73579180, Anne Hincks, Keller Williams Realty Boston Northwest. MLS PIN
