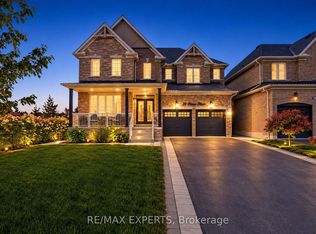
Your Search Ends Here! Welcome to 30 Pierce Place, featuring the popular Lexington Model, ideally situated on a quiet, child-safe cul-de-sac. This beautiful all-brick home offers a fully fenced backyard backing onto a greenbelt with parkland, walking paths, and nearby nature trails. Enjoy a long driveway with no sidewalk for additional parking and a welcoming double-door entry leading into a bright, open-concept layout featuring 9-foot ceilings and hardwood flooring throughout, complemented by matching oak stairs with iron pickets. The main floor boasts a spacious dining room, an open-concept chef's kitchen with stainless steel appliances, a gas stove and centre island, and a family room with a gas fireplace overlooking the private backyard. The impressive in-between living room features soaring 13-foot ceilings and a walkout to a spacious balcony. Convenient main floor laundry and direct garage access add to the home's functionality. The newly finished basement offers quality finishes, a fifth bedroom, kitchen, recreation room, and spa-inspired 3-piece bathroom, with convenient access from the garage through the home to the basement. Ideal for extended family or multi-generational living. No carpet throughout! A fantastic opportunity to own a spacious, well-appointed home in a family-friendly neighbourhood close to many public and catholic schools, community center, and local amenities. Don't miss this one!
For sale
C$1,179,888
30 Pierce Pl, New Tecumseth, ON L0G 1W0
5beds
4baths
Single Family Residence
Built in ----
4,235 Square Feet Lot
$-- Zestimate®
C$--/sqft
C$-- HOA
What's special
Quiet child-safe cul-de-sacAll-brick homeWelcoming double-door entryBright open-concept layoutHardwood flooring throughoutSpacious dining roomConvenient main floor laundry
- 2 days
- 3
- 0
Zillow last checked:
Listing updated:
Listed by:
RE/MAX REALTY SERVICES INC.
Source: TRREB,MLS®#: N14174426 Originating MLS®#: Toronto Regional Real Estate Board
Facts & features
Interior
Bedrooms & bathrooms
- Bedrooms: 5
- Bathrooms: 4
Primary bedroom
- Level: Second
- Dimensions: 4.55 x 4.5
Bedroom 2
- Level: Second
- Dimensions: 4 x 2.9
Bedroom 3
- Level: Second
- Dimensions: 3.45 x 2.75
Bedroom 4
- Level: Second
- Dimensions: 3.15 x 2.75
Bedroom 5
- Level: Basement
- Dimensions: 3.48 x 3.45
Breakfast
- Level: Main
- Dimensions: 3.95 x 3.95
Dining room
- Level: Main
- Dimensions: 4.55 x 3.95
Family room
- Level: Main
- Dimensions: 4.55 x 4.1
Kitchen
- Level: Main
- Dimensions: 3.95 x 3.95
Kitchen
- Level: Basement
- Dimensions: 3.35 x 5.36
Living room
- Level: In Between
- Dimensions: 5.65 x 4.55
Other
- Level: Basement
- Dimensions: 4.06 x 2.39
Recreation
- Level: Basement
- Dimensions: 5.54 x 3.45
Heating
- Forced Air, Gas
Cooling
- Central Air
Features
- In-Law Suite, In-Law Capability
- Basement: Finished
- Has fireplace: Yes
Interior area
- Living area range: 2500-3000 null
Video & virtual tour
Property
Parking
- Total spaces: 6
- Parking features: Available
- Has garage: Yes
Features
- Stories: 2
- Pool features: None
Lot
- Size: 4,235 Square Feet
Details
- Parcel number: 581691641
Construction
Type & style
- Home type: SingleFamily
- Property subtype: Single Family Residence
Materials
- Brick
- Foundation: Poured Concrete
- Roof: Asphalt Shingle
Utilities & green energy
- Sewer: Sewer
Community & HOA
Location
- Region: New Tecumseth
Financial & listing details
- Annual tax amount: C$6,182
- Date on market: 11/12/2026
Price history
Price history is unavailable.
Public tax history
Tax history is unavailable.
Climate risks
Neighborhood: Tottenham
Nearby schools
GreatSchools rating
No schools nearby
We couldn't find any schools near this home.

Similar homes
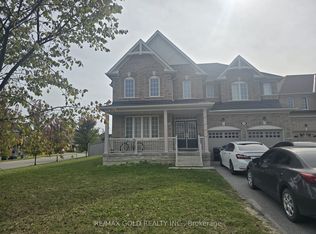
- C$1,139,0005 bd4 ba-- sqft124 McGahey St, New Tecumseth, ON L0G 1W0For Sale
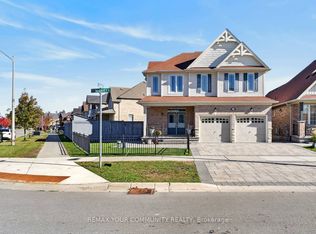 MLS ID #N14103434, REMAX YOUR COMMUNITY REALTY. TRREB
- C$1,099,0006 bd4 ba-- sqft76 Donnan Dr, New Tecumseth, ON L0G 1W0For Sale
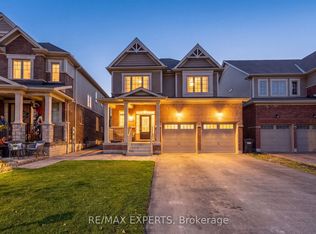 MLS ID #N14168644, RE/MAX EXPERTS. TRREB
- C$1,195,0005 bd4 ba-- sqft6 McKay Ave, New Tecumseth, ON L0G 1W0For Sale
 MLS ID #N13840862, REVEL REALTY INC.. TRREB
- C$1,129,0004 bd4 ba3.1k sqft9 Sandhill Cres, Adjala Tosorontio, ON L0G 1W0For Sale
 MLS ID #40878006, Amrinder Singh, Salesperson, Re/Max Gold Realty Inc Brampton. ITSO
