Discover a truly unique Asheville property featuring a thoughtfully designed primary residence and detached accessory dwelling unit connected by an expansive shared deck on a private, wooded lot. Each approximately 340-square-foot home offers a complete and independent living space with its own full kitchen, bedroom, full bathroom, efficient mini-split heating and cooling, vaulted ceilings, abundant natural light, and smart built-in storage. Modern finishes, warm wood accents, and carefully planned interiors make exceptional use of every square foot.
The large connecting deck creates an inviting outdoor living and entertaining space while allowing each residence to maintain its own privacy. This flexible property is ideal for multigenerational living, a private guest residence, home office or creative space, or an owner seeking the versatility of a separate ADU. Enjoy peaceful, efficient living on a private Asheville lot with convenient access to everything the area has to offer. A rare property with exceptional flexibility and endless possibilities!
Active
$450,000
30 Pine Rd, Asheville, NC 28805
2beds
680sqft
:
Get pre-qualified$2,615/mo
Single Family Residence
Built in 2026
0.4 Acres Lot
$443,000 Zestimate®
$662/sqft
$-- HOA
What's special
Modern finishesDetached accessory dwelling unitAbundant natural lightFull kitchenExpansive shared deckVaulted ceilingsWarm wood accents
- 21 days |
- 6,129 |
- 146 |
Likely to sell faster than
Zillow last checked:
Listing updated:
Listed by:
Zen Katana zenjkatana@zencontractor.net,
Zen Mountain Realty
Source: Canopy MLS as distributed by MLS GRID,MLS#: 4403930
Facts & features
Interior
Bedrooms & bathrooms
- Bedrooms: 2
- Bathrooms: 2
- Full bathrooms: 2
- Main level bedrooms: 1
Primary bedroom
- Level: Main
Heating
- Ductless
Cooling
- Ductless
Appliances
- Included: Electric Range, Electric Water Heater, Exhaust Fan, Exhaust Hood, Microwave, Refrigerator with Ice Maker
- Laundry: Electric Dryer Hookup, In Hall, Main Level, Washer Hookup
Features
- Open Floorplan, Total Primary Heated Living Area: 340
- Doors: Pocket Doors
- Has basement: No
Interior area
- Total structure area: 340
- Total interior livable area: 680 sqft
- Finished area above ground: 340
- Finished area below ground: 0
Property
Parking
- Parking features: Driveway
- Has uncovered spaces: Yes
Features
- Levels: One
- Stories: 1
- Patio & porch: Deck
- Fencing: Partial,Privacy
- Waterfront features: None
Lot
- Size: 0.4 Acres
Living quarters
- Secondary living space: 340 sqft
Details
- Parcel number: 966974510400000
- Zoning: R-3
- Special conditions: Standard
Construction
Type & style
- Home type: SingleFamily
- Property subtype: Single Family Residence
Materials
- Hardboard Siding
- Foundation: Crawl Space
- Roof: Metal
Condition
- New construction: Yes
- Year built: 2026
Details
- Builder name: Zen Contracting
Utilities & green energy
- Sewer: Septic Installed
- Water: City
- Utilities for property: Electricity Connected
Community & HOA
Community
- Features: None
- Subdivision: None
Location
- Region: Asheville
Financial & listing details
- Price per square foot: $662/sqft
- Tax assessed value: $62,300
- Date on market: 7/14/2026
- Cumulative days on market: 22 days
- Listing terms: Cash,Conventional
- Electric utility on property: Yes
- Road surface type: Gravel
Estimated market value
$443,000
$421,000 - $465,000
$1,737/mo
Price history
| Date | Event | Price |
|---|---|---|
| 7/14/2026 | Listed for sale | $450,000$662/sqft |
Source:  Canopy MLS as distributed by MLS GRID #4403930 Report a problem Canopy MLS as distributed by MLS GRID #4403930 Report a problem | ||
Public tax history
Tax history is unavailable.
Monthly payment
Est. payment
Payment breakdown
Explore the cost of this home by adjusting the details. Changes won't be saved.Climate risks
Neighborhood: 28805
Nearby schools
GreatSchools rating
- 5/10Charles C Bell ElementaryGrades: PK-5Distance: 1.6 mi
- 8/10A C Reynolds MiddleGrades: 6-8Distance: 4.2 mi
- 8/10A C Reynolds HighGrades: PK,9-12Distance: 4.2 mi
Schools provided by the listing agent
- Elementary: Charles C Bell
- Middle: AC Reynolds
- High: AC Reynolds
Source: Canopy MLS as distributed by MLS GRID. This data may not be complete. We recommend contacting the local school district to confirm school assignments for this home.
- $49,9990.4 Acres99999 Waters Rd #61, Asheville, NC 28805Sold
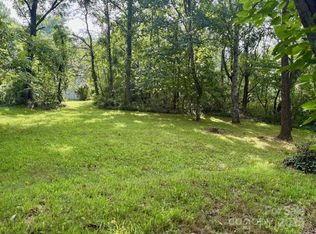
- $257,600-- bd-- ba1.1k sqft27 Pine Rd, Asheville, NC 28805Off Market
- $30,1000.3 Acres6 Sizemore Ln, Asheville, NC 28805Off Market
- $67,100-- bd-- ba624 sqft24 Pine Rd, Asheville, NC 28805Off Market
- $330,0002 bd2 ba1.1k sqft345 Lower Grassy Branch Rd, Asheville, NC 28805Sold
- $153,900-- bd-- ba952 sqft25 Husky Ln, Asheville, NC 28805Off Market
- $298,1003 bd1 ba1.1k sqft355 Lower Grassy Branch Rd, Asheville, NC 28805Off Market
- $129,500-- bd-- ba-- sqft4 Sizemore Ln, Asheville, NC 28805Off Market
A local agent can set up tours, give advice and negotiate with sellers.
Similar homes
- $450,0002 bd1 ba751 sqft468 Governors View Rd, Asheville, NC 28805For Sale

 MLS ID #4409171, Jay Gerlach, Howard Hanna Beverly-Hanks Asheville-Biltmore Park. Canopy MLS as distributed by MLS GRID
 - $375,0002 bd1 ba952 sqft20 Ridge Cross Rd, Asheville, NC 28805For Sale
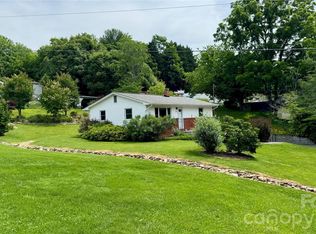 MLS ID #4409346, Corky Cordell, Cordell Realty LLC. Canopy MLS as distributed by MLS GRID
 - $399,9972 bd2 ba890 sqft12 Overbrook Pl, Asheville, NC 28805New Construction
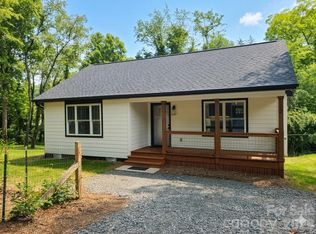 MLS ID #4409731, Dolly Moore, Home Selling Service, LLC. Canopy MLS as distributed by MLS GRID
 - $449,0002 bd2 ba528 sqft15 Cottage Dr #16, Asheville, NC 28805For Sale
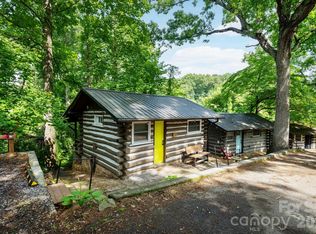 MLS ID #4392051, Carol Marin, Mosaic Community Lifestyle Realty. Canopy MLS as distributed by MLS GRID
 - $615,0002 bd2 ba855 sqft17 Woodhaven Pl, Asheville, NC 28805For SaleMLS ID #4400391, Karen Perry, Nest Realty Asheville. Canopy MLS as distributed by MLS GRID
- $430,0003 bd2 ba900 sqft230 School Rd E, Asheville, NC 28803For SaleMLS ID #4404778, Tonya McMahan, Howard Hanna Beverly-Hanks Burnville. Canopy MLS as distributed by MLS GRID
- $300,0002 bd1 ba872 sqft236 Governors View Rd, Asheville, NC 28805For SaleMLS ID #4409407, Paige Bass, Realty ONE Group Pivot Asheville. Canopy MLS as distributed by MLS GRID
- $374,0002 bd1 ba769 sqft469 Kenilworth Rd, Asheville, NC 28805For SaleMLS ID #4395256, Robin Wilson, GreyBeard Realty. Canopy MLS as distributed by MLS GRID
- $449,0002 bd1 ba764 sqft78 Morris St, Asheville, NC 28806For SaleMLS ID #4402363, Eva Hartman, Town and Mountain Realty. Canopy MLS as distributed by MLS GRID
- $445,0002 bd1 ba936 sqft24 Ridge Ave, Asheville, NC 28803For SaleMLS ID #4321438, Craig Tribus, Beycome Brokerage Realty LLC. Canopy MLS as distributed by MLS GRID
- $425,0002 bd2 ba1k sqft3 Ravine Ext, Asheville, NC 28804For SaleMLS ID #4373087, Hope Burk, Howard Hanna Beverly-Hanks Freestone Properties. Canopy MLS as distributed by MLS GRID
- $455,0002 bd1 ba900 sqft206 Edgewood Rd, Asheville, NC 28804For Sale By Owner
- $329,9002 bd1 ba879 sqft45 Browndale Rd, Asheville, NC 28805For SaleMLS ID #4383844, Dale Merrill, RE/MAX Executive. Canopy MLS as distributed by MLS GRID
- $389,0003 bd1 ba912 sqft732 Fairview Rd, Asheville, NC 28803For SaleMLS ID #4407474, Casey Conner, Mosaic Community Lifestyle Realty. Canopy MLS as distributed by MLS GRID
- $350,0002 bd1 ba876 sqft49 1st St, Asheville, NC 28803For SaleMLS ID #4352652, Rachael Finley, Carolina Mountain Sales. Canopy MLS as distributed by MLS GRID
- $372,0002 bd1 ba831 sqft168 Avondale Rd, Asheville, NC 28803For SaleMLS ID #4388487, Holly Lindsey, Noble & Company Realty. Canopy MLS as distributed by MLS GRID
- $399,0002 bd1 ba1k sqft3 View St, Asheville, NC 28803For SaleMLS ID #4383178, Franklin Smith, Asheville Crafted Real Estate, LLC. Canopy MLS as distributed by MLS GRID
- $420,0002 bd1 ba945 sqft415 Weaverville Rd, Asheville, NC 28804For SaleMLS ID #4394057, Alexandra Schrank, RE/MAX Executive. Canopy MLS as distributed by MLS GRID
- $338,0002 bd1 ba672 sqft224 Aurora Dr, Asheville, NC 28805For SaleMLS ID #4382926, Patrick Armitage, Sarver Realty Group, LLC. Canopy MLS as distributed by MLS GRID
- $379,0003 bd1 ba720 sqft215 Merchant St, Asheville, NC 28803For SaleMLS ID #4391870, Chad Johnson, Malin & Co. Realty Group, LLC. Canopy MLS as distributed by MLS GRID
