Enjoy peaceful mountain living just minutes from Asheville at 30 Pinners Cove Road. Tucked into a private, wooded setting, this home offers a wonderful combination of convenience, privacy, and classic Western North Carolina surroundings.
Inside, the bright and inviting floor plan features newly painted walls, new luxury vinyl plank flooring throughout, fresh neutral finishes, and plenty of natural light. The spacious living area is anchored by a beautiful stone fireplace, creating a warm focal point while large windows bring the surrounding mountain scenery indoors. The adjoining kitchen offers ample cabinetry and counter space, a large pantry, and sliding glass doors providing easy access to the deck.
Outdoor living is a highlight, with multiple deck areas overlooking the wooded surroundings and offering a great place to relax, entertain, or simply enjoy the peaceful setting. The property also features an expansive paved parking area, providing plenty of room for multiple vehicles and easy maneuverability. Newer roof as well!
Surrounded by mature trees with seasonal mountain views, the property feels tucked away while remaining convenient to Asheville, shopping, dining, and everything South Asheville has to offer. Whether you're looking for a primary residence, mountain getaway, or investment opportunity, 30 Pinners Cove Road offers an appealing combination of location, privacy, and move-in-ready updates.
Under contract-show
$299,000
30 Pinners Cove Rd, Asheville, NC 28803
3beds
1,456sqft
Manufactured Home
Built in 2005
1 Acres Lot
$293,500 Zestimate®
$205/sqft
$-- HOA
What's special
Fresh neutral finishesPrivate wooded settingNewly painted wallsPlenty of natural lightLarge pantryNewer roofBeautiful stone fireplace
- 40 days
- 453
- 27
Likely to sell faster than
Zillow last checked:
Listing updated:
Listed by:
Greg Eskritt eskritt.greg@gmail.com,
NextHome Partners
Source: Canopy MLS as distributed by MLS GRID,MLS#: 4419302
Facts & features
Interior
Bedrooms & bathrooms
- Bedrooms: 3
- Bathrooms: 2
- Full bathrooms: 2
- Main level bedrooms: 3
Primary bedroom
- Level: Main
Bedroom s
- Level: Main
Bedroom s
- Level: Main
Bathroom full
- Level: Main
Bathroom full
- Level: Main
Dining area
- Level: Main
Kitchen
- Level: Main
Laundry
- Level: Main
Living room
- Level: Main
Heating
- Heat Pump
Cooling
- Central Air
Appliances
- Included: Dishwasher, Electric Oven, Electric Range, Microwave
- Laundry: Laundry Room, Main Level
Features
- Open Floorplan
- Flooring: Vinyl
- Doors: Sliding Doors
- Has basement: No
- Fireplace features: Living Room, Wood Burning
Interior area
- Total structure area: 1,456
- Total interior livable area: 1,456 sqft
- Finished area above ground: 1,456
- Finished area below ground: 0
Property
Parking
- Parking features: Driveway
- Has uncovered spaces: Yes
Features
- Levels: One
- Stories: 1
- Patio & porch: Deck, Front Porch
- Has view: Yes
- View description: Winter
Lot
- Size: 1 Acres
- Features: Wooded
Details
- Parcel number: 965573558700000
- Zoning: R-LD
- Special conditions: Standard
Construction
Type & style
- Home type: MobileManufactured
- Architectural style: Traditional
- Property subtype: Manufactured Home
Materials
- Vinyl
- Foundation: Crawl Space
Condition
- New construction: No
- Year built: 2005
Utilities & green energy
- Sewer: Septic Installed
- Water: City
Community & HOA
Community
- Subdivision: None
Location
- Region: Asheville
Financial & listing details
- Price per square foot: $205/sqft
- Tax assessed value: $93,400
- Annual tax amount: $602
- Date on market: 8/28/2026
- Cumulative days on market: 42 days
- Listing terms: Cash,Conventional,FHA,VA Loan
- Road surface type: Asphalt, Paved
Estimated market value
$293,500
$279,000 - $308,000
Not available
Price history
| Date | Event | Price |
|---|---|---|
| 8/28/2026 | Listed for sale | $299,000+35.9%$205/sqft |
Source:  Canopy MLS as distributed by MLS GRID #4419302 Report a problem Canopy MLS as distributed by MLS GRID #4419302 Report a problem | ||
| 6/20/2025 | Sold | $220,000-4.3%$151/sqft |
Source: Canopy MLS as distributed by MLS GRID #4255238 Report a problem | ||
| 5/19/2025 | Price change | $230,000-4.2%$158/sqft |
Source: Canopy MLS as distributed by MLS GRID #4255238 Report a problem | ||
| 5/12/2025 | Price change | $240,000-4%$165/sqft |
Source: Canopy MLS as distributed by MLS GRID #4255238 Report a problem | ||
| 5/6/2025 | Listed for sale | $250,000$172/sqft |
Source: Canopy MLS as distributed by MLS GRID #4255238 Report a problem | ||
Public tax history
| Year | Property taxes | Tax assessment |
|---|---|---|
| 2025 | $602 +4.7% | $93,400 |
| 2024 | $575 +3.3% | $93,400 |
| 2023 | $557 +1.7% | $93,400 |
| 2022 | $547 | $93,400 |
| 2021 | $547 +0.2% | $93,400 +7.7% |
| 2020 | $546 | $86,700 |
| 2019 | $546 | $86,700 |
Find assessor info on the county website
Monthly payment
Climate risks
Neighborhood: 28803
Nearby schools
Schools provided by the listing agent
- Elementary: Glen Arden/Koontz
- Middle: Charles T Koontz
- High: T.C. Roberson
Source: Canopy MLS as distributed by MLS GRID. This data may not be complete. We recommend contacting the local school district to confirm school assignments for this home.
Similar homes
- $325,0003 bd2 ba1.1k sqft334 Mills Gap Rd, Asheville, NC 28803For Sale
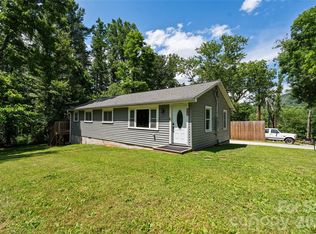
 MLS ID #4322358, Erik Tillman, Roots Property Advisors dba Redtree Property Advisors. Canopy MLS as distributed by MLS GRID
 - $274,8003 bd3 ba1.2k sqft120 Alpine Ridge Dr, Asheville, NC 28803For Sale
 MLS ID #4371005, Ya Goodrum, Falcon Real Estate Corporation. Canopy MLS as distributed by MLS GRID
 - $305,0003 bd2 ba1.3k sqft403 Youngs Gap Rd, Fletcher, NC 28732For Sale
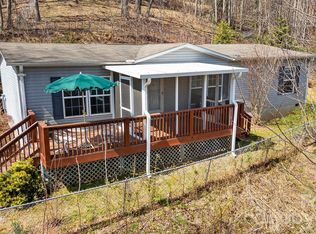 MLS ID #4363719, Jackie Dirscherl, Mosaic Community Lifestyle Realty. Canopy MLS as distributed by MLS GRID
 - $299,0003 bd2 ba2.1k sqft38 Mountainberry Ln, Fairview, NC 28730For Sale
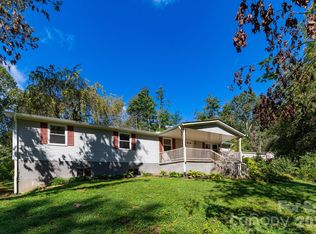 MLS ID #4345416, Mac Ellis, EXP Realty LLC. Canopy MLS as distributed by MLS GRID
 - $275,0003 bd2 ba1.3k sqft26 Audrey Ln, Asheville, NC 28806For SaleMLS ID #4421510, Diane Duermit, Howard Hanna Beverly-Hanks Asheville-North. Canopy MLS as distributed by MLS GRID
- $309,0003 bd2 ba1.4k sqft183 Gobbler Cir, Horse Shoe, NC 28742For SaleMLS ID #4430660, Andrea Greer, BluAxis Realty. Canopy MLS as distributed by MLS GRID
- $260,0002 bd2 ba1.2k sqft51 Pebble Creek Dr, Asheville, NC 28803For SaleMLS ID #4423949, Sandy Lindsey, Preferred Properties. Canopy MLS as distributed by MLS GRID
- $289,9004 bd2 ba2k sqft81 Spring Mountain Rd, Fairview, NC 28730For SaleMLS ID #4418675, C.J. Short, Charles Johnathan Real Estate Group LLC. Canopy MLS as distributed by MLS GRID
- $289,0003 bd2 ba1.5k sqft55 Harris Ridge Rd, Candler, NC 28715For SaleMLS ID #4420194, Chris Page, WNC Real Estate Partners. Canopy MLS as distributed by MLS GRID
- $325,0002 bd1 ba876 sqft49 1st St, Asheville, NC 28803For SaleMLS ID #4352652, Rachael Finley, Carolina Mountain Sales. Canopy MLS as distributed by MLS GRID
- $349,0003 bd3 ba1.3k sqft501 Fairview Rd, Asheville, NC 28803For SaleMLS ID #4393611, Dara Kiely, CENTURY 21 Connected. Canopy MLS as distributed by MLS GRID
- $365,0003 bd3 ba2k sqft45 Shelby Rd, Asheville, NC 28806For SaleMLS ID #4421176, Jason Morgan, Morgan + Marley Real Estate Advisors. Canopy MLS as distributed by MLS GRID
- $385,0003 bd3 ba1.5k sqft17 Mill Stone Dr, Asheville, NC 28803For SaleMLS ID #4411060, Sam Chen, Howard Hanna Beverly-Hanks Asheville-Downtown. Canopy MLS as distributed by MLS GRID
- $359,0003 bd1 ba918 sqft31 Wilmington Rd, Asheville, NC 28803For SaleMLS ID #4424630, Jason Martini, Keller Williams Professionals. Canopy MLS as distributed by MLS GRID
- $225,0002 bd2 ba1.3k sqft71 Pebble Creek Dr, Asheville, NC 28803For SaleMLS ID #4349763, Ted Belz, Keller Williams Professionals. Canopy MLS as distributed by MLS GRID
- $275,0003 bd2 ba960 sqft74 Tj Trl, Hendersonville, NC 28792For SaleMLS ID #4413056, Jennifer Maxwell, Keller Williams Mtn Partners, LLC. Canopy MLS as distributed by MLS GRID
- $415,0003 bd2 ba1.4k sqft8 Muirfield Pl, Arden, NC 28704For SaleMLS ID #4429523, Sandy Lindsey, Preferred Properties. Canopy MLS as distributed by MLS GRID
- $229,0002 bd2 ba1.1k sqft304 Birch Forest Ln, Asheville, NC 28803For SaleMLS ID #4409571, Bailey Vaughn, Nexus Realty LLC. Canopy MLS as distributed by MLS GRID
- $324,9993 bd2 ba1.8k sqft77 Star Flower Rd, Alexander, NC 28701For SaleMLS ID #4393354, Rich Simpson, National Land Realty. Canopy MLS as distributed by MLS GRID
- $324,9002 bd1 ba800 sqft117 Ho Hum Way, Leicester, NC 28748For SaleMLS ID #4422890, Danielle Honeycutt, Keller Williams Great Smokies. Canopy MLS as distributed by MLS GRID
