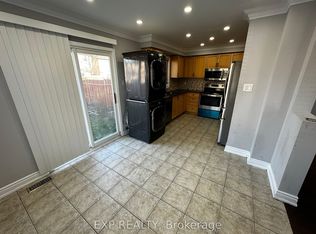
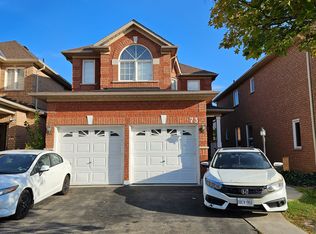
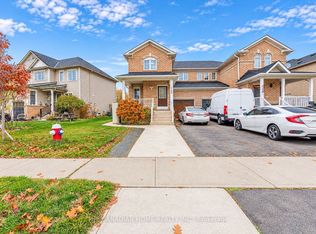
Location! Location! Location! Opportunity for First Time Buyers / Investors To Own Beautiful All-Brick solid Detached Home sitting on premium Deep Lot with no rear neighbours offering full privacy, Perfect Layout with Spacious Entry, powder room, huge Living Room / Dining area and Eat- in Kitchen with Breakfast area W/out to Deck. Lots of upgrades in recent years including roof (2023), driveway (2022), garage door (2020), HWT (2025) etc. Masters bedroom with beautiful views has ensuite full bath and walk in closet. Two other spacious rooms where one of the room can be used as family room. Two full washrooms upstairs. Full size Basement with lots of future development potential. Very easy potential for separate side entrance to basement. Good driveway for parking, Professionally landscaped frontyard and backyard with mature trees behind the houses feels like ravine*.Excellent Neighborhood W/Walking Distance To Schools, Parks, Transit, Shopping, Mins To Hwy and all amenities!** Must view Home**
For sale
C$759,000
30 Prince Cres, Brampton, ON L7A 2C9
3beds
3baths
Single Family Residence
Built in ----
4,094 Square Feet Lot
$-- Zestimate®
C$--/sqft
C$-- HOA
What's special
All-brick solid detached homeSpacious entryPowder roomTwo other spacious roomsTwo full washrooms upstairsFull size basementGood driveway for parking
- 16 hours
- 6
- 0
Zillow last checked:
Listing updated:
Listed by:
HOMELIFE/MIRACLE REALTY LTD
Source: TRREB,MLS®#: W14181328 Originating MLS®#: Toronto Regional Real Estate Board
Facts & features
Interior
Bedrooms & bathrooms
- Bedrooms: 3
- Bathrooms: 3
Primary bedroom
- Level: Upper
- Dimensions: 4.8 x 3.89
Bedroom 2
- Level: Upper
- Dimensions: 2.9 x 2.56
Bedroom 3
- Level: Upper
- Dimensions: 3.63 x 3.12
Breakfast
- Level: Main
- Dimensions: 2.92 x 3.12
Dining room
- Level: Main
- Dimensions: 2.74 x 3.07
Kitchen
- Level: Main
- Dimensions: 5.47 x 3.12
Living room
- Level: Main
- Dimensions: 6.3 x 3.07
Heating
- Forced Air, Gas
Cooling
- Central Air
Features
- Storage
- Basement: Finished
- Has fireplace: No
Interior area
- Living area range: 1100-1500 null
Video & virtual tour
Property
Parking
- Total spaces: 4
- Parking features: Private, Garage Door Opener
- Has garage: Yes
Features
- Stories: 2
- Patio & porch: Deck
- Exterior features: Privacy
- Pool features: None
Lot
- Size: 4,094 Square Feet
- Features: Clear View, Fenced Yard, Park, Place Of Worship, Public Transit, School
Details
- Parcel number: 142501049
Construction
Type & style
- Home type: SingleFamily
- Property subtype: Single Family Residence
Materials
- Brick
- Foundation: Concrete
- Roof: Asphalt Shingle
Utilities & green energy
- Sewer: Sewer
Community & HOA
Location
- Region: Brampton
Financial & listing details
- Annual tax amount: C$5,815
- Date on market: 11/14/2026
Price history
Price history is unavailable.
Public tax history
Tax history is unavailable.
Climate risks
Neighborhood: Northwest Sandalwood
Nearby schools
GreatSchools rating
No schools nearby
We couldn't find any schools near this home.

Similar homes
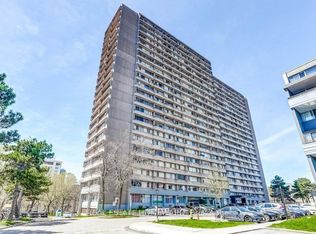
- C$839,0003 bd2 ba-- sqft35 Todmorden Dr, Brampton, ON L7A 1M7For Sale
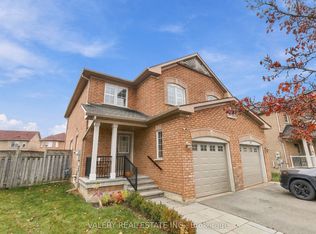 MLS ID #W14179356, VALERY REAL ESTATE INC.. TRREB
- C$859,9004 bd4 ba-- sqft120 Viceroy Cres, Brampton, ON L7A 1V4For Sale
 MLS ID #W14169836, THE CANADIAN HOME REALTY INC.. TRREB
- C$739,0003 bd3 ba-- sqft35 Coppermill Dr, Brampton, ON L7A 1N1For Sale
 MLS ID #W14138698, Royal LePage Real Estate Associates. TRREB
- C$769,0004 bd3 ba-- sqft82 Twin Pines Cres, Brampton, ON L7A 1M8For Sale
 MLS ID #W14143732, RE/MAX EXPERTS. TRREB
