This beautifully maintained and exceptionally well-crafted four-bedroom 3 full bath 2 story home with a contemporary flair offers an impressive blend of generous living spaces, distinctive architectural details and so much more. A wonderful location in Oley Valley Schools situated on 2.7 picturesque acres in a well established neighborhood. Featuring stone and cedar and a perfect blend of cedar shake siding. There is abundance of natural light and thoughtfully designed spaces in every nook and cranny to create an inviting home that feels both sophisticated and comfortable. A gracious foyer welcomes you into the bright and spacious main level where the living room with vaulted ceiling accented with skylights makes a striking first impression with its dramatic floor-to-ceiling stone wood burning fireplace. The adjoining dining area provides a convenient setting for gatherings and entertaining. The beautifully appointed kitchen features granite countertops, recessed lighting, a breakfast bar, and an adjoining dining area creating a warm and functional heart of the home. A true showpiece, the sunroom is designed to be enjoyed in every season. Palladian windows with unique pull-down screens fill the space with natural light, while a gas fireplace, skylights, custom built-in cabinets and heated tile floors add comfort and character. The sunroom opens seamlessly to the rear wraparound deck extending the living space outdoors and creating an ideal setting for seasonal entertaining and dining or simply taking in the peaceful surroundings. The first-floor primary suite offers a private retreat with a vaulted ceiling and skylight and adjoining full bath appointed with granite countertops, double-bowl vanity, tiled shower and custom linen closets. The spacious family room provides additional gathering space while the first-floor laundry room with an overhead laundry chute adds everyday convenience. Upstairs, a second generously sized primary bedroom features a full bath with tiled shower, soaking tub and custom walk-in closet . Two additional bedrooms, a full hall bath and a spacious loft provide flexibility for family and guests. The loft offers additional living space with options for a home office or place to relax with your favorite book. The daylight walkout lower level offers endless possibilities for future expansion and dedicated workspace or storage. Sliding glass doors open directly to the rear yard and provide convenient access to a heated workshop that features built-in storage and offers an ideal space for hobbies, projects and equipment. Completing this home is an oversized 32' x 22' garage with gladiator floor tiles and provides abundant room for vehicles, storage and more with a convenient exterior door to access the rear Trex deck. Outside, the property continues to impress with peaceful outdoor gathering areas with a charming gazebo and a private pathway leading from the driveway to a tranquil spot with a swing perfect for unwinding and enjoying the outdoors. With its exceptional craftsmanship, distinctive architectural features, expansive interior spaces, blend of hardwood, carpet and tile flooring this remarkable move-in ready property offers a rare combination of comfort, character and privacy, all with convenient access to Routes 73 and 222. The quality here can't be beat and there are so many more features so be sure to put this on the top of your list because it has everything and more on the wish list!
For sale
$549,000
30 Robin Lea Ln, Fleetwood, PA 19522
4beds
4,455sqft
Single Family Residence
Built in 1996
2.74 Acres Lot
$536,300 Zestimate®
$123/sqft
$-- HOA
What's special
Gas fireplaceExpansive interior spacesCustom built-in cabinetsCharming gazeboGenerous living spacesAbundance of natural lightDaylight walkout lower level
- 23 days
- 2,332
- 159
Likely to sell faster than
Zillow last checked:
Listing updated:
Listed by:
Kathy Morcrette 610-659-7801,
Herb Real Estate, Inc. 6103697004
Source: Bright MLS,MLS#: PABK2078412
Facts & features
Interior
Bedrooms & bathrooms
- Bedrooms: 4
- Bathrooms: 3
- Full bathrooms: 3
- Main level bathrooms: 1
- Main level bedrooms: 1
Rooms
- Room types: Living Room, Primary Bedroom, Bedroom 2, Bedroom 3, Kitchen, Family Room, Sun/Florida Room, Loft, Bathroom 1, Bathroom 2, Bathroom 3
Primary bedroom
- Features: Flooring - HardWood, Cathedral/Vaulted Ceiling
- Level: Main
- Area: 221 Square Feet
- Dimensions: 13 X 17
Bedroom 2
- Features: Walk-In Closet(s)
- Level: Upper
Bedroom 3
- Level: Upper
Bathroom 1
- Features: Granite Counters, Double Sink, Bathroom - Tub Shower
- Level: Main
Bathroom 2
- Level: Upper
Bathroom 3
- Level: Upper
Family room
- Features: Flooring - HardWood
- Level: Main
- Area: 300 Square Feet
- Dimensions: 15 X 20
Kitchen
- Features: Breakfast Bar, Granite Counters, Flooring - HardWood, Kitchen - Electric Cooking, Recessed Lighting
- Level: Main
- Area: 182 Square Feet
- Dimensions: 13 X 14
Living room
- Features: Fireplace - Other
- Level: Main
- Area: 299 Square Feet
- Dimensions: 13 X 23
Loft
- Level: Upper
- Area: 195 Square Feet
- Dimensions: 13 X 15
Other
- Features: Fireplace - Other
- Level: Main
Heating
- Forced Air, Radiant, Oil
Cooling
- Central Air, Electric
Appliances
- Included: Built-In Range, Cooktop, Dishwasher, Dryer, Microwave, Oven/Range - Electric, Refrigerator, Stainless Steel Appliance(s), Washer, Water Conditioner - Owned, Water Heater, Electric Water Heater
- Laundry: Main Level, Laundry Chute
Features
- Attic, Ceiling Fan(s), Crown Molding, Dining Area, Family Room Off Kitchen, Open Floorplan, Eat-in Kitchen, Kitchen Island, Pantry, Recessed Lighting, Upgraded Countertops
- Flooring: Carpet, Ceramic Tile, Hardwood, Tile/Brick, Wood
- Doors: Sliding Glass
- Windows: Atrium, Palladian, Screens, Skylight(s), Vinyl Clad
- Basement: Exterior Entry,Unfinished,Walk-Out Access,Workshop
- Number of fireplaces: 2
- Fireplace features: Gas/Propane, Mantel(s), Stone, Wood Burning
Interior area
- Total structure area: 4,455
- Total interior livable area: 4,455 sqft
- Finished area above ground: 4,455
- Finished area below ground: 0
Video & virtual tour
Property
Parking
- Total spaces: 10
- Parking features: Oversized, Garage Door Opener, Attached, Driveway
- Attached garage spaces: 2
- Uncovered spaces: 8
Accessibility
- Accessibility features: None
Features
- Levels: Two
- Stories: 2
- Patio & porch: Deck, Wrap Around
- Exterior features: Lighting, Rain Gutters
- Pool features: None
Lot
- Size: 2.74 Acres
- Features: Landscaped, Wooded, Corner Lot/Unit
Details
- Additional structures: Above Grade, Below Grade
- Parcel number: 76542003148292
- Zoning: RES
- Special conditions: Standard
Construction
Type & style
- Home type: SingleFamily
- Architectural style: Traditional,Contemporary
- Property subtype: Single Family Residence
Materials
- Cedar, Shake Siding, Stone
- Foundation: Concrete Perimeter, Slab
- Roof: Asphalt
Condition
- Excellent
- New construction: No
- Year built: 1996
Utilities & green energy
- Electric: 200+ Amp Service, Circuit Breakers, Generator
- Sewer: On Site Septic
- Water: Well
- Utilities for property: Cable Connected, Propane, Cable
Community & HOA
Community
- Security: Security System, Smoke Detector(s)
- Subdivision: Glenmar North
HOA
- Has HOA: No
Location
- Region: Fleetwood
- Municipality: RUSCOMBMANOR TWP
Financial & listing details
- Price per square foot: $123/sqft
- Tax assessed value: $288,800
- Annual tax amount: $12,259
- Date on market: 9/29/2026
- Listing agreement: Exclusive Right To Sell
- Ownership: Fee Simple
- Road surface type: Paved
Estimated market value
$536,300
$509,000 - $563,000
$3,597/mo
Price history
| Date | Event | Price |
|---|---|---|
| 9/29/2026 | Listed for sale | $549,000+56.9%$123/sqft |
Source:  Bright MLS #PABK2078412 Report a problem Bright MLS #PABK2078412 Report a problem | ||
| 12/9/2019 | Listing removed | $350,000$79/sqft |
Source: BHHS Homesale Realty- Reading Berks #PABK342452 Report a problem | ||
| 11/13/2019 | Price change | $350,000-6.7%$79/sqft |
Source: RE/MAX Of Reading #PABK342452 Report a problem | ||
| 10/3/2019 | Price change | $375,000-5.7%$84/sqft |
Source: RE/MAX Of Reading #PABK342452 Report a problem | ||
| 8/14/2019 | Price change | $397,500-6.5%$89/sqft |
Source: RE/MAX Of Reading #PABK342452 Report a problem | ||
| 6/24/2019 | Price change | $425,000+6.5%$95/sqft |
Source: RE/MAX Of Reading #PABK342452 Report a problem | ||
| 6/23/2019 | Price change | $399,000-6.1%$90/sqft |
Source: RE/MAX Of Reading #PABK342452 Report a problem | ||
| 6/5/2019 | Listed for sale | $425,000$95/sqft |
Source: RE/MAX of Reading #PABK342452 Report a problem | ||
Public tax history
| Year | Property taxes | Tax assessment |
|---|---|---|
| 2025 | $12,259 +6.4% | $288,800 |
| 2024 | $11,518 +4.1% | $288,800 |
| 2023 | $11,059 +1.6% | $288,800 |
| 2022 | $10,886 +1.3% | $288,800 |
| 2021 | $10,742 +4.2% | $288,800 |
| 2020 | $10,306 +1.7% | $288,800 |
| 2019 | $10,133 +1.2% | $288,800 |
| 2018 | $10,014 +2.6% | $288,800 |
| 2017 | $9,759 +362.1% | $288,800 |
| 2016 | $2,112 | $288,800 |
| 2015 | $2,112 | $288,800 |
| 2014 | -- | $288,800 |
| 2013 | -- | $288,800 |
| 2012 | -- | $288,800 |
| 2011 | -- | $288,800 |
| 2010 | -- | $288,800 |
| 2009 | -- | $288,800 |
| 2008 | -- | $288,800 +16% |
| 2007 | -- | $249,000 |
| 2006 | -- | $249,000 |
| 2005 | -- | $249,000 |
| 2004 | -- | $249,000 |
| 2003 | -- | $249,000 |
| 2002 | -- | $249,000 |
| 2000 | -- | $249,000 |
Find assessor info on the county website
Monthly payment
Est. payment
Payment breakdown
Explore the cost of this home by adjusting the details. Changes won't be saved.Climate risks
Neighborhood: 19522
Nearby schools
Schools provided by the listing agent
- District: Oley Valley
Source: Bright MLS. This data may not be complete. We recommend contacting the local school district to confirm school assignments for this home.

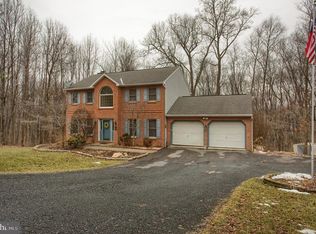
Similar homes
- $567,0004 bd3 ba3.5k sqft199 Kutz Rd, Fleetwood, PA 19522For Sale
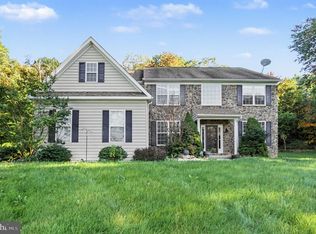
 MLS ID #PABK2079666, Daniel Beirne, Open Door Brokerage, LLC. Bright MLS
 - $549,9004 bd4 ba3.3k sqft21 Homestead Dr, Leesport, PA 19533For Sale
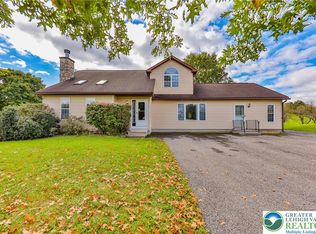 MLS ID #786369, Lisa Delorimier, Weichert Realtors - Allentown. GLVR
 - $585,0004 bd4 ba3.7k sqft109 Sunny Ct, Leesport, PA 19533For Sale
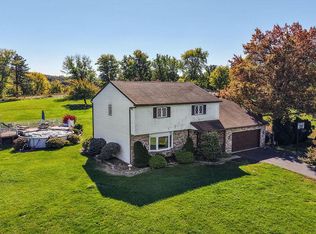 MLS ID #PABK2079710, Justin Crossley, Iron Valley Real Estate of Berks. Bright MLS
 - $614,9003 bd2 ba2.9k sqft3211 Pricetown Rd, Fleetwood, PA 19522For Sale
 MLS ID #PABK2071526, Zack Nebbaki, EXP Realty, LLC. Bright MLS
 - $524,9004 bd4 ba2.6k sqft90 Kerr Rd, Reading, PA 19606For SaleMLS ID #PABK2079492, Jodi Brick Tibbetts, BHHS Homesale Realty- Reading Berks. Bright MLS
- $579,9004 bd3 ba4.5k sqft165 Roja Ln, Mertztown, PA 19539For SaleMLS ID #PABK2079830, Kelly Spayd, Keller Williams Platinum Realty - Wyomissing. Bright MLS
- $595,0005 bd2 ba2.7k sqft64 Fleetwood Rd, Fleetwood, PA 19522For SaleMLS ID #PABK2075302, Jeffrey Sicher, Realty One Group Exclusive. Bright MLS
- $549,0005 bd5 ba3.3k sqft1501 Alsace Rd, Reading, PA 19604For SaleMLS ID #PABK2079420, Katie Broskey, Real of Pennsylvania. Bright MLS
- $450,0003 bd2 ba2.2k sqft79 Virginville Rd, Kutztown, PA 19530For SaleMLS ID #PABK2079464, Joanne Yoder, Realty One Group Exclusive. Bright MLS
- $524,9004 bd3 ba4.2k sqft126 W Neversink Rd, Reading, PA 19606For SaleMLS ID #PABK2075012, Chris Strain, RE/MAX Of Reading. Bright MLS
- $500,0003 bd3 ba2.9k sqft433 Eagleview Dr, Mohrsville, PA 19541For SaleMLS ID #PABK2076056, Tyler Miller, Keller Williams Platinum Realty - Wyomissing. Bright MLS
- $720,0004 bd4 ba5.3k sqft12 Black Bear Run, Fleetwood, PA 19522For SaleMLS ID #PABK2064644, Bryant Scott, Realty ONE Group Focus. Bright MLS
- $545,0006 bd4 ba3.8k sqft1501 Hill Rd, Reading, PA 19602For SaleMLS ID #PABK2078318, Oby Torres, Iron Valley Real Estate of Berks. Bright MLS
- $--4 bd3 ba2.2k sqft4110 Danor Dr, Reading, PA 19605For SaleMLS ID #PABK2079384, Rebecca Quell, Keller Williams Platinum Realty - Wyomissing. Bright MLS
- $475,0004 bd2 ba2.5k sqft1046 Cross Keys Rd, Leesport, PA 19533For SaleMLS ID #PABK2077922, Jen Blankenbiller, BHHS Homesale Realty- Reading Berks. Bright MLS
- $460,0004 bd2 ba2.5k sqft465 Antietam Rd, Reading, PA 19606For SaleMLS ID #PABK2078254, Ed Spayd, RE/MAX Of Reading. Bright MLS
- $525,0003 bd3 ba2.8k sqft1001 River Crest Dr, Reading, PA 19605For SaleMLS ID #PABK2079118, Daniel Ortiz, Real of Pennsylvania. Bright MLS
