199 Kutz Rd, Fleetwood PA 19522 is a residence with a functional layout and comfortable living spaces throughout. The kitchen features stainless steel appliances, creating a well-equipped space for cooking and entertaining. A fireplace anchors the main living area, adding warmth and ambiance to the central gathering space. Interior paint extends across the living areas. The primary bathroom includes double sinks for everyday convenience. This residence combines practical design with comfortable living spaces, delivering functional amenities throughout every room.
Pending
$567,000
199 Kutz Rd, Fleetwood, PA 19522
4beds
3,573sqft
Single Family Residence
Built in 2006
1.8 Acres Lot
$-- Zestimate®
$159/sqft
$-- HOA
What's special
Comfortable living spacesFunctional layout
- 31 days
- 759
- 49
Likely to sell faster than
Zillow last checked:
Listing updated:
Listed by:
Verria Hairston 202-517-0115,
Open Door Brokerage, LLC 4804625392
Source: Bright MLS,MLS#: PABK2079666
Facts & features
Interior
Bedrooms & bathrooms
- Bedrooms: 4
- Bathrooms: 3
- Full bathrooms: 2
- 1/2 bathrooms: 1
- Main level bathrooms: 1
Heating
- Forced Air, Natural Gas
Cooling
- Central Air, Electric
Appliances
- Included: Gas Water Heater
Features
- Has basement: No
- Number of fireplaces: 1
- Fireplace features: Other
Interior area
- Total structure area: 3,573
- Total interior livable area: 3,573 sqft
- Finished area above ground: 3,573
Property
Parking
- Total spaces: 2
- Parking features: Garage Door Opener, Attached
- Attached garage spaces: 2
Accessibility
- Accessibility features: None
Features
- Levels: Two
- Stories: 2
- Pool features: None
Lot
- Size: 1.8 Acres
- Features: Suburban
Details
- Additional structures: Above Grade
- Parcel number: 75544102866438
- Zoning: RESIDENTIAL
- Special conditions: Standard
Construction
Type & style
- Home type: SingleFamily
- Architectural style: Farmhouse/National Folk
- Property subtype: Single Family Residence
Materials
- Vinyl Siding
- Foundation: Concrete Perimeter
Condition
- New construction: No
- Year built: 2006
Utilities & green energy
- Sewer: Public Sewer
- Water: Public
Community & HOA
Community
- Subdivision: Glenwood Acres
HOA
- Has HOA: No
- Amenities included: None
- Services included: None
Location
- Region: Fleetwood
- Municipality: FLEETWOOD BORO
Financial & listing details
- Price per square foot: $159/sqft
- Tax assessed value: $567,000
- Annual tax amount: $2,207
- Date on market: 10/15/2026
- Listing agreement: Exclusive Agency
- Ownership: Fee Simple
Estimated market value
Not available
Estimated sales range
Not available
Not available
Price history
| Date | Event | Price |
|---|---|---|
| 10/29/2026 | Pending sale | $567,000$159/sqft |
Source:  Bright MLS #PABK2079666 Report a problem | ||
| 10/15/2026 | Listed for sale | $567,000+0.4%$159/sqft |
Source: Bright MLS #PABK2079666 Report a problem | ||
| 7/16/2026 | Sold | $565,000+73.8%$158/sqft |
Source: Public Record Report a problem | ||
| 7/20/2007 | Sold | $325,000$91/sqft |
Source: Public Record Report a problem | ||
Public tax history
| Year | Property taxes | Tax assessment |
|---|---|---|
| 2026 | $10,525 +1.6% | $220,500 |
| 2025 | $10,362 +3.7% | $220,500 |
| 2024 | $9,995 +2.8% | $220,500 |
| 2023 | $9,726 +2.4% | $220,500 |
| 2022 | $9,498 +0.8% | $220,500 |
| 2021 | $9,423 +0.8% | $220,500 |
| 2020 | $9,349 +1.2% | $220,500 |
| 2019 | $9,239 +1.1% | $220,500 |
| 2018 | $9,138 +1.9% | $220,500 |
| 2017 | $8,968 +395.7% | $220,500 |
| 2016 | $1,809 | $220,500 |
| 2015 | $1,809 | $220,500 |
| 2014 | -- | $220,500 |
| 2013 | -- | $220,500 |
| 2012 | -- | $220,500 |
| 2011 | -- | $220,500 |
| 2010 | -- | $220,500 |
| 2009 | -- | $220,500 |
| 2008 | -- | $220,500 +488% |
| 2007 | -- | $37,500 |
| 2006 | -- | $37,500 |
Find assessor info on the county website
Monthly payment
Est. payment
Payment breakdown
Explore the cost of this home by adjusting the details. Changes won't be saved.Climate risks
Neighborhood: 19522
Nearby schools
Schools provided by the listing agent
- Elementary: Brandywine
- Middle: Brandywine Heights
- High: Brandywine Heights
- District: Brandywine Heights Area
Source: Bright MLS. This data may not be complete. We recommend contacting the local school district to confirm school assignments for this home.
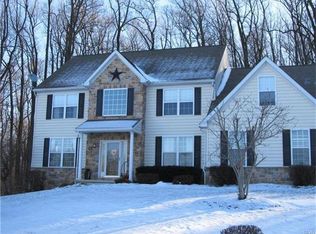
Similar homes
- $569,9004 bd3 ba4.5k sqft165 Roja Ln, Mertztown, PA 19539For Sale
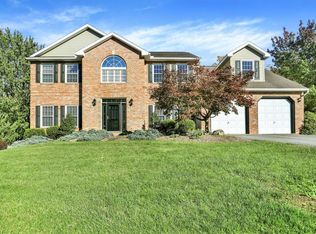 MLS ID #786757, Kelly L. Spayd, Keller Williams PlatinumRealty. GLVR
- $699,0004 bd4 ba5.3k sqft12 Black Bear Run, Fleetwood, PA 19522For Sale
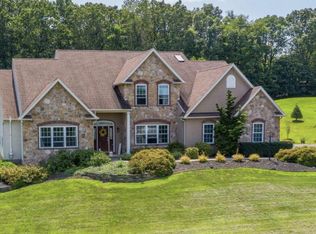
 MLS ID #PABK2064644, Bryant Scott, Realty ONE Group Focus. Bright MLS
- $575,0005 bd4 ba4.5k sqft261 Sittler Valley Rd, Kutztown, PA 19530For Sale
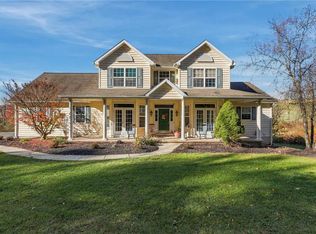 MLS ID #787274, Dina K. Evangelou, Keller Williams Allentown. GLVR
- $585,0004 bd4 ba3.7k sqft109 Sunny Ct, Leesport, PA 19533For Sale
 MLS ID #PABK2079710, Justin Crossley, Iron Valley Real Estate of Berks. Bright MLS
- $549,0004 bd4 ba3.9k sqft20 Scotland Dr #20, Reading, PA 19606For SaleMLS ID #PABK2078142, Ed Jenkins, Coldwell Banker Realty. Bright MLS
- $575,0004 bd3 ba3.1k sqftNone Available, Douglassville, PA 19518For SaleMLS ID #PABK2079534, Paul Greenholt, Patterson-Schwartz - Greenville. Bright MLS
- $610,0004 bd4 ba3.7k sqft1175 Silcox Dr, Gilbertsville, PA 19525For SaleMLS ID #PAMC2194204, Bob Raynor, BHHS Fox & Roach-Collegeville. Bright MLS
- $469,9004 bd3 ba2.6k sqft317 Titus Rd, Blandon, PA 19510For SaleMLS ID #PABK2079792, BRYAN MILLER, Sands & Company Real Estate. Bright MLS
- $525,0003 bd3 ba2.8k sqft30 Paddock Dr, Bernville, PA 19506For SaleMLS ID #PABK2078330, Kevin Snyder, RE/MAX Of Reading. Bright MLS
- $549,9004 bd3 ba5.2k sqft15 Sawgrass Dr, Reading, PA 19606For SaleMLS ID #PABK2072832, Sean Maloney, RE/MAX Ready. Bright MLS
- $509,9004 bd3 ba2.8k sqft3 Buck Run, Mohnton, PA 19540For SaleMLS ID #PABK2080518, Ash Freese, Amo Realty. Bright MLS
- $589,9994 bd4 ba3.3k sqft1645 Potter Dr, Pottstown, PA 19464For SaleMLS ID #PAMC2196390, Ashley Custer, Realty One Group Restore - Collegeville. Bright MLS
- $525,0003 bd3 ba2.8k sqft1001 River Crest Dr, Reading, PA 19605For SaleMLS ID #PABK2079118, Daniel Ortiz, Real of Pennsylvania. Bright MLS
- $767,9004 bd3 ba3.4k sqft161 Portia Blvd, Kutztown, PA 19609New ConstructionMLS ID #PABK2067388, Craig Reinert, Keller Williams Platinum Realty - Wyomissing. Bright MLS
- $524,9004 bd3 ba4.2k sqft126 W Neversink Rd, Reading, PA 19606For SaleMLS ID #PABK2075012, Chris Strain, RE/MAX Of Reading. Bright MLS
- $487,0004 bd3 ba2.6k sqft24 Pickwick Pl, Reading, PA 19606For SaleMLS ID #PABK2079696, Mary Brickner, RE/MAX Of Reading. Bright MLS
- $624,9004 bd4 ba4.6k sqft371 Martins Rd, Sinking Spring, PA 19608For SaleMLS ID #PABK2079550, Rebecca Quell, Keller Williams Platinum Realty - Wyomissing. Bright MLS
- $465,0003 bd2 ba1.8k sqft160 Wedgewood Ln, Leesport, PA 19533For SaleMLS ID #PABK2078392, Olga Zhunio, Keller Williams Platinum Realty - Wyomissing. Bright MLS
