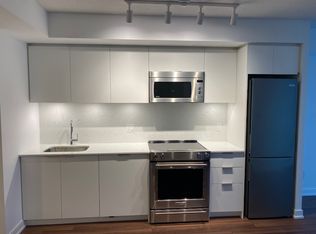
THE KIP DISTRICT PHASE 2 - HIGH-FLOOR LUXURY WITH PRIVACY THROUGHOUT! Skip the commute and elevate your lifestyle in this sun-filled, modern sanctuary. Designed for seamless urban living, this premium unit offers a flawless open-concept floor plan highlighted by floor-to-ceiling windows and a private open balcony featuring stunning views. Upgraded modern kitchen with stone counters, premium finishes, and stainless steel appliances. Location is unmatched: Unbeatable transit-oriented accessibility, literally steps from Kipling Subway & GO Station to get you anywhere in the GTA effortlessly. Minutes to Toronto Pearson Airport, Sherway Gardens, and major highways. Experience 5-star building amenities: fully equipped gym, rooftop lounge, 24hr concierge, and more. Exceptional value for first-time buyers, downsizers, or savvy investors! Low Maintainence fees. ** Two photos with furniture generated using Ai. The unit is vacant. Occasional owner occupied. Newer appliances. Must see. *layout photo in supplements
For sale
C$359,900
30 Samuel Wood Way #1909, Toronto, ON M9B 0C9
1beds
1baths
Apartment
Built in ----
-- sqft lot
$-- Zestimate®
C$--/sqft
C$389/mo HOA
What's special
Sun-filled modern sanctuaryFlawless open-concept floor planFloor-to-ceiling windowsPremium finishesStainless steel appliancesNewer appliances
- 1 day
- 5
- 0
Zillow last checked:
Listing updated:
Listed by:
EXP REALTY
Source: TRREB,MLS®#: W14168482 Originating MLS®#: Toronto Regional Real Estate Board
Facts & features
Interior
Bedrooms & bathrooms
- Bedrooms: 1
- Bathrooms: 1
Bedroom
- Level: Flat
- Dimensions: 3.69 x 2.71
Bathroom
- Level: Flat
- Dimensions: 1.52 x 1.52
Kitchen
- Level: Flat
- Dimensions: 3.69 x 2.74
Living room
- Level: Flat
- Dimensions: 9.11 x 2.32
Heating
- Forced Air, Gas
Cooling
- Central Air
Appliances
- Laundry: Ensuite
Features
- Flooring: Carpet Free
- Basement: Apartment,None
- Has fireplace: No
Interior area
- Living area range: 0-499 null
Property
Parking
- Parking features: Garage
- Has garage: Yes
Features
- Exterior features: Open Balcony
- Has view: Yes
- View description: City
- Waterfront features: None, Lake
- Body of water: Lake Ontario
Details
- Parcel number: 769750223
- Other equipment: Air Exchanger, Intercom
Construction
Type & style
- Home type: Apartment
- Property subtype: Apartment
Materials
- Concrete, Concrete Poured
Details
- Builder name: Concept
Community & HOA
HOA
- Services included: Water Included, Common Elements Included, Building Insurance Included, Condo Taxes Included
- HOA fee: C$389 monthly
- HOA name: TSCP
Location
- Region: Toronto
Financial & listing details
- Annual tax amount: C$1,519
- Date on market: 11/10/2026
Price history
Price history is unavailable.
Public tax history
Tax history is unavailable.
Climate risks
Neighborhood: Islington
Nearby schools
GreatSchools rating
No schools nearby
We couldn't find any schools near this home.
- C$399,0001 bd1 ba-- sqft30 Samuel Wood Way #1907, Toronto, ON M9B0C9For Sale

- C$--2 bd1 ba565 sqft30 Samuel Wood Way #906, Toronto, ON M9B0C9Off Market
- C$2,4002 bd1 ba-- sqft30 Samuel Wood Way N #1305, Toronto, ON M9B0C9For Rent
- C$499,9002 bd1 ba-- sqft30 Samuel Wood Way #1610, Toronto, ON M9B0C9For Sale
Similar homes
- C$368,0001 bd1 ba-- sqft30 Samuel Wood Way #2009, Toronto, ON M9B 0C9For Sale
 MLS ID #W14161210, KW Living Realty. TRREB
- C$399,0002 bd1 ba-- sqft20 Thomas Riley Rd #411, Toronto, ON M9B 0C3For Sale
 MLS ID #W14169556, ROYAL LEPAGE SIGNATURE REALTY. TRREB
- C$398,0002 bd2 ba-- sqftValhalla Town Square, Toronto, ON M9B 0E4For Sale
 MLS ID #W14163694, RE/MAX PROFESSIONALS SIDOROVA INWOOD REALTY. TRREB
- C$399,0001 bd1 ba-- sqftKip 2 District, Toronto, ON M9B 0C9For SaleMLS ID #W13727330, NEW ERA REAL ESTATE. TRREB
