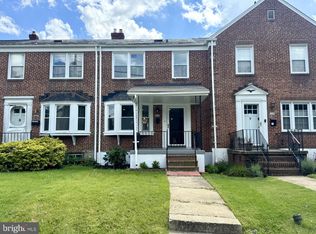
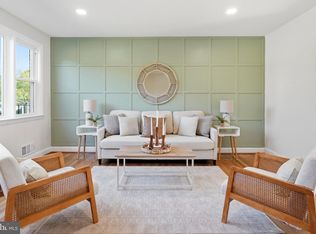
Welcome home to this light-filled end-of-group in sought-after Catonsville! Gleaming wood floors flow throughout the main and upper levels, setting the stage for a home that's as move-in ready as it is charming. The updated galley kitchen shines with wood cabinetry, granite counters, and stainless steel appliances — perfect for everyday living and effortless entertaining. The partially finished lower level adds valuable bonus space plus a convenient half bath, while abundant storage in both the basement and attic keeps everything organized. Enjoy the added privacy and extra natural light that comes with an end-of-group location. Step outside to a rear deck and lawn, ideal for morning coffee or evening unwinding. Major systems offer real peace of mind: brand-new hot water heater (1 year), replaced roof, and a furnace/central air system maintained on an active service plan. This is the total package — don't miss it!
For sale
$324,900
30 Shady Nook Ave, Baltimore, MD 21228
3beds
1,600sqft
Townhouse
Built in 1955
2,950 Square Feet Lot
$335,100 Zestimate®
$203/sqft
$-- HOA
What's special
Rear deck and lawnPartially finished lower levelAdded privacyGleaming wood floorsExtra natural lightStainless steel appliancesConvenient half bath
- 2 days
- 284
- 31
Zillow last checked:
Listing updated:
Listed by:
Angela Vavasori 443-865-1278,
Cummings & Co. Realtors (410) 823-0033
Source: Bright MLS,MLS#: MDBC2175848
Facts & features
Interior
Bedrooms & bathrooms
- Bedrooms: 3
- Bathrooms: 2
- Full bathrooms: 1
- 1/2 bathrooms: 1
Basement
- Area: 680
Heating
- Forced Air, Natural Gas
Cooling
- Central Air, Ceiling Fan(s), Electric
Appliances
- Included: Microwave, Dishwasher, Disposal, Dryer, Refrigerator, Cooktop, Gas Water Heater
- Laundry: In Basement
Features
- Attic, Built-in Features, Ceiling Fan(s), Floor Plan - Traditional, Kitchen - Galley
- Flooring: Wood
- Basement: Improved,Exterior Entry,Partially Finished,Heated
- Has fireplace: No
Interior area
- Total structure area: 2,040
- Total interior livable area: 1,600 sqft
- Finished area above ground: 1,360
- Finished area below ground: 240
Property
Parking
- Parking features: On Street
- Has uncovered spaces: Yes
Accessibility
- Accessibility features: None
Features
- Levels: Two
- Stories: 2
- Pool features: None
Lot
- Size: 2,950 Square Feet
Details
- Additional structures: Above Grade, Below Grade
- Parcel number: 0119718400
- Zoning: 8
- Special conditions: Standard
Construction
Type & style
- Home type: Townhouse
- Architectural style: Federal
- Property subtype: Townhouse
Materials
- Brick
- Foundation: Block
- Roof: Shingle
Condition
- Very Good
- New construction: No
- Year built: 1955
Utilities & green energy
- Sewer: Public Sewer
- Water: Public
Community & HOA
Community
- Subdivision: Shady Nook
HOA
- Has HOA: No
Location
- Region: Baltimore
Financial & listing details
- Price per square foot: $203/sqft
- Tax assessed value: $279,967
- Annual tax amount: $3,393
- Date on market: 9/19/2026
- Listing agreement: Exclusive Right To Sell
- Ownership: Fee Simple
Estimated market value
$335,100
$312,000 - $355,000
$2,082/mo
Price history
| Date | Event | Price |
|---|---|---|
| 9/19/2026 | Listed for sale | $324,900+35.4%$203/sqft |
Source:  Bright MLS #MDBC2175848 Report a problem Bright MLS #MDBC2175848 Report a problem | ||
| 11/29/2005 | Sold | $239,900+105%$150/sqft |
Source: Public Record Report a problem | ||
| 8/22/2002 | Sold | $117,000+17.9%$73/sqft |
Source: Public Record Report a problem | ||
| 10/25/1999 | Sold | $99,250$62/sqft |
Source: Public Record Report a problem | ||
Public tax history
| Year | Property taxes | Tax assessment |
|---|---|---|
| 2025 | $4,582 +52.6% | $263,833 +6.5% |
| 2024 | $3,002 +3.7% | $247,700 +3.7% |
| 2023 | $2,894 +3.9% | $238,767 -3.6% |
| 2022 | $2,786 +4% | $247,700 +12.1% |
| 2021 | $2,677 +3.9% | $220,900 +3.9% |
| 2020 | $2,578 +4% | $212,700 -3.7% |
| 2019 | $2,479 +4.2% | $220,900 +12.5% |
| 2018 | $2,379 +1% | $196,300 +1% |
| 2017 | $2,355 +5.5% | $194,333 +1% |
| 2016 | $2,233 | $192,367 +1% |
| 2015 | $2,233 | $190,400 |
| 2014 | $2,233 | $190,400 |
| 2013 | -- | $190,400 -5.4% |
| 2012 | -- | $201,300 |
| 2011 | -- | $201,300 |
| 2010 | -- | $201,300 -17% |
| 2009 | -- | $242,430 +20.3% |
| 2008 | -- | $201,442 +25.5% |
| 2007 | -- | $160,456 +34.3% |
| 2006 | -- | $119,470 +6.6% |
| 2005 | -- | $112,062 +7.1% |
| 2004 | -- | $104,656 +7.6% |
| 2003 | -- | $97,250 +1.1% |
| 2002 | -- | $96,150 +1.2% |
| 2001 | -- | $95,050 |
Find assessor info on the county website
Monthly payment
Est. payment
Payment breakdown
Explore the cost of this home by adjusting the details. Changes won't be saved.Climate risks
Neighborhood: 21228
Nearby schools
Schools provided by the listing agent
- District: Baltimore County Public Schools
Source: Bright MLS. This data may not be complete. We recommend contacting the local school district to confirm school assignments for this home.
- $303,800-- bd2 ba1.2k sqft32 Shady Nook Ave, Baltimore, MD 21228Off Market
- $305,300-- bd2 ba1.3k sqft28 Shady Nook Ave, Catonsville, MD 21228Off Market
- $--2 bd1 ba1.5k sqft28 Shady Nook Ave APT 1, Catonsville, MD 21228Off Market

- $301,0003 bd1 ba1.9k sqft34 Shady Nook Ave, Catonsville, MD 21228Off Market

Similar homes
- $300,0004 bd2 ba1.4k sqft726 Edmondson Ave, Catonsville, MD 21228For Sale

 MLS ID #MDBC2175702, Brandon Hargreaves, The KW Collective. Bright MLS
 - $320,0003 bd2 ba1.9k sqft4 Maple Dr, Baltimore, MD 21228For Sale
 MLS ID #MDBC2173692, Daniel Demers, Sell Your Home Services. Bright MLS
 - $349,9004 bd3 ba1.5k sqft6633 Frederick Rd, Baltimore, MD 21228For Sale
 MLS ID #MDBC2173714, Mr. Robert Brendel, RE/MAX Components. Bright MLS
 - $320,0003 bd2 ba1.7k sqft5011 Wilkens Ave, Baltimore, MD 21228For Sale
 MLS ID #MDBC2175112, Michael Schiff, EXP Realty, LLC. Bright MLS
 - $375,0003 bd2 ba1.8k sqft6018 Edmondson Ave, Catonsville, MD 21228For SaleMLS ID #MDBC2175672, Brett Dieck, State 7 Realty. Bright MLS
- $270,0003 bd1 ba1.3k sqft423 Westshire Dr, Baltimore, MD 21228For SaleMLS ID #MDBC2173912, Derek Blazer, Cummings & Co. Realtors. Bright MLS
- $355,0003 bd2 ba1.6k sqftNone Available, Baltimore, MD 21228For SaleMLS ID #MDBC2173496, Lee Tessier, EXP Realty, LLC. Bright MLS
- $399,9004 bd2 ba1.9k sqft1 Glenwood Ave, Baltimore, MD 21228For SaleMLS ID #MDBC2176570, R.J. Breeden, Berkshire Hathaway HomeServices Homesale Realty. Bright MLS
- $349,9003 bd2 ba1.2k sqft332 Small Ct, Baltimore, MD 21228For SaleMLS ID #MDBC2159590, Nick Waldner, Keller Williams Realty Centre. Bright MLS
- $299,9993 bd1 ba1.1k sqft49 Briarwood Rd, Baltimore, MD 21228For SaleMLS ID #MDBC2172380, Montaz McCray, Keller Williams Capital Properties. Bright MLS
- $299,9003 bd2 ba1k sqft713 Eastshire Dr, Catonsville, MD 21228For SaleMLS ID #MDBC2174272, Wayne Davis, United Real Estate Executives. Bright MLS
- $290,0003 bd2 ba1.6k sqft221 Medwick Garth E, Baltimore, MD 21228For SaleMLS ID #MDBC2174680, Jamel Wilmore, EXIT Deluxe Realty. Bright MLS
- $399,9003 bd2 ba1.8k sqft6024 Moorehead Rd, Baltimore, MD 21228For SaleMLS ID #MDBC2176478, Christina Dowden, Next Step Realty. Bright MLS
- $325,0002 bd2 ba1.6k sqft4211 Kensington Rd, Baltimore, MD 21229For SaleMLS ID #MDBC2176266, Jim Schaecher, Keller Williams Flagship. Bright MLS
- $375,0003 bd3 ba2.1k sqft5826 Edmondson Ave, Baltimore, MD 21228For SaleMLS ID #MDBC2173070, Biko Woldeselassie, Keller Williams Capital Properties. Bright MLS
- $289,9003 bd2 ba1.5k sqft702 Devonshire Rd, Baltimore, MD 21229For SaleMLS ID #MDBA2229636, Thiri Lwin, Keller Williams Gateway LLC. Bright MLS
- $439,9004 bd3 ba1.2k sqft7 Cedarwood Rd, Catonsville, MD 21228For SaleMLS ID #MDBC2176334, Blake Carroll, RE/MAX Advantage Realty. Bright MLS
- $314,9003 bd2 ba1.7k sqft1033 Circle Dr, Halethorpe, MD 21227For SaleMLS ID #MDBC2175366, Rachel Best, RE/MAX Leading Edge. Bright MLS
- $385,0003 bd3 ba1.6k sqft37 Heather Hill Rd, Baltimore, MD 21228For SaleMLS ID #MDBC2174644, akhil Lingayat, Fathom Realty MD, LLC. Bright MLS
- $365,0004 bd2 ba1.8k sqft818 Bobby Rd, Baltimore, MD 21228For SaleMLS ID #MDBC2175014, David Chataut, SK & D Realty. Bright MLS
