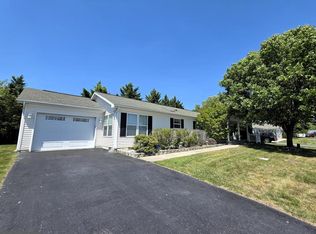
This meticulously maintained and beautifully updated ranch home sits on a quiet cul‑de‑sac in Dover’s desirable Wild Meadows 55+ community. Enjoy true single‑level living with hardwood flooring, crown molding, and a welcoming living area featuring a corner gas fireplace. The kitchen offers corian countertops, a walk‑in pantry, and a full appliance package, with an adjoining breakfast room overlooking the wooded backdrop. Insulated shades in kitchen area. Washer, dryer included. Outdoor spaces include a 19' x 9' rear deck resurfaced in 2025 and a charming 21' x 6' covered front porch. The backyard backs to trees, providing privacy and a peaceful natural setting. Major updates include a newer roof, new gas heater (2025), new water heater (2025), and new insulated shades (2025). Wild Meadows residents enjoy a clubhouse, fitness center, outdoor pool, walking paths, and a full calendar of social activities. The location is ideal—just minutes from Route 1 for easy access to hospitals, shopping, dining, entertainment, and convenient travel north or south. A meticulously cared‑for home, serene wooded views, and an active 55+ lifestyle make this a standout opportunity in Wild Meadows.
Pending
$177,250
30 Vernell Ct #30, Dover, DE 19901
3beds
1,701sqft
:
Get pre-qualified$1,081/mo
Single Family Residence
Built in 2005
-- sqft lot
$-- Zestimate®
$104/sqft
$-- HOA
What's special
- 101 days |
- 128 |
- 5 |
Zillow last checked:
Listing updated:
Listed by:
Carol Daniels 302-569-4644,
Samson Properties of DE, LLC 3024023046
Source: Bright MLS,MLS#: DEKT2046066
Facts & features
Interior
Bedrooms & bathrooms
- Bedrooms: 3
- Bathrooms: 2
- Full bathrooms: 2
- Main level bathrooms: 2
- Main level bedrooms: 3
Rooms
- Room types: Living Room, Dining Room, Primary Bedroom, Bedroom 2, Bedroom 3, Kitchen, Breakfast Room, Laundry, Bathroom 1, Primary Bathroom
Primary bedroom
- Level: Main
- Area: 156 Square Feet
- Dimensions: 12 X 13
Bedroom 2
- Level: Main
- Area: 140 Square Feet
- Dimensions: 10 X 14
Bedroom 3
- Level: Main
- Area: 100 Square Feet
- Dimensions: 10 X 10
Primary bathroom
- Level: Main
Bathroom 1
- Level: Main
Breakfast room
- Level: Main
- Area: 60 Square Feet
- Dimensions: 6 X 10
Dining room
- Level: Main
- Area: 169 Square Feet
- Dimensions: 13 X 13
Kitchen
- Level: Main
- Area: 176 Square Feet
- Dimensions: 11 X 16
Laundry
- Level: Upper
Laundry
- Level: Main
Living room
- Level: Main
- Area: 260 Square Feet
- Dimensions: 13 X 20
Heating
- Forced Air, Natural Gas
Cooling
- Ceiling Fan(s), Central Air, Natural Gas
Appliances
- Included: Microwave, Dishwasher, Disposal, Dryer, Oven/Range - Gas, Stainless Steel Appliance(s), Washer, Water Heater, Gas Water Heater
- Laundry: Main Level, Laundry Room
Features
- Bathroom - Stall Shower, Bathroom - Tub Shower, Breakfast Area, Ceiling Fan(s), Crown Molding, Dining Area, Entry Level Bedroom, Open Floorplan, Kitchen Island, Pantry, Primary Bath(s), Upgraded Countertops, Walk-In Closet(s), Dry Wall
- Flooring: Hardwood, Vinyl, Wood
- Doors: Insulated, Sliding Glass
- Windows: Insulated Windows, Screens, Sliding, Window Treatments
- Has basement: No
- Number of fireplaces: 1
- Fireplace features: Gas/Propane, Glass Doors
Interior area
- Total structure area: 1,701
- Total interior livable area: 1,701 sqft
- Finished area above ground: 1,701
- Finished area below ground: 0
Video & virtual tour
Property
Parking
- Total spaces: 6
- Parking features: Inside Entrance, Garage Door Opener, Garage Faces Front, Built In, Asphalt, Attached, Driveway
- Attached garage spaces: 2
- Uncovered spaces: 4
Accessibility
- Accessibility features: Grip-Accessible Features
Features
- Levels: One
- Stories: 1
- Patio & porch: Deck, Porch
- Exterior features: Rain Gutters, Street Lights
- Pool features: Community
- Has view: Yes
- View description: Trees/Woods
Lot
- Features: Backs to Trees, Cul-De-Sac, Front Yard, SideYard(s), Rear Yard, Corner Lot/Unit
Details
- Additional structures: Above Grade, Below Grade
- Parcel number: LC0505814010100030
- Lease amount: $936
- Zoning: MH
- Special conditions: Standard
Construction
Type & style
- Home type: SingleFamily
- Architectural style: Ranch/Rambler
- Property subtype: Single Family Residence
Materials
- Foundation: Crawl Space
- Roof: Architectural Shingle
Condition
- Excellent
- New construction: No
- Year built: 2005
Utilities & green energy
- Sewer: Public Sewer
- Water: Public
- Utilities for property: Cable Connected, Phone Available
Community & HOA
Community
- Features: Pool
- Senior community: Yes
- Subdivision: Wild Meadows
HOA
- Has HOA: No
Location
- Region: Dover
Financial & listing details
- Price per square foot: $104/sqft
- Tax assessed value: $165,200
- Annual tax amount: $979
- Date on market: 4/14/2026
- Listing agreement: Exclusive Right To Sell
- Listing terms: Cash,Other
- Inclusions: Refrigerator In Kitchen, Washer, Gas Dryer, Blinds, Some Window Treatments, Dishwasher, Microwave, Fireplace Screen, ceiling Fans (2), 2 Tv's With Wall Mounts. Refrigerator In Garage Is Negotiable
- Exclusions: Drapes In Living Room, Primary Bedroom Plus Other Bedrooms
- Ownership: Land Lease
Estimated market value
Not available
Estimated sales range
Not available
Not available
Price history
| Date | Event | Price |
|---|---|---|
| 7/10/2026 | Pending sale | $177,250$104/sqft |
Source:  Bright MLS #DEKT2046066 Report a problem Bright MLS #DEKT2046066 Report a problem | ||
| 5/12/2026 | Contingent | $177,250$104/sqft |
Source: Bright MLS #DEKT2046066 Report a problem | ||
| 4/17/2026 | Listed for sale | $177,250+5.5%$104/sqft |
Source: Bright MLS #DEKT2046066 Report a problem | ||
| 6/27/2023 | Sold | $168,000$99/sqft |
Source: Bright MLS #DEKT2019456 Report a problem | ||
| 5/23/2023 | Pending sale | $168,000$99/sqft |
Source: Bright MLS #DEKT2019456 Report a problem | ||
| 5/10/2023 | Listed for sale | $168,000$99/sqft |
Source: Bright MLS #DEKT2019456 Report a problem | ||
Public tax history
Tax history is unavailable.
Monthly payment
Est. payment
Payment breakdown
Explore the cost of this home by adjusting the details. Changes won't be saved.Climate risks
Neighborhood: 19901
Nearby schools
GreatSchools rating
- 5/10Towne Point Elementary SchoolGrades: K-4Distance: 1 mi
- 1/10Middle School of InnovationGrades: 6-8Distance: 1.9 mi
- NADover High SchoolGrades: 9-12Distance: 4.1 mi
Schools provided by the listing agent
- High: Dover
- District: Capital
Source: Bright MLS. This data may not be complete. We recommend contacting the local school district to confirm school assignments for this home.
- $156,1002 bd2 ba1.6k sqft41 Vernell Ct, Dover, DE 19901Off Market
- $177,7003 bd2 ba1.6k sqft31 Vernell Ct, Dover, DE 19901Off Market
- $152,5002 bd2 ba1.7k sqft30 Vernell Ct, Dover, DE 19901Off Market
- $189,9003 bd2 ba1.5k sqft535 Weaver Dr, Dover, DE 19901Off Market
- $120,0003 bd2 ba1.4k sqft536 Weaver Dr, Dover, DE 19901Sold
- $166,8003 bd2 ba1.4k sqft534 Weaver Dr, Dover, DE 19901Off Market
- $140,1002 bd2 ba1.4k sqft537 Weaver Dr, Dover, DE 19901Off Market
- $149,2002 bd2 ba1.5k sqft538 Weaver Dr, Dover, DE 19901Off Market
A local agent can set up tours, give advice and negotiate with sellers.
A local lender can help you make sure your offer is ready when you are.
Similar homes
- $--3 bd2 ba1.5k sqft101 Susan Pl, Dover, DE 19901Auction
 Auction.com 1
 - $147,5003 bd2 ba1.7k sqftNone, Dover, DE 19901For Sale

 MLS ID #DEKT2046368, Ashley Simmons, Crown Homes Real Estate. Bright MLS
 - $153,0003 bd2 ba1.7k sqftNone, Dover, DE 19901For Sale
 MLS ID #DEKT2046598, Carol Daniels, Samson Properties of DE, LLC. Bright MLS
 - $175,6003 bd3 ba1.5k sqft46 Acacia Pl, Dover, DE 19901Auction
 Xome
Xome - $--3 bd2 ba1.2k sqft212 Green Blade Dr, Dover, DE 19904AuctionServiceLink Auction
- $149,9002 bd2 ba1.4k sqftNone Available, Dover, DE 19901For SaleMLS ID #DEKT2047064, Elaine Weglinski, Century 21 Harrington Realty, Inc. Bright MLS
- $139,9002 bd2 ba1.4k sqftNone Available, Dover, DE 19901For SaleMLS ID #DEKT2047914, Julie Gritton, Coldwell Banker Premier - Lewes. Bright MLS
- $--3 bd3 ba1.2k sqft213 Chenault Ct, Dover, DE 19901AuctionAuction.com 1
- $139,9004 bd2 ba2.2k sqft1061 S Little Creek Rd, Dover, DE 19901For Sale By Owner
- $212,5004 bd2 ba1.8k sqftNone Available, Dover, DE 19904For SaleMLS ID #DEKT2049082, Shane Pezick, RE/MAX Associates-Wilmington. Bright MLS
- $175,0003 bd1 ba944 sqftNone, Dover, DE 19901For SaleMLS ID #DEKT2042676, Steven Schmidt, RE/MAX Horizons. Bright MLS
- $139,9002 bd2 ba1.4k sqftNone Available, Dover, DE 19901For SaleMLS ID #DEKT2046970, Bob Sacra, RE/MAX Horizons. Bright MLS
- $188,0003 bd2 ba1.5k sqftNone Available, Dover, DE 19904For SaleMLS ID #DEKT2045744, Steven Schmidt, RE/MAX Horizons. Bright MLS
- $229,9953 bd2 ba1.5k sqftNone, Dover, DE 19901For SaleMLS ID #DEKT2039810, Shonda Webb, EXP Realty, LLC. Bright MLS
- $245,0003 bd2 ba1.4k sqftNone Available, Dover, DE 19901For SaleMLS ID #DEKT2047726, Angel Cabazza, Tri-County Realty. Bright MLS
- $145,0004 bd2 ba2.1k sqft120 Pine Cone Dr, Dover, DE 19901For Sale By Owner
- $209,0003 bd2 ba1k sqftNone Available, Dover, DE 19904For SaleMLS ID #DEKT2047730, Mr. Steve DeBoe, Keller Williams Realty. Bright MLS
- $125,0003 bd2 ba1.3k sqftNone Available, Dover, DE 19904For SaleMLS ID #DEKT2049032, Bj Corey, Century 21 Emerald. Bright MLS
- $149,9003 bd1 ba1.7k sqftNone, Little Creek, DE 19961For SaleMLS ID #DEKT2043762, Andrew Bryan, Bryan Realty Group. Bright MLS
- $90,0003 bd2 ba1.2k sqftNone, Dover, DE 19901For SaleMLS ID #DEKT2047354, Bobbi J Slagle, NextHome Preferred. Bright MLS
