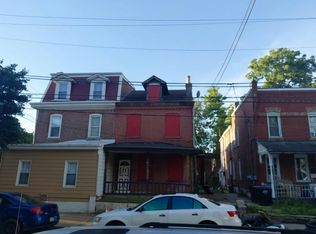
Nestled in the charming Edgemont Park subdivision, this beautifully renovated twin home offers a perfect blend of modern luxury and suburban tranquility. With a major renovation completed in 2026, this residence boasts an inviting atmosphere that feels like home from the moment you step inside. Spanning 1,224 square feet, this thoughtfully designed property features three spacious bedrooms and one and a half bathrooms, providing ample space for relaxation and comfort. The interior showcases a harmonious mix of carpet, laminate plank, and ceramic tile flooring, creating a warm and welcoming ambiance throughout. The heart of the home is the well-appointed kitchen, equipped with high-end appliances including an electric oven/range, a built-in microwave, and a sleek dishwasher, making meal preparation a delight. The exterior of the home is equally impressive, set on a level lot of 0.06 acres that features both a front and rear yard, perfect for outdoor gatherings or quiet moments of reflection. The shared driveway offers convenient off-street parking, ensuring ease of access for you and your guests. Located in a suburban oasis, this property is just a short distance from essential amenities, with an airport less than 10 miles away and a bus stop within a mile, providing seamless connectivity to the surrounding areas. The peaceful neighborhood invites leisurely strolls and a sense of community, making it an ideal retreat from the hustle and bustle of city life. This home is not just a residence; it's a lifestyle. The combination of modern renovations, high-end appliances, and a serene suburban setting creates an exclusive living experience that is both luxurious and comfortable. Whether you're entertaining friends or enjoying a quiet evening at home, this property offers the perfect backdrop for creating lasting memories. Don't miss the opportunity to make this exquisite home your own, where luxury meets comfort in a vibrant community. Experience the best of suburban living in Edgemont Park, where every detail has been crafted for your enjoyment.
Pending
$170,000
30 W Parkway Ave, Chester, PA 19013
3beds
1,224sqft
Single Family Residence
Built in 1950
2,614 Square Feet Lot
$-- Zestimate®
$139/sqft
$-- HOA
What's special
Sleek dishwasherFront and rear yardThree spacious bedroomsHigh-end appliancesBuilt-in microwaveWell-appointed kitchen
- 30 days
- 279
- 21
Zillow last checked:
Listing updated:
Listed by:
Tobias Biddle 215-457-2600,
Quality Real Estate-Broad St 2154572600
Source: Bright MLS,MLS#: PADE2124486
Facts & features
Interior
Bedrooms & bathrooms
- Bedrooms: 3
- Bathrooms: 2
- Full bathrooms: 1
- 1/2 bathrooms: 1
- Main level bathrooms: 1
Basement
- Area: 0
Heating
- Forced Air, Natural Gas
Cooling
- Central Air, Electric
Appliances
- Included: Oven/Range - Electric, Dishwasher, Microwave, Gas Water Heater
Features
- Flooring: Carpet, Laminate, Ceramic Tile
- Basement: Unfinished
- Has fireplace: No
Interior area
- Total structure area: 1,224
- Total interior livable area: 1,224 sqft
- Finished area above ground: 1,224
- Finished area below ground: 0
Property
Parking
- Total spaces: 1
- Parking features: Shared Driveway, Off Street
- Has uncovered spaces: Yes
Accessibility
- Accessibility features: None
Features
- Levels: Two
- Stories: 2
- Pool features: None
- Fencing: Wood
Lot
- Size: 2,614 Square Feet
- Dimensions: 25' x 101'
- Features: Level, Front Yard, Rear Yard, Suburban
Details
- Additional structures: Above Grade, Below Grade
- Parcel number: 49010256300
- Zoning: RESIDENTIAL
- Special conditions: Standard
Construction
Type & style
- Home type: SingleFamily
- Architectural style: AirLite
- Property subtype: Single Family Residence
- Attached to another structure: Yes
Materials
- Brick
- Foundation: Concrete Perimeter, Block
- Roof: Flat
Condition
- Good
- New construction: No
- Year built: 1950
- Major remodel year: 2026
Utilities & green energy
- Electric: 100 Amp Service
- Sewer: Public Sewer
- Water: Public
Community & HOA
Community
- Subdivision: Edgemont Park
HOA
- Has HOA: No
Location
- Region: Chester
- Municipality: CITY OF CHESTER
Financial & listing details
- Price per square foot: $139/sqft
- Tax assessed value: $75,320
- Annual tax amount: $2,237
- Date on market: 9/23/2026
- Listing agreement: Exclusive Right To Sell
- Listing terms: Cash,Conventional,FHA,VA Loan
- Ownership: Fee Simple
Estimated market value
Not available
Estimated sales range
Not available
$1,822/mo
Price history
| Date | Event | Price |
|---|---|---|
| 10/17/2026 | Pending sale | $170,000$139/sqft |
Source:  Bright MLS #PADE2124486 Report a problem Bright MLS #PADE2124486 Report a problem | ||
| 9/26/2026 | Contingent | $170,000$139/sqft |
Source: Bright MLS #PADE2124486 Report a problem | ||
| 9/23/2026 | Listed for sale | $170,000+85.7%$139/sqft |
Source: Bright MLS #PADE2124486 Report a problem | ||
| 9/2/2026 | Sold | $91,525+52.5%$75/sqft |
Source: Public Record Report a problem | ||
| 10/30/2007 | Sold | $60,000$49/sqft |
Source: Public Record Report a problem | ||
Public tax history
| Year | Property taxes | Tax assessment |
|---|---|---|
| 2026 | $2,177 +3.3% | $75,320 |
| 2025 | $2,108 +2.7% | $75,320 |
| 2024 | $2,054 -2.7% | $75,320 |
| 2023 | $2,111 | $75,320 |
| 2022 | $2,111 +118.9% | $75,320 |
| 2021 | $964 +277.4% | $75,320 +60.9% |
| 2020 | $256 -91.4% | $46,800 |
| 2019 | $2,982 -9% | $46,800 |
| 2018 | $3,275 +1175.2% | $46,800 |
| 2017 | $257 | $46,800 |
| 2016 | $257 | $46,800 |
| 2015 | $257 | $46,800 |
| 2014 | $257 +2.8% | $46,800 |
| 2013 | $250 +2.8% | $46,800 |
| 2012 | $243 +0.3% | $46,800 |
| 2011 | $242 +2% | $46,800 |
| 2010 | $238 +7.5% | $46,800 |
| 2009 | $221 | $46,800 |
| 2008 | $221 +8.3% | $46,800 |
| 2007 | $204 | $46,800 |
| 2006 | $204 -2% | $46,800 |
| 2005 | $208 | $46,800 |
| 2004 | $208 +8.5% | $46,800 |
| 2003 | $192 +7.9% | $46,800 |
| 2002 | $178 | $46,800 |
| 2000 | $178 | $46,800 |
Find assessor info on the county website
Monthly payment
Est. payment
Payment breakdown
Explore the cost of this home by adjusting the details. Changes won't be saved.Climate risks
Neighborhood: 19013
Nearby schools

Similar homes
- $--3 bd2 ba1.3k sqft29 W Parkway Ave, Chester, PA 19013AuctionAuction.com 2
- $--3 bd1 ba1.6k sqft25 E 18th St, Chester, PA 19013Auction
 Auction.com 2
 - $--3 bd1 ba1.5k sqft207 E Parkway Ave, Chester, PA 19013AuctionAuction.com 2
- $160,0005 bd2 ba1.7k sqft2017 Melrose Ave, Chester, PA 19013For SaleMLS ID #PADE2126386, Edward Bederman, Dan Real Estate, Inc.. Bright MLS
- $170,0003 bd1 ba1.2k sqft226 E 23rd St, Chester, PA 19013For Sale
 MLS ID #PADE2125890, Conor Doyle, Keller Williams Main Line. Bright MLS
 - $160,0003 bd2 ba1.4k sqft129 E 24th St, Chester, PA 19013For SaleMLS ID #PADE2125036, Lixia Tapia, Opus Elite Real Estate. Bright MLS
- $165,0004 bd2 ba1.3k sqft619 W 5th St, Chester, PA 19013For SaleMLS ID #PADE2125452, Alia Grier, EXP Realty, LLC. Bright MLS
- $154,9003 bd1 ba1k sqft1016 Remington St, Chester, PA 19013For SaleMLS ID #PADE2125216, Barbara Young, Realty ONE Group Focus. Bright MLS
- $185,0003 bd1 ba1.1k sqft219 Houston St, Chester, PA 19013For SaleMLS ID #PADE2123428, judah briggs, Realty One Group Restore - BlueBell. Bright MLS
- $160,0003 bd2 ba1k sqft215 E 13th St, Chester, PA 19013For SaleMLS ID #PADE2123400, Matthew Marino, Real of Pennsylvania. Bright MLS
- $179,9903 bd1 ba1.6k sqft1131 Parker St, Chester, PA 19013For SaleMLS ID #PADE2116534, Anthony Krupincza, CG Realty, LLC. Bright MLS
- $185,0003 bd1 ba1.2k sqft330 W 15th St, Chester, PA 19013For SaleMLS ID #PADE2124476, Jennifer Rothenberger, Compass RE. Bright MLS
- $220,0003 bd2 ba1.3k sqft327 E 20th St, Chester, PA 19013For SaleMLS ID #PADE2125634, Greg Hayes, United Real Estate. Bright MLS
- $159,9004 bd-- ba1.5k sqft18 E 21st St, Chester, PA 19013For SaleMLS ID #PADE2120990, Jamal Davis, Realty ONE Group Focus. Bright MLS
- $199,9003 bd2 ba1.2k sqft1819 W 6th St, Chester, PA 19013For SaleMLS ID #PADE2122452, Marco Nunez, Realty Mark Associates - KOP. Bright MLS
- $120,0003 bd1 ba1.4k sqft105 E 22nd St, Chester, PA 19013For SaleMLS ID #PADE2124202, Gregory Martire, Springer Realty Group. Bright MLS
