Tucked away in a peaceful, private setting, this property offers a wonderful combination of privacy and natural beauty, all just minutes from Lake Texoma! A long driveway welcomes you to the property, creating a sense of seclusion from the everyday hustle. Inside, the inviting living room features a fireplace that serves as a warm and welcoming focal point, while the primary suite boasts an oversized walk-in closet with exceptional storage space. A dedicated craft room provides flexibility for hobbies, creative projects, or additional workspace. Step outside and enjoy the quiet surroundings from the side porch, or spend warm Texas days relaxing and entertaining around the swimming pool. A scenic creek adds to the property's natural charm, creating a peaceful backdrop for outdoor enjoyment. Whether you're enjoying a quiet evening at home, entertaining guests by the pool, or spending the day boating and fishing on nearby Lake Texoma, this property offers the perfect blend of privacy, recreation, and convenience. A unique opportunity to enjoy a relaxed lifestyle surrounded by nature while remaining just a short drive from the amenities of Denison.
For sale
$450,000
300 Coushatta Dr, Denison, TX 75020
3beds
2,230sqft
Single Family Residence
Built in 1979
2.34 Acres Lot
$433,900 Zestimate®
$202/sqft
$-- HOA
What's special
Swimming poolDedicated craft roomSide porch
- 19 days
- 1,371
- 171
Likely to sell faster than
Zillow last checked:
Listing updated:
Listed by:
Clay Gilbert 0731330 903-893-5188,
C-21 DEAN GILBERT, REALTORS 903-893-5188,
Ashley Price 0846340 469-617-0697,
C-21 DEAN GILBERT, REALTORS
Source: NTREIS,MLS#: 21418759
Facts & features
Interior
Bedrooms & bathrooms
- Bedrooms: 3
- Bathrooms: 3
- Full bathrooms: 2
- 1/2 bathrooms: 1
Primary bedroom
- Features: Ceiling Fan(s), Dual Sinks, En Suite Bathroom, Garden Tub/Roman Tub, Separate Shower, Walk-In Closet(s)
- Level: First
- Dimensions: 14 x 17
Bedroom
- Features: Ceiling Fan(s), Split Bedrooms
- Level: Second
- Dimensions: 15 x 16
Bedroom
- Features: Ceiling Fan(s), Split Bedrooms
- Level: First
- Dimensions: 12 x 16
Primary bathroom
- Features: Bidet, Built-in Features, En Suite Bathroom, Garden Tub/Roman Tub, Separate Shower, Walk-In Shower
- Level: First
- Dimensions: 10 x 14
Bonus room
- Features: Built-in Features
- Level: First
- Dimensions: 12 x 7
Other
- Features: Built-in Features
- Level: First
- Dimensions: 9 x 7
Half bath
- Level: First
- Dimensions: 5 x 6
Kitchen
- Features: Built-in Features, Eat-in Kitchen, Pantry
- Level: First
- Dimensions: 17 x 11
Laundry
- Level: First
- Dimensions: 8 x 5
Living room
- Features: Ceiling Fan(s), Fireplace
- Level: First
- Dimensions: 24 x 18
Heating
- Central, Electric
Cooling
- Central Air, Ceiling Fan(s), Electric
Appliances
- Included: Dishwasher, Electric Range, Electric Water Heater, Disposal, Microwave
- Laundry: Washer Hookup, Dryer Hookup
Features
- Built-in Features, Eat-in Kitchen, Pantry, Cable TV, Walk-In Closet(s)
- Flooring: Carpet, Ceramic Tile
- Has basement: No
- Number of fireplaces: 1
- Fireplace features: Gas Log
Interior area
- Total interior livable area: 2,230 sqft
Video & virtual tour
Property
Parking
- Total spaces: 4
- Parking features: Boat, Carport, Driveway, Garage, Inside Entrance, Kitchen Level, Outside, Oversized, RV Access/Parking, Garage Faces Side, Storage
- Attached garage spaces: 2
- Carport spaces: 2
- Covered spaces: 4
Features
- Levels: Two
- Stories: 2
- Patio & porch: Side Porch
- Pool features: In Ground, Outdoor Pool, Pool
- Waterfront features: Creek
Lot
- Size: 2.34 Acres
- Features: Acreage
Details
- Additional structures: Outbuilding, Storage, Workshop
- Parcel number: 110039
Construction
Type & style
- Home type: SingleFamily
- Architectural style: Detached
- Property subtype: Single Family Residence
Materials
- Foundation: Slab
- Roof: Metal
Condition
- Resale
- Year built: 1979
Utilities & green energy
- Sewer: Septic Tank
- Water: Public
- Utilities for property: Electricity Connected, Propane, Septic Available, Separate Meters, Water Available, Cable Available
Green energy
- Energy generation: Solar
Community & HOA
Community
- Subdivision: Shawnee Creek Estates
HOA
- Has HOA: No
Location
- Region: Denison
Financial & listing details
- Price per square foot: $202/sqft
- Tax assessed value: $299,577
- Annual tax amount: $4,811
- Date on market: 10/26/2026
- Listing terms: Cash,Conventional,FHA,VA Loan
- Road surface type: Asphalt
Estimated market value
$433,900
$412,000 - $456,000
$2,407/mo
Price history
| Date | Event | Price |
|---|---|---|
| 10/26/2026 | Listed for sale | $450,000$202/sqft |
Source: NTREIS #21418759 Report a problem | ||
Public tax history
| Year | Property taxes | Tax assessment |
|---|---|---|
| 2026 | -- | $299,577 +4.4% |
| 2025 | $896 -5% | $286,923 -2% |
| 2024 | $943 +10.1% | $292,666 +9.7% |
| 2023 | $857 -63.7% | $266,852 +10% |
| 2022 | $2,359 -2.1% | $242,593 +10% |
| 2021 | $2,409 | $220,539 +2.1% |
| 2020 | -- | $216,009 +10% |
| 2019 | $2,385 +1.9% | $196,372 -11.9% |
| 2018 | $2,341 +1.4% | $222,775 +28.6% |
| 2017 | $2,308 | $173,167 +19.9% |
| 2016 | $2,308 -4.3% | $144,407 -14.7% |
| 2015 | $2,411 | $169,271 +16.8% |
| 2014 | $2,411 | $144,916 +11.5% |
| 2013 | -- | $129,986 -8.7% |
| 2012 | -- | $142,433 -0.1% |
| 2011 | -- | $142,548 |
| 2010 | -- | $142,548 -2.4% |
| 2009 | -- | $145,996 +7.3% |
| 2008 | -- | $136,034 |
| 2007 | -- | $136,034 -3.6% |
| 2006 | -- | $141,104 +0.1% |
| 2005 | -- | $140,947 |
| 2004 | -- | $140,947 +41.8% |
| 2002 | -- | $99,383 +1.7% |
| 2001 | -- | $97,768 +10% |
| 2000 | -- | $88,880 |
Find assessor info on the county website
Monthly payment
Est. payment
Payment breakdown
Explore the cost of this home by adjusting the details. Changes won't be saved.Climate risks
Neighborhood: 75020
Nearby schools
Schools provided by the listing agent
- Elementary: Mayes
- Middle: Henry Scott
- High: Denison
- District: Denison ISD
Source: NTREIS. This data may not be complete. We recommend contacting the local school district to confirm school assignments for this home.
Similar homes
- $475,0003 bd2 ba1.8k sqft82 Shawnee Cir, Denison, TX 75020For Sale
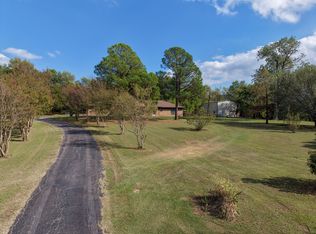 MLS ID #21411480, Clay Gilbert. NTREIS
- $--3 bd2 ba2k sqft3624 Oakwood St, Denison, TX 75020Auction
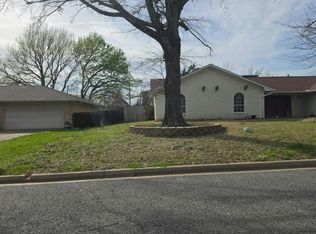 Auction.com 2
- $459,9003 bd2 ba2.6k sqft2800 S Lillis Ln, Denison, TX 75020For Sale
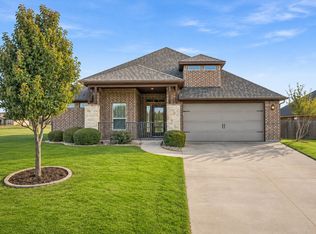 MLS ID #21431603, Clay Cecil. NTREIS
- $450,0003 bd3 ba2.6k sqft2130 Park Rdg, Denison, TX 75020For Sale
 MLS ID #21410468, Cory Meals. NTREIS
