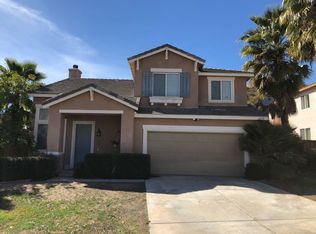
This friendly neighborhood is was built in 2003. There is a pride of ownership, evident in the upkeep of the homes. There is a nice mix of resident ages. Children, and adults.
Pre-foreclosure
Est. $559,900
300 Date St, Lake Elsinore, CA 92530
4beds
2baths
2,090sqft
SingleFamily
Built in 2003
6,098 Square Feet Lot
$559,900 Zestimate®
$268/sqft
$88/mo HOA
Overview
- 189 days
- 560
- 45
Facts & features
Interior
Bedrooms & bathrooms
- Bedrooms: 4
- Bathrooms: 2.5
Heating
- Forced air, Other, Gas
Cooling
- Central
Appliances
- Included: Dishwasher, Dryer, Garbage disposal, Microwave, Range / Oven, Refrigerator, Washer
Features
- Flooring: Tile, Carpet, Linoleum / Vinyl
- Has fireplace: Yes
Interior area
- Total interior livable area: 2,090 sqft
Property
Parking
- Total spaces: 2
- Parking features: Garage - Attached
Features
- Exterior features: Stucco
- Has view: Yes
- View description: Mountain
Lot
- Size: 6,098 Square Feet
Details
- Parcel number: 389412032
Construction
Type & style
- Home type: SingleFamily
Materials
- wood frame
- Roof: Tile
Condition
- Year built: 2003
Community & HOA
HOA
- Has HOA: Yes
- HOA fee: $88 monthly
Location
- Region: Lake Elsinore
Financial & listing details
- Price per square foot: $268/sqft
- Tax assessed value: $619,037
Foreclosure details
Estimated market value
$559,900
$532,000 - $588,000
$3,073/mo
Price history
| Date | Event | Price |
|---|---|---|
| 10/22/2025 | Listing removed | $650,000$311/sqft |
Source:  SDMLS #IG25125568 Report a problem SDMLS #IG25125568 Report a problem | ||
| 6/23/2025 | Listed for sale | $650,000+9.2%$311/sqft |
Source: SDMLS #IG25125568 Report a problem | ||
| 10/26/2023 | Sold | $595,000+221.6%$285/sqft |
Source: Public Record Report a problem | ||
| 7/29/2011 | Sold | $185,000-7%$89/sqft |
Source: Public Record Report a problem | ||
| 5/21/2011 | Price change | $199,000+4.7%$95/sqft |
Source: SOUTHWEST REALTY #T11020488 Report a problem | ||
| 3/24/2011 | Price change | $190,000-4.5%$91/sqft |
Source: Southwest Realty #T11020488 Report a problem | ||
| 2/19/2011 | Listed for sale | $199,000+12.4%$95/sqft |
Source: Southwest Realty #T11020488 Report a problem | ||
| 12/14/2010 | Sold | $176,980-11.5%$85/sqft |
Source: Public Record Report a problem | ||
| 9/2/2010 | Pending sale | $200,000$96/sqft |
Source: Lighthouse Properties #T10086290 Report a problem | ||
| 8/14/2010 | Listed for sale | $200,000-45.2%$96/sqft |
Source: Lighthouse Properties #T10086290 Report a problem | ||
| 8/10/2007 | Sold | $365,000-0.1%$175/sqft |
Source: Public Record Report a problem | ||
| 6/4/2007 | Sold | $365,284+47%$175/sqft |
Source: Public Record Report a problem | ||
| 4/18/2003 | Sold | $248,500$119/sqft |
Source: Public Record Report a problem | ||
Public tax history
| Year | Property taxes | Tax assessment |
|---|---|---|
| 2026 | -- | $619,037 +2% |
| 2025 | $7,333 +17.9% | $606,900 +2% |
| 2024 | $6,220 +101.6% | $595,000 +166.4% |
| 2023 | $3,084 +3.3% | $223,335 +2% |
| 2022 | $2,987 +6.3% | $218,957 +2% |
| 2021 | $2,809 +22.2% | $214,665 +1% |
| 2020 | $2,299 -18.5% | $212,465 +2% |
| 2019 | $2,821 +2.1% | $208,300 +2% |
| 2018 | $2,762 +2.7% | $204,217 +2% |
| 2017 | $2,691 | $200,213 +2% |
| 2016 | $2,691 +30% | $196,288 +1.5% |
| 2015 | $2,069 -2.4% | $193,341 +2% |
| 2014 | $2,121 | $189,556 +0.5% |
| 2013 | -- | $188,700 +2% |
| 2012 | -- | $185,000 +2.8% |
| 2011 | -- | $180,000 -17.4% |
| 2010 | -- | $218,000 -4.4% |
| 2009 | -- | $228,000 -25.7% |
| 2008 | -- | $307,000 -12.3% |
| 2007 | -- | $350,088 +2% |
| 2006 | -- | $343,225 +2% |
| 2005 | -- | $336,496 +848.9% |
| 2003 | -- | $35,460 +227.6% |
| 2002 | -- | $10,824 +2% |
| 2001 | $149 +1.3% | $10,612 +2% |
| 2000 | $147 | $10,404 |
Find assessor info on the county website
Monthly payment
Climate risks
Neighborhood: 92530
Nearby schools
Schools provided by the listing agent
- Elementary: Rice Canyon
- Middle: Terra Cotta
- High: Lakeside
- District: Lake Elsinore Unified
Source: The MLS. This data may not be complete. We recommend contacting the local school district to confirm school assignments for this home.
Similar homes
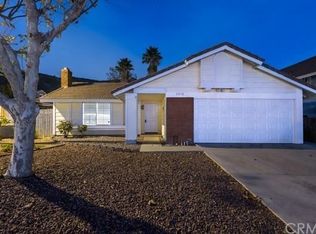
- $605,0004 bd2 ba1.8k sqft4096 Elderberry Rdg, Lake Elsinore, CA 92530For Sale
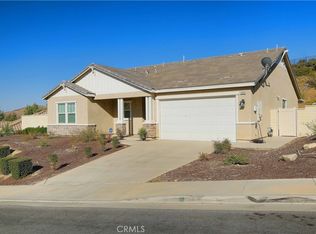 MLS ID #OC26215646, Andy Kim, First Service Investment, Inc.. CRMLS
 - $659,9994 bd3 ba2.4k sqft29268 Sandpiper Dr, Lake Elsinore, CA 92530For Sale
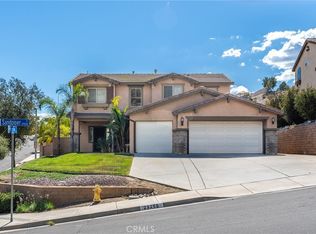 MLS ID #SW26215852, Anastasia Busse, Silverstar Realty. CRMLS
 - $599,9904 bd3 ba2.4k sqft15153 Spinnaker Dr, Lake Elsinore, CA 92530For Sale
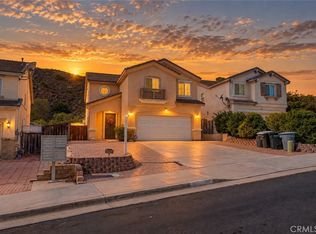 MLS ID #IV26211304, JACOB JORGE, BETTER HOMES AND GARDENS REAL ESTATE CHAMPIONS. CRMLS
 - $699,0004 bd3 ba2.3k sqft29138 Edgewood Dr, Lake Elsinore, CA 92530For Sale
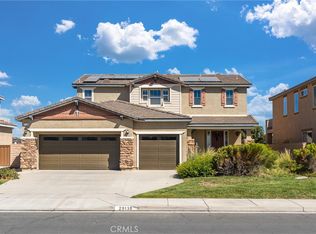 MLS ID #SW26195539, Anastasia Busse, Silverstar Realty. CRMLS
