FULLY ASSUMABLE 3.125% INTEREST RATE — A RARE OPPORTUNITY IN TODAY’S MARKET. Welcome to Crimson Hills, where modern design meets effortless single-level living in this beautifully crafted 2022 residence offering 3 bedrooms, 2 bathrooms, and approximately 1,747 square feet of thoughtfully designed space. A welcoming foyer opens to an expansive great room filled with natural light and enhanced by luxury vinyl plank flooring, creating a warm, cohesive living environment ideal for both everyday living and entertaining. At the heart of the home, the kitchen is both functional and refined, showcasing a generous island with counter seating, crisp white cabinetry, marble countertops, a classic subway tile backsplash, and stainless steel appliances. The private primary suite serves as a peaceful retreat, complete with dual vanities, stone countertops, a walk-in shower, and a spacious walk-in closet. Additional interior highlights include LED lighting throughout and a dedicated laundry room designed for convenience. Step outside to a thoughtfully designed backyard featuring low-maintenance turf, a gazebo, and an expansive concrete patio—offering multiple areas to relax, entertain, and enjoy the Southern California lifestyle. Enhancements such as owned solar, rain gutters, a widened driveway, and expanded hardscape further elevate the home’s efficiency and functionality. Ideally located near Rosetta Canyon Sports Park, local schools, the Outlets at Lake Elsinore, a variety of dining options, and major freeways, this home delivers the perfect blend of comfort, accessibility, and long-term financial advantage—anchored by one of the most compelling financing opportunities currently available.
Pending
Listed by: Coldwell Banker Realty • Jason Wright • Contact: 949-310-3417
$615,000
41514 Red Car Dr, Lake Elsinore, CA 92532
3beds
1,747sqft
:
Get pre-qualified$4,292/mo
Single Family Residence
Built in 2022
6,534 Square Feet Lot
$617,400 Zestimate®
$352/sqft
$204/mo HOA
What's special
Private primary suiteModern designWidened drivewayEffortless single-level livingSpacious walk-in closetClassic subway tile backsplashMarble countertops
- 43 days |
- 68 |
- 0 |
Likely to sell faster than
Zillow last checked:
Listing updated:
Listed by:
Jason Wright DRE #02002461 949-310-3417,
Coldwell Banker Realty,
Tim Smith DRE #01346878 949-478-2295,
Coldwell Banker Realty
Source: CRMLS,MLS#: NP26087177 Originating MLS: California Regional MLS
Originating MLS: California Regional MLSFacts & features
Interior
Bedrooms & bathrooms
- Bedrooms: 3
- Bathrooms: 2
- Full bathrooms: 2
- Main level bathrooms: 2
- Main level bedrooms: 3
Rooms
- Room types: Bedroom, Entry/Foyer, Foyer, Great Room, Kitchen, Living Room, Primary Bathroom, Primary Bedroom, Other, Pantry
Primary bedroom
- Features: Primary Suite
Primary bedroom
- Features: Main Level Primary
Bedroom
- Features: Bedroom on Main Level
Bathroom
- Features: Bathtub, Dual Sinks, Enclosed Toilet, Stone Counters, Separate Shower, Tub Shower, Walk-In Shower
Kitchen
- Features: Kitchen Island, Kitchen/Family Room Combo, Stone Counters
Pantry
- Features: Walk-In Pantry
Heating
- Central
Cooling
- Central Air
Appliances
- Included: Dishwasher, Freezer, Gas Cooktop, Disposal, Gas Range, Microwave, Refrigerator
- Laundry: Inside, Laundry Room
Features
- Breakfast Bar, Open Floorplan, Pantry, Stone Counters, Recessed Lighting, Storage, All Bedrooms Down, Bedroom on Main Level, Entrance Foyer, Main Level Primary, Primary Suite, Walk-In Pantry, Walk-In Closet(s)
- Flooring: Carpet, Tile, Vinyl
- Doors: Sliding Doors
- Has fireplace: No
- Fireplace features: None
- Common walls with other units/homes: No Common Walls
Interior area
- Total interior livable area: 1,747 sqft
Property
Parking
- Total spaces: 2
- Parking features: Direct Access, Door-Single, Driveway, Garage Faces Front, Garage
- Attached garage spaces: 2
Features
- Levels: One
- Stories: 1
- Entry location: 1
- Patio & porch: Open, Patio
- Exterior features: Lighting, Rain Gutters
- Pool features: None
- Spa features: None
- Has view: Yes
- View description: Neighborhood
Lot
- Size: 6,534 Square Feet
- Features: Back Yard, Front Yard, Lawn, Landscaped, Yard
Details
- Additional structures: Gazebo
- Parcel number: 347561002
- Special conditions: Standard
Construction
Type & style
- Home type: SingleFamily
- Property subtype: Single Family Residence
Materials
- Roof: Slate
Condition
- New construction: No
- Year built: 2022
Utilities & green energy
- Electric: Photovoltaics Seller Owned
- Sewer: Public Sewer
- Water: Public
Community & HOA
Community
- Features: Curbs, Street Lights, Sidewalks
- Security: Security System
HOA
- Has HOA: Yes
- Amenities included: Maintenance Grounds
- HOA fee: $204 monthly
- HOA name: Crimson Hills Homeowners Association
- HOA phone: 800-706-7838
Location
- Region: Lake Elsinore
Financial & listing details
- Price per square foot: $352/sqft
- Tax assessed value: $608,940
- Date on market: 5/26/2026
- Cumulative days on market: 44 days
- Listing terms: Cash,Cash to New Loan
Estimated market value
$617,400
$587,000 - $648,000
$3,064/mo
Price history
| Date | Event | Price |
|---|---|---|
| 6/5/2026 | Pending sale | $615,000$352/sqft |
Source:  CRMLS #NP26087177 Report a problem CRMLS #NP26087177 Report a problem | ||
| 5/26/2026 | Listed for sale | $615,000-1.1%$352/sqft |
Source: CRMLS #NP26087177 Report a problem | ||
| 4/11/2022 | Sold | $622,000$356/sqft |
Source: Public Record Report a problem | ||
Public tax history
| Year | Property taxes | Tax assessment |
|---|---|---|
| 2026 | -- | $608,940 +2% |
| 2025 | $11,075 +0.4% | $597,000 -7.7% |
| 2024 | $11,032 +1.9% | $646,855 +2% |
| 2023 | $10,827 +119% | $634,172 +702.2% |
| 2022 | $4,944 +452.8% | $79,050 +2% |
| 2021 | $894 +667.9% | $77,500 +3148.1% |
| 2020 | $116 +0.4% | $2,386 +2% |
| 2019 | $116 +0.6% | $2,340 +2% |
| 2018 | $115 +0.4% | $2,295 +2% |
| 2017 | $115 | $2,250 +2% |
| 2016 | $115 +1.1% | $2,206 +1.5% |
| 2015 | $114 +0.6% | $2,174 +1.9% |
| 2014 | $113 | $2,133 +0.4% |
| 2013 | -- | $2,124 +2% |
| 2012 | -- | $2,083 +2% |
| 2011 | -- | $2,043 +0.7% |
| 2010 | -- | $2,029 -0.3% |
| 2009 | -- | $2,035 +2% |
| 2008 | -- | $1,996 +2% |
| 2007 | -- | $1,957 |
Find assessor info on the county website
Monthly payment
Est. payment
Payment breakdown
Explore the cost of this home by adjusting the details. Changes won't be saved.Climate risks
Neighborhood: 92532
Nearby schools
GreatSchools rating
- 5/10Earl Warren Elementary SchoolGrades: K-5Distance: 0.2 mi
- 3/10Elsinore Middle SchoolGrades: 6-8Distance: 2.3 mi
- 7/10Temescal Canyon High SchoolGrades: 9-12Distance: 1.9 mi
Schools provided by the listing agent
- Elementary: Earl Warren
- Middle: Elsinore
- High: Temescal Canyon
Source: CRMLS. This data may not be complete. We recommend contacting the local school district to confirm school assignments for this home.
- $630,0004 bd2 ba2.1k sqft41530 Red Car Dr, Lake Elsinore, CA 92532Sold

- $650,9004 bd2 ba2.2k sqft41512 Red Car Dr, Lake Elsinore, CA 92532Off Market

- $701,6005 bd4 ba2.5k sqft41518 Red Car Dr, Lake Elsinore, CA 92532Off Market

- $606,5004 bd2 ba2k sqft41021 Burnet St, Lake Elsinore, CA 92532Sold
- $567,7003 bd2 ba1.7k sqft41019 Burnet St, Lake Elsinore, CA 92532Off Market
- $720,9905 bd3 ba2.5k sqft41524 Red Car Dr, Lake Elsinore, CA 92532Sold
- $589,9903 bd2 ba2k sqft41516 Red Car Dr, Lake Elsinore, CA 92532Sold
- $720,9905 bd2 ba2.8k sqft41523 Red Car Dr, Lake Elsinore, CA 92532Sold
A local agent can set up tours, give advice and negotiate with sellers.
Similar homes
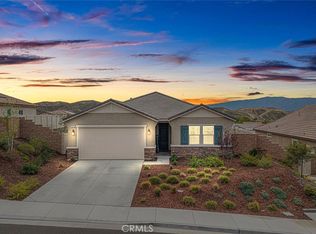
- $594,9004 bd2 ba2k sqft41031 Burnet St, Lake Elsinore, CA 92532For Sale
 MLS ID #SW26063496, Jim Holbrook, Performance Estates & Homes. CRMLS
 - $615,0003 bd2 ba2k sqft4141 Lovitt Cir, Lake Elsinore, CA 92530For Sale
 MLS ID #IG26141536, Monique Jansen, Move Home Realty. CRMLS
 - $625,0004 bd3 ba2.3k sqft24232 Pansy Way, Lake Elsinore, CA 92532For Sale
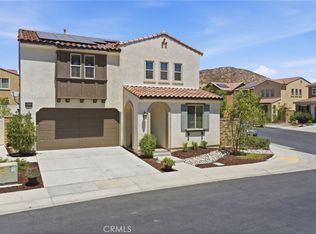 MLS ID #SW26163587, Jeffrey Bast, KW Temecula. CRMLS
 - $610,0003 bd2 ba2k sqft4109 Cottonwood Cir, Lake Elsinore, CA 92530For Sale
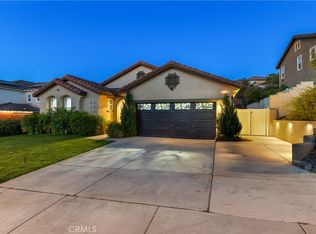 MLS ID #PW26152987, Travis Ensling, First Team Real Estate. CRMLS
 - $625,0003 bd3 ba2.1k sqft29331 Wild Lilac, Lake Elsinore, CA 92530For SaleMLS ID #PW26133855, Mania Persekian, Compas Dana Point. CRMLS
- $629,0004 bd3 ba2k sqft29114 Flathead Rd, Lake Elsinore, CA 92532For SaleMLS ID #IV26072708, ANGELA ATWOOD, COLDWELL BANKER REALTY. CRMLS
- $595,0004 bd3 ba1.8k sqft29133 Gardenia, Lake Elsinore, CA 92530For SaleMLS ID #TR26141697, Jesus Villanueva, Goldland Pro Realty. CRMLS
- $750,0004 bd3 ba2.1k sqft31509 Stoney Creek Dr, Lake Elsinore, CA 92532For SaleMLS ID #SW26151171, Sokha Ngov, ehomes. CRMLS
- $650,0004 bd3 ba2.3k sqft29271 Date Palm, Lake Elsinore, CA 92530For SaleMLS ID #SW26142639, Ana Dittamo, Redfin Corporation. CRMLS
- $519,0003 bd2 ba1.3k sqft29306 Linden Pl, Lake Elsinore, CA 92530For SaleMLS ID #SW26170963, Naomi Hsiao, CENTURY 21 Affiliated. CRMLS
- $590,0004 bd3 ba2.2k sqft32650 San Nicholas St, Lake Elsinore, CA 92530For SaleMLS ID #OC26157816, Justin Perron, Epique Inc. CRMLS
- $529,9003 bd3 ba1.7k sqft513 Pablo Rd, Lake Elsinore, CA 92530For SaleMLS ID #IV26165311, GARRON KING, US CAPITAL CORP.. CRMLS
- $569,0004 bd3 ba2.2k sqft29150 Sunforest, Lake Elsinore, CA 92530For SaleMLS ID #DW26117420, Oscar Jara, SoCal 5 Real Estate. CRMLS
- $625,0004 bd2 ba1.8k sqft25431 Hitch Rail Ln, Menifee, CA 92584For SaleMLS ID #SW26169341, Jordona Hertz, The Hertz Group. CRMLS
- $630,0003 bd3 ba2.4k sqft27753 Bluff Vista Way, Menifee, CA 92584For SaleMLS ID #SW26171992, Reanne Mosley, Compass. CRMLS
- $649,0004 bd3 ba2.4k sqft16502 Antelope St, Lake Elsinore, CA 92530For SaleMLS ID #PW26093631, Priscilla Rael-Albin, RE/MAX New Dimension. CRMLS
- $599,9004 bd2 ba2k sqft31986 Eaton Ln, Menifee, CA 92584For SaleMLS ID #OC26171747, Phillip Merlino, Elevate Real Estate Agency. CRMLS
- $649,0003 bd2 ba2.1k sqft32690 Ascot Hill Cir, Wildomar, CA 92595For SaleMLS ID #IV26093559, MARISA FLETCHER, COLDWELL BANKER REALTY. CRMLS
- $520,0003 bd3 ba1.7k sqft32894 Crown Point Ln, Lake Elsinore, CA 92530For SaleMLS ID #IG26074858, Jesse Galvan, SimpliHOM. CRMLS
- $595,0003 bd2 ba1.5k sqft34368 Quail Creek Ln, Wildomar, CA 92595For SaleMLS ID #IV26134887, CHRISTINA CASTRO, Blvds Real Estate. CRMLS
Local buyer's agents are ready to help
