There are places that simply exist—and then there are places that tell a story.
At the end of a quiet country road in the rolling hills of Unionville, Tennessee, beneath towering shade trees and bordered by a winding creek, sits an extraordinary Southern estate where time seems to move a little slower.
Gracefully positioned on 18.15 picturesque acres, this classic plantation-style residence offers approximately 3,095 square feet, four spacious bedrooms, and three-and-a-half baths. Expansive covered verandas wrap around the home, creating the perfect setting for morning coffee, afternoon conversations, and evenings watching the sun settle beyond the fields. Nearly every room opens directly onto the veranda, seamlessly connecting the home’s elegant interior with the peaceful landscape.
Thoughtfully updated while preserving its timeless character, the home features a new state-of-the-art gourmet kitchen, a new metal roof, and fresh interior and exterior paint.
Beyond the residence, a substantial 55' x 46' barn and additional 25' x 64' outbuilding provide exceptional space for horses, livestock, equipment, workshops, classic cars, or whatever vision your Tennessee farm life inspires.
Whether you envision a gentleman’s farm, equestrian retreat, private family estate, or simply a place where wide-open skies replace crowded neighborhoods, this property offers beauty, privacy, and flexibility. The seller is willing to divide, offering the home with approximately five acres, or sell the entire 18.15-acre tract as one magnificent estate.
More than a home, this is a place to gather, breathe, and create a legacy for generations to come.
Coming soon / hold
$1,100,000
300 Davis Ln, Unionville, TN 37180
4beds
3,095sqft
:
Get pre-qualified$6,250/mo
Single Family Residence, Residential
Built in 2000
18.15 Acres Lot
$-- Zestimate®
$355/sqft
$-- HOA
What's special
- 5 days |
- 193 |
- 21 |
Likely to sell faster than
Zillow last checked:
Listing updated:
Listed by:
Frank Giacomelli 561-315-0495,
Mark Spain Real Estate 770-866-9000
Source: RealTracs MLS as distributed by MLS GRID,MLS#: 3306252
Facts & features
Interior
Bedrooms & bathrooms
- Bedrooms: 4
- Bathrooms: 4
- Full bathrooms: 3
- 1/2 bathrooms: 1
- Main level bedrooms: 1
Heating
- Central, Propane
Cooling
- Central Air, Electric
Appliances
- Included: Electric Range, Dishwasher, Dryer, Refrigerator, Washer
Features
- Flooring: Carpet, Tile
- Basement: None
- Common walls with other units/homes: End Unit
Interior area
- Total structure area: 3,095
- Total interior livable area: 3,095 sqft
- Finished area above ground: 3,095
Property
Parking
- Total spaces: 9
- Parking features: Detached, Asphalt, Driveway
- Garage spaces: 2
- Carport spaces: 2
- Covered spaces: 4
- Uncovered spaces: 5
Features
- Levels: Two
- Stories: 2
- Patio & porch: Deck, Covered, Patio
Lot
- Size: 18.15 Acres
- Dimensions: 790367
- Features: Level
- Topography: Level
Details
- Additional structures: Barn(s), Storage
- Parcel number: 024 03601 000
- Special conditions: Standard
Construction
Type & style
- Home type: SingleFamily
- Architectural style: Traditional
- Property subtype: Single Family Residence, Residential
- Attached to another structure: Yes
Materials
- Frame, Hardboard Siding
- Roof: Metal
Condition
- New construction: No
- Year built: 2000
Utilities & green energy
- Sewer: Septic Tank
- Water: Public
- Utilities for property: Electricity Available, Water Available
Community & HOA
Community
- Subdivision: None
HOA
- Has HOA: No
Location
- Region: Unionville
Financial & listing details
- Price per square foot: $355/sqft
- Tax assessed value: $525,800
- Annual tax amount: $2,507
- Date on market: 7/25/2026
- Electric utility on property: Yes
Estimated market value
Not available
Estimated sales range
Not available
Not available
Price history
| Date | Event | Price |
|---|---|---|
| 6/10/2016 | Sold | $298,000-3.7%$96/sqft |
Source:  RealTracs MLS as distributed by MLS GRID #1712423 Report a problem RealTracs MLS as distributed by MLS GRID #1712423 Report a problem | ||
| 3/17/2016 | Listed for sale | $309,500$100/sqft |
Source: Bob Parks Realty #1712423 Report a problem | ||
Public tax history
| Year | Property taxes | Tax assessment |
|---|---|---|
| 2024 | $2,507 | $107,825 |
| 2023 | $2,507 | $107,825 |
| 2022 | $2,507 | $107,825 |
| 2021 | -- | $107,825 +95.7% |
| 2020 | $1,466 | $55,100 |
| 2019 | $1,466 +3.9% | $55,100 |
| 2018 | $1,411 -10.3% | $55,100 |
| 2017 | $1,572 | $55,100 -10.3% |
| 2016 | $1,572 +30.5% | $61,400 |
| 2015 | $1,204 | $61,400 +15.7% |
| 2014 | $1,204 | $53,050 |
| 2013 | $1,204 | $53,050 |
| 2012 | $1,204 | $53,050 |
| 2011 | $1,204 | $53,050 |
| 2010 | $1,204 +0.3% | $53,050 +0.3% |
| 2009 | $1,200 | $52,876 |
| 2008 | $1,200 | $52,876 |
| 2007 | $1,200 | $52,876 |
| 2006 | $1,200 -18.1% | $52,876 |
| 2005 | $1,465 +21.3% | $52,876 +9% |
| 2004 | $1,208 | $48,498 |
| 2002 | $1,208 | $48,498 |
| 2001 | -- | $48,498 -75% |
| 2000 | -- | $193,990 |
Find assessor info on the county website
Monthly payment
Est. payment
Payment breakdown
Explore the cost of this home by adjusting the details. Changes won't be saved.Climate risks
Neighborhood: 37180
Nearby schools
GreatSchools rating
- 7/10Community Elementary SchoolGrades: PK-5Distance: 3 mi
- 5/10Community Middle SchoolGrades: 6-8Distance: 3 mi
- 5/10Community High SchoolGrades: 9-12Distance: 2.7 mi
Schools provided by the listing agent
- Elementary: Community Elementary School
- Middle: Community Middle School
- High: Community High School
Source: RealTracs MLS as distributed by MLS GRID. This data may not be complete. We recommend contacting the local school district to confirm school assignments for this home.
- $55,600-- bd-- ba-- sqft300 Davis Ln #A, Unionville, TN 37180Off Market
- $319,800-- bd2 ba1.3k sqft290 Davis Ln, Unionville, TN 37180Off Market
- $393,6003 bd3 ba1.6k sqft164 Davis Ln, Unionville, TN 37180Off Market
- $290,5003 bd2 ba1.2k sqft344 Cayenne Dr, Bell Buckle, TN 37020Off Market
- $303,5003 bd2 ba1.2k sqft341 Cayenne Dr, Bell Buckle, TN 37020Off Market
- $---- bd-- ba-- sqft341 Cayenne Rd, Bell Buckle, TN 37020Off Market
- $283,000-- bd2 ba1.2k sqft342 Cayenne Dr, Bell Buckle, TN 37020Off Market
- $341,1003 bd2 ba1.2k sqft160 Davis Ln, Unionville, TN 37180Off Market
A local agent can set up tours, give advice and negotiate with sellers.
Similar homes
- $749,9003 bd2 ba2.2k sqft223 Rich Rd, Unionville, TN 37180For Sale
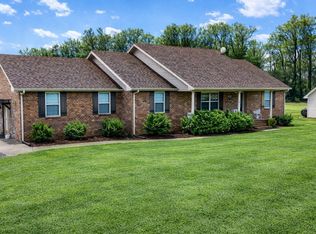
 MLS ID #3133646, Dianne Arnold. RealTracs MLS as distributed by MLS GRID
 - $825,0003 bd2 ba2.3k sqft501 Burnt Hill Rd, Unionville, TN 37180For Sale
 MLS ID #3224228, Zach Copeland. RealTracs MLS as distributed by MLS GRID
 - $1,150,0004 bd4 ba3.5k sqft1839 Highway 99, Chapel Hill, TN 37034For Sale
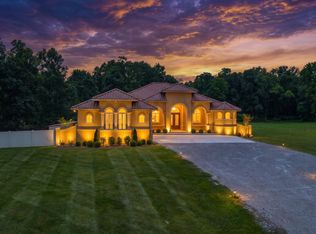 MLS ID #3251249, Rochelle Romines | CRS | ABR | SRS | RENE. RealTracs MLS as distributed by MLS GRID
 - $1,100,0005 bd3 ba3.9k sqft9469 Christiana Fosterville Rd, Christiana, TN 37037For Sale
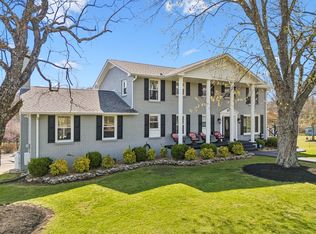 MLS ID #3158995, John Turner | Turner Victory Team. RealTracs MLS as distributed by MLS GRID
 - $924,9994 bd3 ba2.6k sqft199 Walnut Grove Rd, Christiana, TN 37037For SaleMLS ID #3269457, Phil Hopewell. RealTracs MLS as distributed by MLS GRID
- $1,149,9004 bd4 ba4.1k sqft4767 Eagleville Pike, Chapel Hill, TN 37034For SaleMLS ID #3267443, Robert B. Todd. RealTracs MLS as distributed by MLS GRID
- $899,9003 bd3 ba2.9k sqft1725 N Lovvorn Rd, Christiana, TN 37037For SaleMLS ID #3269669, Brittany Wix. RealTracs MLS as distributed by MLS GRID
- $999,9993 bd3 ba3k sqft2575 Mount Vernon Rd, Chapel Hill, TN 37034For SaleMLS ID #3149097, Micah Sauter. RealTracs MLS as distributed by MLS GRID
- $775,0003 bd3 ba3.6k sqft1404 Unionville Deason Rd, Shelbyville, TN 37160For SaleMLS ID #3143282, Melinda Keys. RealTracs MLS as distributed by MLS GRID
- $840,0004 bd4 ba2.8k sqft1055 Campground Rd, Bell Buckle, TN 37020For SaleMLS ID #3173620, Cole Freeman. RealTracs MLS as distributed by MLS GRID
- $1,110,0004 bd4 ba3.7k sqft7209 Denton Dr Lot 107, Christiana, TN 37037New ConstructionMLS ID #3304723, Shawan Weathers. RealTracs MLS as distributed by MLS GRID
- $649,0003 bd3 ba2.4k sqft1314 Halls Mill Rd, Unionville, TN 37180For SaleMLS ID #3155485, Stephen Miller. RealTracs MLS as distributed by MLS GRID
- $1,500,0004 bd3 ba3.1k sqft4555 Webb Rd, Murfreesboro, TN 37128For SaleMLS ID #3288146, Melissa Goetz. RealTracs MLS as distributed by MLS GRID
- $1,250,0003 bd5 ba4.2k sqft3390 Mealer Rd, Chapel Hill, TN 37034New ConstructionMLS ID #3304448, Renee Beard. RealTracs MLS as distributed by MLS GRID
- $849,9003 bd3 ba2.3k sqft209 Adams Ln, Bell Buckle, TN 37020For SaleMLS ID #3279228, Amanda Seibers. RealTracs MLS as distributed by MLS GRID
- $699,9994 bd4 ba2.6k sqft7770 Bridlewood Dr, Christiana, TN 37037For SaleMLS ID #3302305, Angela Knee. RealTracs MLS as distributed by MLS GRID
- $849,9003 bd3 ba2.6k sqft1993 Egypt Rd, Chapel Hill, TN 37034For SaleMLS ID #3225081, Teresa Beard. RealTracs MLS as distributed by MLS GRID
- $799,9003 bd3 ba2.9k sqft116 New Dawn Rd, Rockvale, TN 37153For SaleMLS ID #11878338, Michael Szakos, Your Home Sold Guaranteed Realty TEN. My State MLS
- $750,0003 bd3 ba2.5k sqft3194 Johnson Ln, Christiana, TN 37037For SaleMLS ID #3285566, Nicole Kennedy. RealTracs MLS as distributed by MLS GRID
- $724,0003 bd4 ba3.5k sqft769 Happy Valley Rd, Bell Buckle, TN 37020For SaleMLS ID #3250640, Ann Hoke. RealTracs MLS as distributed by MLS GRID
