Experience luxury resort-style living on 2.76 private acres in Chapel Hill with this stunning custom Mediterranean estate. Built in 2010 as a personal residence and designed by Weber Design Group of Naples, FL, this home was constructed to strict Florida hurricane standards with poured concrete, block, and stucco for exceptional durability and quality.
Offering 3,563 sq ft of elegant single-level living, the home features 4 bedrooms and 4 bathrooms, including 3 en-suite bedrooms plus a pool bath. Soaring ceilings, extensive custom stonework, and an open-concept design create a bright, upscale atmosphere ideal for both everyday living and entertaining.
The chef’s kitchen flows seamlessly into spacious living areas with dual gas fireplaces in the living room and primary suite. The private primary retreat includes spa-inspired finishes and direct access to the lanai, offering a true indoor-outdoor lifestyle. A dedicated executive office adds flexible space for work or study.
The backyard is a showpiece resort oasis featuring a saltwater pool, an expansive covered lanai with fire features, a built-in bar, beverage stations, and an integrated audio/visual system—perfect for entertaining or relaxing in total privacy.
Thoughtful upgrades include a 600-amp electrical service with planned future expansion, whole-home smart networking with UniFi mesh WiFi and Cat6 wiring, dual HVAC systems, dual water heaters, a 75-year Spanish-tile roof, and an insulated garage with custom storage.
Outdoor living continues with raised garden beds and fruit trees, all set within beautifully landscaped grounds with uplighting and a new concrete turn-around pad. A second prepped slab with utilities in place offers outstanding potential for a guest house or additional structure.
Located just 47 minutes from downtown Nashville, this rare estate combines luxury, privacy, and long-term versatility in one truly exceptional property.
Active
$1,150,000
1839 Highway 99, Chapel Hill, TN 37034
4beds
3,563sqft
:
Get pre-qualified$6,737/mo
Single Family Residence, Residential
Built in 2010
2.75 Acres Lot
$-- Zestimate®
$323/sqft
$-- HOA
What's special
- 31 days |
- 1,854 |
- 57 |
Zillow last checked:
Listing updated:
Listed by:
Rochelle Romines | CRS | ABR | SRS | RENE 941-773-4542,
Keller Williams Realty 931-324-2700,
Andrew Romines 931-922-6711,
Keller Williams Realty
Source: RealTracs MLS as distributed by MLS GRID,MLS#: 3251249
Facts & features
Interior
Bedrooms & bathrooms
- Bedrooms: 4
- Bathrooms: 4
- Full bathrooms: 4
- Main level bedrooms: 4
Bedroom 1
- Features: Suite
- Level: Suite
- Area: 352 Square Feet
- Dimensions: 16x22
Bedroom 2
- Features: Bath
- Level: Bath
- Area: 210 Square Feet
- Dimensions: 15x14
Bedroom 3
- Features: Bath
- Level: Bath
- Area: 156 Square Feet
- Dimensions: 13x12
Bedroom 4
- Features: Walk-In Closet(s)
- Level: Walk-In Closet(s)
- Area: 224 Square Feet
- Dimensions: 14x16
Primary bathroom
- Features: Double Vanity
- Level: Double Vanity
Den
- Features: Combination
- Level: Combination
- Area: 342 Square Feet
- Dimensions: 18x19
Dining room
- Features: Formal
- Level: Formal
- Area: 121 Square Feet
- Dimensions: 11x11
Kitchen
- Area: 210 Square Feet
- Dimensions: 14x15
Living room
- Features: Great Room
- Level: Great Room
- Area: 576 Square Feet
- Dimensions: 24x24
Other
- Features: Office
- Level: Office
- Area: 132 Square Feet
- Dimensions: 11x12
Other
- Features: Utility Room
- Level: Utility Room
- Area: 168 Square Feet
- Dimensions: 12x14
Heating
- Central, Electric
Cooling
- Central Air, Electric
Appliances
- Included: Built-In Electric Oven, Cooktop, Dishwasher, Dryer, Microwave, Refrigerator, Stainless Steel Appliance(s), Washer
- Laundry: Electric Dryer Hookup, Washer Hookup
Features
- Entrance Foyer, Extra Closets, High Ceilings, Open Floorplan, Pantry, Walk-In Closet(s), High Speed Internet, Kitchen Island
- Flooring: Wood, Tile
- Basement: Crawl Space
- Number of fireplaces: 2
- Fireplace features: Gas
Interior area
- Total structure area: 3,563
- Total interior livable area: 3,563 sqft
- Finished area above ground: 3,563
Property
Parking
- Total spaces: 2
- Parking features: Garage Door Opener, Garage Faces Side
- Garage spaces: 2
Features
- Levels: One
- Stories: 1
- Patio & porch: Patio, Covered, Porch
- Exterior features: Gas Grill
- Has private pool: Yes
- Pool features: In Ground
- Fencing: Back Yard
- Has view: Yes
Lot
- Size: 2.75 Acres
- Features: Level
- Topography: Level
Details
- Parcel number: 025 05700 000
- Special conditions: Standard
Construction
Type & style
- Home type: SingleFamily
- Architectural style: Other
- Property subtype: Single Family Residence, Residential
Materials
- Stucco
- Roof: Tile
Condition
- New construction: No
- Year built: 2010
Utilities & green energy
- Sewer: Septic Tank
- Water: Public
- Utilities for property: Electricity Available, Water Available
Community & HOA
Community
- Security: Security System, Smoke Detector(s), Smart Camera(s)/Recording
- Subdivision: None
HOA
- Has HOA: No
Location
- Region: Chapel Hill
Financial & listing details
- Price per square foot: $323/sqft
- Tax assessed value: $729,000
- Annual tax amount: $3,588
- Date on market: 6/26/2026
- Electric utility on property: Yes
Estimated market value
Not available
Estimated sales range
Not available
Not available
Price history
| Date | Event | Price |
|---|---|---|
| 7/2/2026 | Listed for sale | $1,150,000+115%$323/sqft |
Source:  RealTracs MLS as distributed by MLS GRID #3251249 Report a problem RealTracs MLS as distributed by MLS GRID #3251249 Report a problem | ||
| 3/9/2020 | Sold | $535,000$150/sqft |
Source: RealTracs MLS as distributed by MLS GRID #2101636 Report a problem | ||
| 12/4/2019 | Listed for sale | $535,000+3142.4%$150/sqft |
Source: EXIT Realty Tristar #2101636 Report a problem | ||
| 4/28/2005 | Sold | $16,500$5/sqft |
Source: Public Record Report a problem | ||
Public tax history
| Year | Property taxes | Tax assessment |
|---|---|---|
| 2025 | $3,588 +8.2% | $182,250 |
| 2024 | $3,315 | $182,250 |
| 2023 | $3,315 | $182,250 |
| 2022 | $3,315 +4.7% | $182,250 +61.9% |
| 2021 | $3,165 | $112,575 |
| 2020 | $3,165 +5.9% | $112,575 +5.9% |
| 2019 | $2,990 -0.5% | $106,325 -2.3% |
| 2018 | $3,005 0% | $108,800 |
| 2017 | $3,005 +7.7% | $108,800 +25.5% |
| 2016 | $2,791 +0% | $86,675 |
| 2015 | $2,791 | $86,675 |
| 2014 | $2,791 | $86,675 |
| 2013 | -- | $86,675 |
| 2011 | -- | $86,675 +27.6% |
| 2010 | $2,100 +558.1% | $67,950 +558.1% |
| 2009 | $319 | $10,325 |
| 2008 | $319 +50.8% | $10,325 +38.6% |
| 2007 | $212 -9.6% | $7,450 |
| 2006 | $234 +47.5% | $7,450 +47.5% |
| 2005 | $159 | $5,050 |
Find assessor info on the county website
Monthly payment
Est. payment
Payment breakdown
Explore the cost of this home by adjusting the details. Changes won't be saved.Climate risks
Neighborhood: 37034
Nearby schools
GreatSchools rating
- 5/10Chapel Hill Elementary SchoolGrades: PK-3Distance: 2.3 mi
- 7/10Forrest SchoolGrades: 7-12Distance: 3.1 mi
Schools provided by the listing agent
- Elementary: Chapel Hill Elementary
- Middle: Forrest School
- High: Marshall Co High School
Source: RealTracs MLS as distributed by MLS GRID. This data may not be complete. We recommend contacting the local school district to confirm school assignments for this home.
- $62,300-- bd-- ba-- sqft1839 Highway 99, Chapel Hill, TN 37034Off Market
- $427,5003 bd2 ba1.7k sqft1849 Highway 99, Chapel Hill, TN 37034Off Market
- $468,2003 bd2 ba1.9k sqft1859 Highway 99, Chapel Hill, TN 37034Off Market
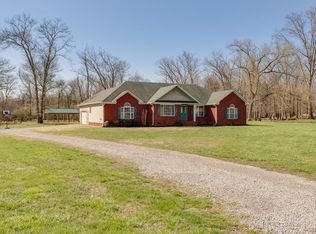
- $361,200-- bd-- ba1.9k sqft1821 Highway 99, Chapel Hill, TN 37034Off Market
- $438,6003 bd2 ba1.6k sqft1869 Highway 99, Chapel Hill, TN 37034Off Market
- $238,400-- bd-- ba1.2k sqft3699 Grant Ln, Chapel Hill, TN 37034Off Market
- $470,900-- bd2 ba2.1k sqft1826 Highway 99, Chapel Hill, TN 37034Off Market
- $498,4003 bd3 ba2.1k sqft1875 Highway 99, Chapel Hill, TN 37034Off Market
A local agent can set up tours, give advice and negotiate with sellers.
A local lender can help you make sure your offer is ready when you are.
Similar homes
- $999,9993 bd3 ba3k sqft2575 Mount Vernon Rd, Chapel Hill, TN 37034For Sale

 MLS ID #3149097, Micah Sauter. RealTracs MLS as distributed by MLS GRID
 - $769,9003 bd3 ba2.5k sqft4105 Pyles Rd, Chapel Hill, TN 37034For Sale
 MLS ID #3215705, Gerald Baker. RealTracs MLS as distributed by MLS GRID
 - $1,085,0003 bd3 ba3.8k sqft3400 Cobblestone Mills Rd, Spring Hill, TN 37174For Sale
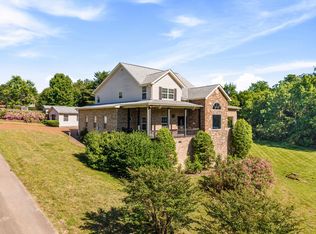 MLS ID #3215807, Olivia Shaffer. RealTracs MLS as distributed by MLS GRID
 - $599,9004 bd3 ba2.3k sqft2501 Pinnacle Dr, Chapel Hill, TN 37034For Sale
 MLS ID #3253471, Scott Riedel. RealTracs MLS as distributed by MLS GRID
 - $769,0003 bd3 ba2.5k sqft2829 Anes Station Rd, Lewisburg, TN 37091For SaleMLS ID #3263427, Adam Swygert. RealTracs MLS as distributed by MLS GRID
- $1,075,0005 bd5 ba4.1k sqft6794 Falls Ridge Ln, College Grove, TN 37046For SaleMLS ID #3305360, Christopher Phillips. RealTracs MLS as distributed by MLS GRID
- $1,100,0004 bd4 ba3.9k sqft1979 Buck Daniels Rd, Culleoka, TN 38451For SaleMLS ID #3220099, Dan McEwen. RealTracs MLS as distributed by MLS GRID
- $1,329,9004 bd4 ba3.8k sqft4300 Kedron Rd, Spring Hill, TN 37174For SaleMLS ID #3231958, Amy Barba. RealTracs MLS as distributed by MLS GRID
- $1,085,0004 bd4 ba3.8k sqft3005 Trawler Ct, Spring Hill, TN 37174For SaleMLS ID #3205315, Travis Roy. RealTracs MLS as distributed by MLS GRID
- $874,7004 bd5 ba3.9k sqft3196 Appian Way, Spring Hill, TN 37174For SaleMLS ID #3303950, Joey McCloskey. RealTracs MLS as distributed by MLS GRID
- $1,200,0003 bd2 ba2.1k sqft6448 Nathan Smith Rd, College Grove, TN 37046For SaleMLS ID #3058954, Davis Fleming. REALSTACK
- $1,399,0004 bd5 ba4.5k sqft7219 Magnolia Valley Dr, Eagleville, TN 37060For SaleMLS ID #3224618, Mike Estes. RealTracs MLS as distributed by MLS GRID
- $1,035,0004 bd4 ba3.7k sqft7016 Crimson Leaf Ln, College Grove, TN 37046For SaleMLS ID #3253537, Caroline Kaeser Lutz. RealTracs MLS as distributed by MLS GRID
- $1,290,0003 bd3 ba2.1k sqft332 John Shaw Rd, Lewisburg, TN 37091For SaleMLS ID #3230287, Holly Orr. RealTracs MLS as distributed by MLS GRID
- $1,149,0005 bd5 ba5.2k sqft1601 Fair House Rd, Spring Hill, TN 37174For SaleMLS ID #3215869, Kurt Steckel, Principal Broker, CRS, GRI, ABR. RealTracs MLS as distributed by MLS GRID
- $999,9004 bd3 ba2.8k sqft147 Stream Valley Blvd, Franklin, TN 37064For SaleMLS ID #3270696, Mindy Hill. RealTracs MLS as distributed by MLS GRID
- $999,0004 bd4 ba4.2k sqft1025 Claremont Dr, Columbia, TN 38401For SaleMLS ID #3152575, Micah Paul Hartsfield. RealTracs MLS as distributed by MLS GRID
- $1,250,0003 bd5 ba4.8k sqft5130 Midland Rd, Christiana, TN 37037For SaleMLS ID #3148026, Chris Anderson. RealTracs MLS as distributed by MLS GRID
- $695,0003 bd3 ba2.1k sqft2320 Bob Cheek Rd, Lewisburg, TN 37091For SaleMLS ID #3189910, Dayla Bray- The Preferred Group. RealTracs MLS as distributed by MLS GRID
- $890,0004 bd4 ba2.8k sqft4011 Mossy Rock Ln, Franklin, TN 37064For SaleMLS ID #3305051, Tammye Harlan. RealTracs MLS as distributed by MLS GRID
