Luxury living in the heart of downtown Little Rock! This penthouse condominium has never before been offered for sale. It showcases the best views of Little Rock and faces North & West. Immaculate and completely remodeled with designer touches, this 3 bedroom, 3 & ½ bath is truly one-of-a-kind. Two separate entry foyers open to an elegant living/dining space with custom tray ceilings, flooded with natural light and floor-to-ceiling windows that showcase the Arkansas River and City of Little Rock. Gorgeous formal dining room with stunning double chandeliers. Walk outside to a massive flagstone wrap-around balcony. Spectacular custom chef’s kitchen is anchored w/stone countertops and Viking appliances. Lovely breakfast bar adds loads of charm. Richly appointed spaces include sophisticated art. The indoor-outdoor spaces blend perfectly, making it an entertainer’s dream! Two parking spaces on 2nd level next to the entrance. The property is being sold fully furnished. There is concierge, security, a pool, dog walk, exercise room, and excellent restaurant. This is a unique opportunity to own a one-of-a-kind, exceptional luxury property! Agents, see remarks.
Active
$1,950,000
300 E 3rd St APT 1701, Little Rock, AR 72201
3beds
3,100sqft
Townhouse
Built in 2007
-- sqft lot
$-- Zestimate®
$629/sqft
$1,756/mo HOA
What's special
Two separate entry foyersIndoor-outdoor spaces blend perfectlyMassive flagstone wrap-around balconyStunning double chandeliersRichly appointed spacesFaces north and westFlooded with natural light
- 136 days |
- 393 |
- 14 |
Zillow last checked:
Listing updated:
Listed by:
Dawn Scott 501-515-9424,
Janet Jones Company 501-224-3201
Source: CARMLS,MLS#: 26007226
Loading...
Facts & features
Interior
Bedrooms & bathrooms
- Bedrooms: 3
- Bathrooms: 4
- Full bathrooms: 3
- 1/2 bathrooms: 1
Rooms
- Room types: Great Room
Dining room
- Features: Living/Dining Combo, Breakfast Bar
Heating
- Electric
Cooling
- Electric
Appliances
- Included: Double Oven, Microwave, Gas Range, Surface Range, Dishwasher, Disposal, Refrigerator, Plumbed For Ice Maker, Ice Maker, Warming Drawer, Washer, Dryer, Electric Water Heater
- Laundry: Washer Hookup, Electric Dryer Hookup, Laundry Room
Features
- Walk-In Closet(s), Walk-in Shower, Breakfast Bar, Stone Counters, Sheet Rock, Tray Ceiling(s), Primary Bedroom/Main Lv, Primary Bedroom Apart, 3 Bedrooms Same Level
- Flooring: Carpet, Natural Stone Tile
- Windows: Window Treatments, Insulated Windows
- Has fireplace: Yes
- Fireplace features: Gas Starter, Gas Logs Present
Interior area
- Total structure area: 3,100
- Total interior livable area: 3,100 sqft
Video & virtual tour
Property
Parking
- Total spaces: 2
- Parking features: Garage, Parking Pad, Two Car, Garage Door Opener
- Has garage: Yes
Features
- Levels: High-Rise
- Patio & porch: Patio, Deck
- Has spa: Yes
- Spa features: Whirlpool/Hot Tub/Spa
Lot
- Features: Level
Construction
Type & style
- Home type: Townhouse
- Architectural style: Traditional
- Property subtype: Townhouse
Materials
- Brick
- Foundation: None
- Roof: Flat
Condition
- New construction: No
- Year built: 2007
Utilities & green energy
- Electric: Elec-Municipal (+Entergy)
- Gas: Gas-Natural
- Sewer: Public Sewer
- Water: Public, POA Water
- Utilities for property: Natural Gas Connected, Telephone-Private
Community & HOA
Community
- Features: Pool, Party Room, Mandatory Fee
- Security: Smoke Detector(s), Security
- Subdivision: 300 THIRD HPR
HOA
- Has HOA: Yes
- Services included: Insurance, Water/Sewer, Maintenance Structure, Pest Control, Maintenance Grounds, Trash, Security
- HOA fee: $1,756 monthly
Location
- Region: Little Rock
Financial & listing details
- Price per square foot: $629/sqft
- Annual tax amount: $11,248
- Date on market: 2/25/2026
- Listing terms: Conventional,Cash
- Road surface type: Paved
Estimated market value
Not available
Estimated sales range
Not available
Not available
Price history
| Date | Event | Price |
|---|---|---|
| 2/25/2026 | Listed for sale | $1,950,000$629/sqft |
Source:  CARMLS #26007226 Report a problem CARMLS #26007226 Report a problem | ||
| 11/29/2025 | Listing removed | $1,950,000$629/sqft |
Source: CARMLS #25023173 Report a problem | ||
| 6/12/2025 | Listed for sale | $1,950,000-15.2%$629/sqft |
Source: CARMLS #25023173 Report a problem | ||
| 5/31/2025 | Listing removed | $2,300,000$742/sqft |
Source: CARMLS #24043216 Report a problem | ||
| 4/27/2025 | Price change | $2,300,000-11.5%$742/sqft |
Source: CARMLS #24043216 Report a problem | ||
| 12/2/2024 | Listed for sale | $2,600,000$839/sqft |
Source: CARMLS #24043216 Report a problem | ||
| 11/30/2024 | Listing removed | $2,600,000$839/sqft |
Source: CARMLS #24020534 Report a problem | ||
| 6/11/2024 | Listed for sale | $2,600,000$839/sqft |
Source: CARMLS #24020534 Report a problem | ||
Public tax history
Tax history is unavailable.
Monthly payment
Est. payment$--/mo
Payment breakdown
Explore the cost of this home by adjusting the details. Changes won't be saved.All calculations are estimates and provided by Zillow, Inc. for informational purposes only. Actual amounts may vary.
HOA fees may include property taxes on listings classified as Co-Ops. Contact the listing agent and/or owner for fee details.
Mortgage interest rates are dependent on a number of factors, including credit score, down payment, and repayment length. Interest rate data provided by Zillow Group Marketplace, Inc. as of 1/1/1970 from various mortgage lenders with which we have lead or other similar arrangements; the Estimated Payment is an average of those rates.
See how much you could borrow to make a competitive offer.
Climate risks
Neighborhood: Downtown CBD
Nearby schools
GreatSchools rating
- 3/10Washington Magnet Elementary SchoolGrades: K-5Distance: 1.8 mi
- 6/10Pulaski Heights Middle SchoolGrades: 6-8Distance: 2.8 mi
- 5/10Central High SchoolGrades: 9-12Distance: 1.9 mi
Schools provided by the listing agent
- Elementary: Washington
- Middle: Pulaski Heights
- High: Central
Source: CARMLS. This data may not be complete. We recommend contacting the local school district to confirm school assignments for this home.
- $235,0001 bd1 ba830 sqft300 E 3rd St APT 509, Little Rock, AR 72201Sold
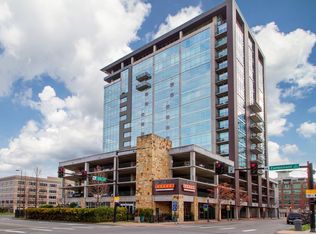
- $207,5001 bd1 ba959 sqft300 E 3rd St APT 1106, Little Rock, AR 72201Sold

- $895,0003 bd3 ba2.7k sqft300 E 3rd St APT 1602, Little Rock, AR 72201Sold
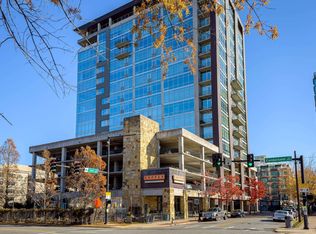
- $529,9002 bd3 ba1.9k sqft300 E 3rd St APT 1504, Little Rock, AR 72201For Sale
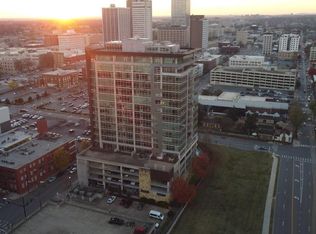
- $280,4002 bd2 ba1.3k sqft300 E 3rd St APT 703, Little Rock, AR 72201Sold
- $436,5002 bd2 ba1.9k sqft300 E 3rd St APT 602, Little Rock, AR 72201Sold
- $515,0002 bd2 ba1.8k sqft300 E 3rd St APT 502, Little Rock, AR 72201Sold
- $1,400,0003 bd5 ba6k sqft300 E 3rd St #1604/1702, Little Rock, AR 72201Sold
A local agent can set up tours, give advice and negotiate with sellers.
Similar homes
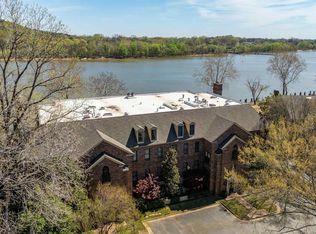
- $1,495,0003 bd5 ba3.9k sqft33 River Pointe Point, Little Rock, AR 72202For Sale
 MLS ID #26011441, Conley Golden, Janet Jones Company. CARMLS
 - $1,695,0004 bd5 ba4.3k sqft6 River Ridge Ct, Little Rock, AR 72227For Sale
 MLS ID #26024266, Casey Jones, Janet Jones Company. CARMLS
 - $1,325,0004 bd4 ba3.5k sqft1 River Birch Rd, Little Rock, AR 72202For Sale
 MLS ID #26024589, Catherine Langley, Janet Jones Company. CARMLS
 - $1,850,0003 bd2 ba2.4k sqft19901 Highway 300, Roland, AR 72135For Sale
 MLS ID #26009248, Debbie Teague, Janet Jones Company. CARMLS
 - $1,650,0004 bd3 ba3.5k sqft21507 Reynard Ln, Little Rock, AR 72210For SaleMLS ID #26022499, Holly Driver, Signature Properties. CARMLS
- $1,275,0003 bd3 ba4.4k sqft2015 Canal Point, Little Rock, AR 72202For SaleMLS ID #26015014, Susan Sutton, LPT Realty. CARMLS
- $1,200,0004 bd5 ba4.4k sqft1600 N Jackson St, Little Rock, AR 72207For SaleMLS ID #26020239, Catherine Langley, Janet Jones Company. CARMLS
- $1,295,0004 bd4 ba4.4k sqft10225 Barrett Rd, Roland, AR 72135For SaleMLS ID #26027179, Debbie Teague, Janet Jones Company. CARMLS
- $998,0003 bd4 ba4.1k sqft32 Greathouse Bnd, Little Rock, AR 72207For SaleMLS ID #25016225, Catherine Langley, Janet Jones Company. CARMLS
- $1,749,0004 bd5 ba4.6k sqft20 Waterview Garden Ln, Roland, AR 72135For SaleMLS ID #26010596, Erica York, Rackley Realty. CARMLS
- $1,199,5004 bd4 ba4.4k sqft203 Haywood Dr, Little Rock, AR 72223For SaleMLS ID #26028090, Barbara C Swesey, Adkins & Associates Real Estate. CARMLS
- $1,249,9004 bd4 ba4.5k sqft79 Hallen Ct, Little Rock, AR 72223For SaleMLS ID #26027706, Brandy N Harp, Jon Underhill Real Estate. CARMLS
- $1,345,0006 bd6 ba4.5k sqft7718 & 7720 Flintridge Rd, Little Rock, AR 72210For SaleMLS ID #26022441, Misty Snyder, IRealty Arkansas - Sherwood. CARMLS
- $1,199,5004 bd3 ba3.5k sqft22920 Denny Rd, Little Rock, AR 72223For SaleMLS ID #26020736, Christopher J Carr, HomeZu By Simple Choice. CARMLS
- $1,150,0004 bd4 ba3.9k sqft2400 N Pierce St, Little Rock, AR 72207For SaleMLS ID #26012853, John Selva, Engel & Volkers. CARMLS
- $995,0004 bd4 ba4.3k sqft2 Glenridge Rd, Little Rock, AR 72227For SaleMLS ID #26013279, Jon P Underhill, Jon Underhill Real Estate. CARMLS
- $1,075,0006 bd6 ba4.5k sqft7718 Flintridge Rd, Little Rock, AR 72210For SaleMLS ID #26022442, Misty Snyder, IRealty Arkansas - Sherwood. CARMLS
- $1,295,0005 bd5 ba4.4k sqft2809 N Fillmore St, Little Rock, AR 72207For SaleMLS ID #26019644, Casey Jones, Janet Jones Company. CARMLS
- $1,630,0004 bd5 ba4.2k sqft7446 Lake Point Cir, Benton, AR 72019For SaleMLS ID #26027546, Amanda White, Anchor & Oak Realty Group. CARMLS
- $1,295,0004 bd5 ba4.4k sqft1720 Kellogg Acres Rd, Sherwood, AR 72120For SaleMLS ID #26011289, Debbie Teague, Janet Jones Company. CARMLS
- Arkansas
- Pulaski County
- Little Rock
- 72201
- Downtown CBD
- 300 E 3rd St Apartment 1701
Nearby cities
Nearby neighborhoods
Nearby zip codes
Other Little Rock Topics
