Well built and thoughtfully updated home offering character, comfort, mountain views, and exceptional versatility on corner lot. Inviting covered front porch and spacious wrap around porch provide wonderful spaces to relax and enjoy the views. Two bedrooms upstairs with the potential to create two additional bedrooms downstairs, along with two fireplaces, one on each level, radiant heat, and mini-splits for year round comfort. Large basement offers abundant storage and flexible space, including bonus room ideal for canning, pantry storage, hobbies, or projects. Kitchen features an inline water filtration system serving the sink, refrigerator, and dishwasher, along with nice updates throughout the home. Outside, the property offers a large, fully wired and insulated detached shop, attached single car garage, and garden space, making it ideal for hobbyists, gardeners, and those needing room for projects or storage. Conveniently located close to schools and downtown Waterville. Enjoy the charm of small town living with easy access to local shops, restaurants, community amenities, and the surrounding Columbia Plateau. Outdoor enthusiasts will appreciate the proximity to the Columbia River, offering opportunities for boating, fishing, wildlife viewing, and recreation, along with nearby hiking and scenic areas to explore. A wonderful opportunity to own a versatile and character filled home with views, substantial workshop space, outdoor potential, and a convenient location.
Active
Listed by: Nick McLean Real Estate Group • Liz Stewart
$399,000
300 E Birch Street, Waterville, WA 98858
2beds
2,416sqft
Single Family Residence
Built in 1950
5,662 Square Feet Lot
$389,600 Zestimate®
$165/sqft
$-- HOA
What's special
Mountain viewsGarden spaceAttached single car garageRadiant heatCorner lotInviting covered front porchSpacious wrap around porch
- --
- on Zillow
- 319
- views
- 6
- saves
Zillow last checked:
Listing updated:
Listed by:
Liz Stewart,
Nick McLean Real Estate Group
Source: NWMLS as distributed by MLS GRID,MLS#: 2579680
Facts & features
Interior
Bedrooms & bathrooms
- Bedrooms: 2
- Bathrooms: 2
- Full bathrooms: 1
- 3/4 bathrooms: 1
- Main level bathrooms: 1
- Main level bedrooms: 2
Primary bedroom
- Level: Main
Bedroom
- Level: Main
Bathroom full
- Level: Main
Bathroom three quarter
- Level: Lower
Bonus room
- Level: Lower
Dining room
- Level: Main
Entry hall
- Level: Main
Family room
- Level: Lower
Great room
- Level: Main
Kitchen with eating space
- Level: Main
Living room
- Level: Main
Rec room
- Level: Lower
Utility room
- Level: Main
Heating
- Fireplace, Baseboard, Ductless, Forced Air, Recirculation Pump, Electric
Cooling
- Ductless
Appliances
- Included: Dishwasher, Disposal, Refrigerator, Stove(s)/Range(s), Dishwasher(s), Garbage Disposal, Refrigerator(s)
Features
- Ceiling Fan(s), Dining Room
- Flooring: Vinyl, Carpet
- Windows: Dbl Pane/Storm Window
- Basement: Finished
- Number of fireplaces: 2
- Fireplace features: Wood Burning, Lower Level: 1, Main Level: 1, Fireplace
Interior area
- Total structure area: 2,416
- Total interior livable area: 2,416 sqft
Property
Parking
- Total spaces: 3
- Parking features: Driveway, Attached Garage, Detached Garage
- Has attached garage: Yes
- Covered spaces: 3
Features
- Levels: One
- Stories: 1
- Entry location: Main
- Patio & porch: Ceiling Fan(s), Dbl Pane/Storm Window, Dining Room, Fireplace, Security System
- Has view: Yes
- View description: Mountain(s), Territorial
Lot
- Size: 5,662 Square Feet
- Features: Corner Lot, Paved, Sidewalk, Deck, Fenced-Partially, High Speed Internet, Outbuildings, Shop
- Topography: Level
Details
- Parcel number: 12000900100
- Zoning description: Jurisdiction: City
- Special conditions: Standard
Construction
Type & style
- Home type: SingleFamily
- Architectural style: 1 Story w/Bsmnt.
- Property subtype: Single Family Residence
Materials
- Wood Products
- Foundation: Poured Concrete
- Roof: Composition,Metal
Condition
- Year built: 1950
Utilities & green energy
- Sewer: Sewer Connected
- Water: Public
Community & HOA
Community
- Security: Security System
- Subdivision: Waterville
Location
- Region: Waterville
Financial & listing details
- Price per square foot: $165/sqft
- Tax assessed value: $293,200
- Annual tax amount: $2,643
- Date on market: 9/9/2026
- Listing terms: Conventional,FHA,VA Loan
- Inclusions: Dishwasher(s), Garbage Disposal, Refrigerator(s), Stove(s)/Range(s)
Estimated market value
$389,600
$370,000 - $409,000
$2,332/mo
Price history
| Date | Event | Price |
|---|---|---|
| 9/9/2026 | Listed for sale | $399,000+1%$165/sqft |
Source:  NWMLS as distributed by MLS GRID #2579680 Report a problem NWMLS as distributed by MLS GRID #2579680 Report a problem | ||
| 8/11/2023 | Listing removed | -- |
Source: Owner Report a problem | ||
| 7/27/2023 | Pending sale | $395,000$163/sqft |
Source: Owner Report a problem | ||
| 5/23/2023 | Price change | $395,000-1.3%$163/sqft |
Source: Owner Report a problem | ||
| 4/4/2023 | Listed for sale | $400,000+245.1%$166/sqft |
Source: Owner Report a problem | ||
| 7/6/2006 | Sold | $115,920$48/sqft |
Source: Public Record Report a problem | ||
Public tax history
| Year | Property taxes | Tax assessment |
|---|---|---|
| 2025 | $2,909 +10.1% | $293,200 +3.7% |
| 2024 | $2,643 -1.1% | $282,700 +1.9% |
| 2023 | $2,673 +7% | $277,500 +9.3% |
| 2022 | $2,500 +8.3% | $253,900 +16.2% |
| 2021 | $2,307 +1.9% | $218,500 +0.9% |
| 2020 | $2,265 +26.4% | $216,500 +30.7% |
| 2018 | $1,792 | $165,700 |
| 2017 | $1,792 -8.7% | $165,700 |
| 2016 | $1,963 -1.1% | $165,700 +5.1% |
| 2015 | $1,984 +1.8% | $157,700 |
| 2014 | $1,948 -12.7% | $157,700 |
| 2013 | $2,231 | $157,700 |
| 2011 | -- | $157,700 -5.1% |
| 2010 | -- | $166,100 |
| 2009 | -- | $166,100 +70% |
| 2008 | $1,091 +13% | $97,700 +26.7% |
| 2007 | $966 +0.6% | $77,100 +6.6% |
| 2005 | $960 | $72,300 |
Find assessor info on the county website
Monthly payment
Est. payment
Payment breakdown
Explore the cost of this home by adjusting the details. Changes won't be saved.Climate risks
Neighborhood: 98858
Nearby schools
Schools provided by the listing agent
- Elementary: Waterville Elem
- Middle: Waterville High
- High: Waterville High
Source: NWMLS as distributed by MLS GRID. This data may not be complete. We recommend contacting the local school district to confirm school assignments for this home.

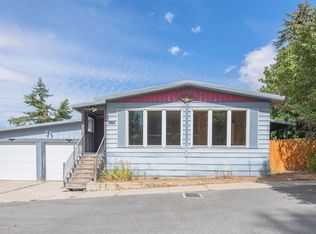

Similar homes
- $395,0003 bd2 ba1.6k sqft211 E Birch St, Waterville, WA 98858Active
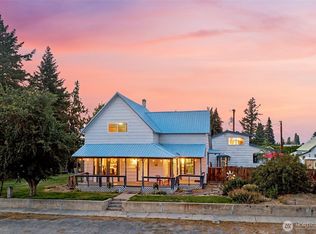 MLS ID #2578169, Heidi Bright. NWMLS as distributed by MLS GRID
 - $424,9003 bd2 ba3.1k sqft618 E Birch Street, Waterville, WA 98858Active
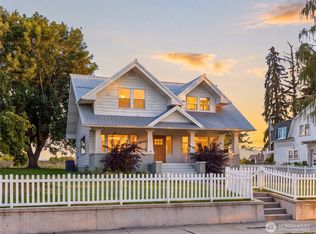 MLS ID #2576512, Jayme Manring. NWMLS as distributed by MLS GRID
 - $375,0003 bd1 ba1.3k sqftCorrection Plat Of Original Town Of Waterville, Waterville, WA 98858Active
 MLS ID #2536714, Caitlin Walters. NWMLS as distributed by MLS GRID
 - $429,5003 bd2 ba1.6k sqft309 W Walnut Street, Waterville, WA 98858Active
 MLS ID #2523755, Latifa Whitehall. NWMLS as distributed by MLS GRID
