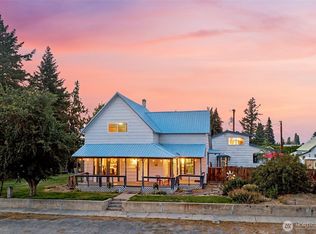
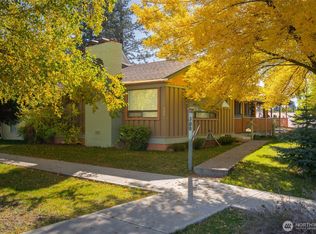
This beautiful 1920 home in Waterville blends timeless farmhouse character with inviting spaces and enchanting outdoor living. A grand front porch, classic white picket fence, and detached two-car garage welcome you to this distinctive property set on approximately 0.55 acres with 3,190 square feet of living space. The grounds are truly special, featuring an amazing garden with a brick pathway and climbing vines, creating a private, secret-garden atmosphere. Inside, vintage farmhouse charm carries throughout the home. The main floor offers a spacious kitchen, comfortable living room, and formal dining room, providing an ideal setting for everyday living and entertaining. Upstairs, you’ll find three bedrooms, including the primary bedroom, and bathroom. The basement adds valuable flexible space with a dedicated work area, laundry, an additional toilet, and a large open room with built-in closets for storage, hobbies, recreation, or future use. With its classic architecture, welcoming porch, mature garden, generous lot, and versatile interior spaces, this Waterville home offers a rare opportunity to enjoy vintage character with room to make it your own.
Active
Listed by: Premier One Properties • Jayme Manring
Price cut: $25K (10/5)
$424,900
618 E Birch Street, Waterville, WA 98858
3beds
3,190sqft
Single Family Residence
Built in 1920
0.55 Acres Lot
$420,700 Zestimate®
$133/sqft
$-- HOA
What's special
Vintage farmhouse charmSpacious kitchenTimeless farmhouse characterDetached two-car garageFormal dining roomMature gardenPrivate secret-garden atmosphere
- --
- on Zillow
- 1,211
- views
- 94
- saves
Zillow last checked:
Listing updated:
Listed by:
Jayme Manring,
Premier One Properties
Source: NWMLS as distributed by MLS GRID,MLS#: 2576512
Facts & features
Interior
Bedrooms & bathrooms
- Bedrooms: 3
- Bathrooms: 2
- Full bathrooms: 2
- Main level bathrooms: 1
Primary bedroom
- Level: Second
Bedroom
- Level: Second
Bedroom
- Level: Second
Bathroom full
- Level: Second
Bathroom full
- Level: Main
Dining room
- Level: Main
Entry hall
- Level: Main
Kitchen with eating space
- Level: Main
Living room
- Level: Main
Utility room
- Level: Lower
Heating
- Fireplace, Forced Air, Heat Pump, Electric
Cooling
- Forced Air, Heat Pump
Appliances
- Included: Dishwasher, Dryer, Refrigerator, Washer, Dishwasher(s), Dryer(s), Refrigerator(s), Washer(s), Water Heater Location: Basement
Features
- Bath Off Primary, Ceiling Fan(s), Dining Room, Pantry
- Flooring: Hardwood, Laminate
- Basement: Partially Finished
- Number of fireplaces: 1
- Fireplace features: Wood Burning, Main Level: 1, Fireplace
Interior area
- Total structure area: 3,190
- Total interior livable area: 3,190 sqft
Property
Parking
- Total spaces: 2
- Parking features: Driveway, Detached Garage, Off Street, RV Parking
- Has garage: Yes
- Covered spaces: 2
Features
- Levels: Two
- Stories: 2
- Entry location: Main
- Patio & porch: Bath Off Primary, Ceiling Fan(s), Dining Room, Fireplace, Pantry, Walk-In Closet(s)
- Has view: Yes
- View description: City, Mountain(s), Territorial
Lot
- Size: 0.55 Acres
- Features: Curbs, Dead End Street, Paved, Sidewalk, Barn, Fenced-Fully, Green House, Patio, RV Parking, Sprinkler System
- Topography: Level,Partial Slope
- Residential vegetation: Fruit Trees, Garden Space
Details
- Parcel number: 11700200101
- Zoning description: Jurisdiction: City
- Special conditions: Standard
Construction
Type & style
- Home type: SingleFamily
- Architectural style: 2 Stories w/Bsmnt
- Property subtype: Single Family Residence
Materials
- Metal/Vinyl
- Foundation: Poured Concrete
- Roof: Metal
Condition
- Year built: 1920
Utilities & green energy
- Electric: Company: Douglas County PUD
- Sewer: Sewer Connected, Company: City of Waterville
- Water: Public, Company: City of Waterville
Community & HOA
Community
- Subdivision: Waterville
Location
- Region: Waterville
Financial & listing details
- Price per square foot: $133/sqft
- Tax assessed value: $321,200
- Annual tax amount: $3,100
- Date on market: 9/1/2026
- Listing terms: Conventional
- Inclusions: Dishwasher(s), Dryer(s), Refrigerator(s), Washer(s)
Estimated market value
$420,700
$400,000 - $442,000
$2,768/mo
Price history
| Date | Event | Price |
|---|---|---|
| 10/5/2026 | Price change | $424,900-5.6%$133/sqft |
Source:  NWMLS as distributed by MLS GRID #2576512 Report a problem NWMLS as distributed by MLS GRID #2576512 Report a problem | ||
| 9/17/2026 | Price change | $449,900-5.3%$141/sqft |
Source: NWMLS as distributed by MLS GRID #2576512 Report a problem | ||
| 9/13/2026 | Price change | $475,000-3%$149/sqft |
Source: NWMLS as distributed by MLS GRID #2576512 Report a problem | ||
| 9/1/2026 | Price change | $489,900-1.8%$154/sqft |
Source: NWMLS as distributed by MLS GRID #2576512 Report a problem | ||
| 8/14/2026 | Listed for sale | $499,000+143.4%$156/sqft |
Source: FSBO-Online.com Report a problem | ||
| 7/21/2014 | Sold | $205,000-25%$64/sqft |
Source: Public Record Report a problem | ||
| 6/10/2009 | Sold | $273,398$86/sqft |
Source: Public Record Report a problem | ||
Public tax history
| Year | Property taxes | Tax assessment |
|---|---|---|
| 2025 | $3,187 +7.8% | $321,200 +1.5% |
| 2024 | $2,957 -1.3% | $316,300 +1.7% |
| 2023 | $2,995 0% | $310,900 +2.1% |
| 2022 | $2,997 +4.3% | $304,400 -14.9% |
| 2021 | $2,872 -20.1% | $357,700 +4.1% |
| 2020 | $3,595 +37.3% | $343,600 +17.8% |
| 2018 | $2,619 | $291,700 |
| 2017 | $2,619 -24.2% | $291,700 +46.4% |
| 2016 | $3,455 +44.9% | $199,200 +7.1% |
| 2015 | $2,385 +3.8% | $186,000 |
| 2014 | $2,298 -12.7% | $186,000 |
| 2013 | $2,632 | $186,000 |
| 2011 | -- | $186,000 +7.6% |
| 2010 | -- | $172,800 |
| 2009 | -- | $172,800 +26.8% |
| 2008 | $1,523 +14.7% | $136,300 +28.7% |
| 2007 | $1,327 -1.6% | $105,900 +4.2% |
| 2005 | $1,349 | $101,600 |
Find assessor info on the county website
Monthly payment
Est. payment
Payment breakdown
Explore the cost of this home by adjusting the details. Changes won't be saved.Climate risks
Neighborhood: 98858

Similar homes
- $395,0003 bd2 ba1.6k sqft211 E Birch St, Waterville, WA 98858Active
 MLS ID #2578169, Heidi Bright. NWMLS as distributed by MLS GRID
 - $399,0002 bd2 ba2.4k sqft300 E Birch Street, Waterville, WA 98858Active
 MLS ID #2579680, Liz Stewart. NWMLS as distributed by MLS GRID
 - $429,5003 bd2 ba1.6k sqft309 W Walnut Street, Waterville, WA 98858Active
 MLS ID #2523755, Latifa Whitehall. NWMLS as distributed by MLS GRID
 - $605,0005 bd4 ba2.7k sqft209 W Ash Street, Waterville, WA 98858Active
 MLS ID #2536799, Nicole Turner. NWMLS as distributed by MLS GRID
