Beautifully positioned one-story townhome in Middleborough at Shadowmoss, offering the perfect blend of comfort, convenience, and low-maintenance living in one of West Ashley's most established communities.Designed for easy everyday living, this one-level residence offers a smart and functional floor plan with no stairs to navigate, making it an ideal choice for buyers seeking simplicity without sacrificing style or location. The home provides the ease of townhome living with the privacy and comfort of your own space, allowing you to spend less time on upkeep and more time enjoying the Charleston lifestyle. This area is known for its welcoming neighborhood feel, mature surroundings, and convenient access access to shopping, dining, medical offices, parks, golf, and major roadways.Tucked within the larger Shadowmoss community, this location offers a peaceful residential setting while keeping you connected to everything West Ashley and Charleston have to offer. Whether you are downsizing, purchasing your first home, searching for a lock-and-leave residence, or simply looking for a more manageable lifestyle, this home delivers timeless appeal, everyday convenience, and one-story living in a highly desirable community. Convenient, comfortable and low-maintenance -- 300 Flowering Peach Court, Unit 201 is Shadowmoss Living made beautifully simple. Refrigerator is less than 2 years old HVAC is less than 2 years old.
Active
$520,000
300 Flowering Peach Ct Unit 101, Charleston, SC 29414
3beds
1,876sqft
Condominium
Built in 2007
-- sqft lot
$506,800 Zestimate®
$277/sqft
$-- HOA
What's special
- 18 days |
- 222 |
- 6 |
Zillow last checked:
Listing updated:
Listed by:
Charleston Home Team
Source: CTMLS,MLS#: 26019169
Facts & features
Interior
Bedrooms & bathrooms
- Bedrooms: 3
- Bathrooms: 3
- Full bathrooms: 3
Rooms
- Room types: Living/Dining Combo, Eat-In-Kitchen
Heating
- Heat Pump
Cooling
- Central Air
Appliances
- Laundry: Electric Dryer Hookup, Washer Hookup
Features
- Ceiling - Smooth, High Ceilings, Garden Tub/Shower, Eat-in Kitchen
- Flooring: Carpet, Ceramic Tile, Laminate
- Number of fireplaces: 1
- Fireplace features: Gas Log, Living Room, One
Interior area
- Total structure area: 1,876
- Total interior livable area: 1,876 sqft
Property
Parking
- Total spaces: 2
- Parking features: Garage, Attached, Garage Door Opener
- Attached garage spaces: 2
Features
- Levels: One
- Stories: 1
- Entry location: Ground Level
- Patio & porch: Patio, Covered
Lot
- Features: Level, On Golf Course
Details
- Parcel number: 3580000135
Construction
Type & style
- Home type: Condo
- Property subtype: Condominium
- Attached to another structure: Yes
Materials
- Brick Veneer, Cement Siding
- Foundation: Slab
Condition
- New construction: No
- Year built: 2007
Utilities & green energy
- Sewer: Public Sewer
- Water: Public
- Utilities for property: Charleston Water Service, Dominion Energy
Community & HOA
Community
- Features: Clubhouse, Club Membership Available, Dog Park, Gated, Golf, Lawn Maint Incl
- Subdivision: Shadowmoss
Location
- Region: Charleston
Financial & listing details
- Price per square foot: $277/sqft
- Tax assessed value: $415,000
- Annual tax amount: $2,191
- Date on market: 7/4/2026
- Listing terms: Cash,Conventional,FHA,VA Loan
Estimated market value
$506,800
$481,000 - $532,000
$2,768/mo
Price history
| Date | Event | Price |
|---|---|---|
| 7/7/2026 | Listed for sale | $520,000+25.3%$277/sqft |
Source:  CTMLS #26019169 Report a problem CTMLS #26019169 Report a problem | ||
| 4/4/2024 | Sold | $415,000+104.4%$221/sqft |
Source: Public Record Report a problem | ||
| 10/19/2015 | Sold | $203,000-29.3%$108/sqft |
Source: Public Record Report a problem | ||
| 4/9/2007 | Sold | $287,185$153/sqft |
Source: Public Record Report a problem | ||
Public tax history
| Year | Property taxes | Tax assessment |
|---|---|---|
| 2025 | $2,191 +68.2% | $16,600 +77.7% |
| 2024 | $1,303 +3.5% | $9,340 |
| 2023 | $1,258 +5.4% | $9,340 |
| 2022 | $1,193 -4.5% | $9,340 |
| 2021 | $1,249 -3.4% | $9,340 |
| 2020 | $1,294 | $9,340 +15% |
| 2019 | $1,294 | $8,120 -33.3% |
| 2017 | $1,294 -60.3% | $12,180 |
| 2016 | $3,257 +3.3% | $12,180 -3.3% |
| 2015 | $3,153 +1.3% | $12,600 |
| 2014 | $3,112 | -- |
| 2011 | $3,112 -23.1% | -- |
| 2010 | $4,046 -0.6% | $16,800 |
| 2009 | $4,071 +3.4% | $16,800 |
| 2008 | $3,937 | $16,800 |
Find assessor info on the county website
Monthly payment
Est. payment
Payment breakdown
Explore the cost of this home by adjusting the details. Changes won't be saved.Climate risks
Neighborhood: Shadowmoss
Nearby schools
GreatSchools rating
- 8/10Drayton Hall Elementary SchoolGrades: PK-5Distance: 0.8 mi
- 4/10C. E. Williams Middle School For Creative & ScientGrades: 6-8Distance: 2.2 mi
- 7/10West Ashley High SchoolGrades: 9-12Distance: 1.9 mi
Schools provided by the listing agent
- Elementary: Drayton Hall
- Middle: West Ashley
- High: West Ashley
Source: CTMLS. This data may not be complete. We recommend contacting the local school district to confirm school assignments for this home.
- $485,5253 bd3 ba1.7k sqft305 Flowering Peach #203, Charleston, SC 29414Sold

- $530,5003 bd3 ba1.9k sqft305 Flowering Peach #202, Charleston, SC 29414Sold

- $495,0003 bd3 ba1.7k sqft501 Raes Ct #204, Charleston, SC 29414New Construction
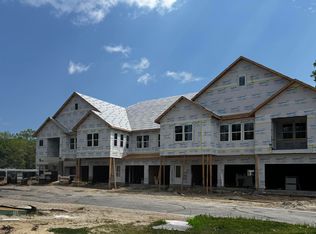
- $511,9003 bd3 ba1.9k sqft300 Flowering Peach Ct UNIT 201, Charleston, SC 29414Off Market

- $435,9003 bd3 ba1.9k sqft300 Flowering Peach Ct UNIT 202, Charleston, SC 29414Off Market
- $407,6003 bd3 ba1.7k sqft300 Flowering Peach Ct UNIT 204, Charleston, SC 29414Off Market
- $485,6003 bd3 ba1.9k sqft304 Flowering Peach Ct UNIT 202, Charleston, SC 29414Off Market
- $453,5003 bd3 ba1.8k sqft400 Carolina Cherry Ct UNIT 102, Charleston, SC 29414Off Market
A local agent can set up tours, give advice and negotiate with sellers.
A local lender can help you make sure your offer is ready when you are.
Similar homes
- $549,0003 bd2 ba2.1k sqft6114 Fieldstone Cir, Charleston, SC 29414For Sale
 MLS ID #26020075, Steven Koleno. CTMLS
 - $--3 bd2 ba1.4k sqft2964 Bolton Rd, Charleston, SC 29414Auction
 Auction.com 2
 - $450,0004 bd3 ba2.7k sqft231 Xavier St, Charleston, SC 29414For Sale
 MLS ID #26020845, Shawn Cleary. CTMLS
 - $575,0004 bd3 ba2.4k sqft3135 Mulan Ln, Charleston, SC 29414For Sale
 MLS ID #26020175, Sandy Dawson. CTMLS
 - $545,0004 bd3 ba1.7k sqft2446 Cherokee Hall Ln, Charleston, SC 29414For SaleMLS ID #26019437, Jennifer Cumbee-hobson. CTMLS
- $445,0003 bd4 ba1.7k sqft866 Rue Dr, Charleston, SC 29414For SaleMLS ID #26019397, Jim Bailey. CTMLS
- $445,0003 bd4 ba1.7k sqft1013 Ashley Garden Blvd, Charleston, SC 29414For SaleMLS ID #26018290, Thomas Shoupe. CTMLS
- $301,0002 bd2 ba1.3k sqft906 W Marymont Ln, Charleston, SC 29414For SaleMLS ID #26018273, Thomas Shoupe. CTMLS
- $599,9004 bd3 ba2.3k sqft2151 Gammon St, Charleston, SC 29414For SaleMLS ID #26010757, Anton Roeger. CTMLS
- $520,0004 bd2 ba1.8k sqft8157 Governors Walk, North Charleston, SC 29418For SaleMLS ID #25021530, Peggy Richards. CTMLS
- $389,5003 bd3 ba1.6k sqft1805 Heldsberg Dr, Charleston, SC 29414For SaleMLS ID #26009792, Aprile Hiott. CTMLS
- $269,0002 bd2 ba970 sqft4005 Radcliffe Place Dr #A-2, Charleston, SC 29414For SaleMLS ID #26016342, Kelly Rozier. CTMLS
- $--4 bd3 ba2.3k sqft9719 Black Willow Ln, Ladson, SC 29456AuctionAuction.com 2
- $499,9003 bd3 ba1.7k sqft1726 Bee Balm Rd, Johns Island, SC 29455For SaleMLS ID #26018144, Jim Grady. CTMLS
- $535,0003 bd2 ba1.2k sqft1056 Yorktown Dr, Charleston, SC 29412For SaleMLS ID #26000035, Lisa Coxe. CTMLS
- $--4 bd2 ba2.6k sqft117 Willowbend Ln, Summerville, SC 29485AuctionAuction.com 2
- $550,0002 bd2 ba1.3k sqft4107 Davison Rd, Ravenel, SC 29470For SaleMLS ID #26012957, Ryan Tisdale. CTMLS
- $--3 bd2 ba1.3k sqft235 Froman Dr, Summerville, SC 29483AuctionAuction.com 2
- $535,0002 bd2 ba1.2k sqft130 River Landing Dr Unit 6103, Daniel Island, SC 29492For SaleMLS ID #26015829, Nichole Orvin. CTMLS
- $575,0003 bd2 ba1.3k sqft2041 Woodland Shores Rd, Charleston, SC 29412For SaleMLS ID #26013477, Shannan Goodwin. CTMLS
