Renovated and move-in ready! This 3-bedroom, 2-bath double-wide manufactured home in Windsor offers a spacious, functional layout with walk-in closets in all three bedrooms. Recent improvements include a new roof, refreshed interior, and updated landscaping. Large covered decks provide additional outdoor living and entertaining space, while the cul-de-sac location offers a setting with limited traffic. With numerous updates already completed, this home is ready for its next owner. IMPORTANT FINANCING INFORMATION: Due to the age of the manufactured home, financing options may be limited. Cash purchase or financing through a lender/program that accepts older manufactured homes may be required. Buyers should verify financing eligibility with their lender prior to submitting an offer. Contact the listing agent for information regarding a lender that may offer financing for older manufactured homes.
For sale
Price cut: $25K (9/22)
$135,000
300 Horace Ward Avenue, Windsor, NC 27983
3beds
1,196sqft
Manufactured Home
Built in 1997
9,148 Square Feet Lot
$-- Zestimate®
$113/sqft
$-- HOA
What's special
Large covered decksRefreshed interiorUpdated landscapingNew roofCul-de-sac locationSpacious functional layout
- 589 days
- 159
- 12
Zillow last checked:
Listing updated:
Listed by:
Tonya Ayers 252-254-7001,
Coldwell Banker Sea Coast Advantage - Washington
Source: Hive MLS,MLS#: 100490525 Originating MLS: Washington-Beaufort County Board of Realtors
Originating MLS: Washington-Beaufort County Board of RealtorsFacts & features
Interior
Bedrooms & bathrooms
- Bedrooms: 3
- Bathrooms: 2
- Full bathrooms: 2
Rooms
- Room types: Bedroom 1, Bedroom 2, Bedroom 3, Dining Room, Living Room, Great Room
Heating
- Heat Pump, Electric
Cooling
- Heat Pump
Appliances
- Included: Electric Oven, Refrigerator
- Laundry: Laundry Room
Features
- Walk-in Closet(s), Mud Room, Solid Surface, Walk-In Closet(s)
- Flooring: Carpet, Vinyl
- Doors: Thermal Doors
- Windows: Thermal Windows
- Basement: None
- Attic: None
- Has fireplace: No
Interior area
- Total structure area: 1,196
- Total interior livable area: 1,196 sqft
Property
Parking
- Parking features: Asphalt, Off Street
Accessibility
- Accessibility features: None
Features
- Levels: One
- Stories: 1
- Patio & porch: Covered, Deck, Patio
- Exterior features: Thermal Doors
- Pool features: None
- Fencing: None
- Has view: Yes
- View description: See Remarks
- Waterfront features: None
- Frontage type: See Remarks
Lot
- Size: 9,148 Square Feet
- Dimensions: 91 x 42 x 150 x 131
- Features: Cul-De-Sac
Details
- Parcel number: 6802525630
- Zoning: Res. 5 MH
- Special conditions: Standard
Construction
Type & style
- Home type: MobileManufactured
- Property subtype: Manufactured Home
Materials
- Vinyl Siding, Steel Frame, Wood Frame
- Foundation: Crawl Space
- Roof: Metal
Condition
- New construction: No
- Year built: 1997
Utilities & green energy
- Sewer: Public Sewer
- Water: Public
- Utilities for property: Sewer Available, Sewer Connected, Water Available, Other
Green energy
- Green verification: None
Community & HOA
Community
- Subdivision: None
HOA
- Has HOA: No
Location
- Region: Windsor
Financial & listing details
- Price per square foot: $113/sqft
- Tax assessed value: $46,304
- Annual tax amount: $523
- Date on market: 3/11/2026
- Cumulative days on market: 590 days
- Listing agreement: Exclusive Right To Sell
- Listing terms: Cash,Conventional
- Road surface type: Paved
Estimated market value
Not available
Estimated sales range
Not available
Not available
Price history
| Date | Event | Price |
|---|---|---|
| 9/22/2026 | Price change | $135,000-15.6%$113/sqft |
Source:  Hive MLS #100490525 Report a problem Hive MLS #100490525 Report a problem | ||
| 6/16/2026 | Price change | $160,000-2.4%$134/sqft |
Source: Hive MLS #100490525 Report a problem | ||
| 3/11/2026 | Listed for sale | $164,000$137/sqft |
Source: Hive MLS #100490525 Report a problem | ||
| 2/24/2026 | Listing removed | $164,000$137/sqft |
Source: Hive MLS #100490525 Report a problem | ||
| 10/13/2025 | Price change | $164,000-1.8%$137/sqft |
Source: Hive MLS #100490525 Report a problem | ||
| 7/14/2025 | Price change | $167,000-4.6%$140/sqft |
Source: Hive MLS #100490525 Report a problem | ||
| 4/28/2025 | Price change | $175,000-2.8%$146/sqft |
Source: Hive MLS #100490525 Report a problem | ||
| 4/15/2025 | Price change | $180,000-2.7%$151/sqft |
Source: Hive MLS #100490525 Report a problem | ||
| 2/24/2025 | Listed for sale | $185,000+386.8%$155/sqft |
Source: Hive MLS #100490525 Report a problem | ||
| 12/13/2024 | Sold | $38,001+6.9%$32/sqft |
Source: Hive MLS #100474513 Report a problem | ||
| 6/4/2024 | Sold | $35,558$30/sqft |
Source: Public Record Report a problem | ||
Public tax history
| Year | Property taxes | Tax assessment |
|---|---|---|
| 2025 | $542 +3.5% | $46,304 |
| 2024 | $523 +10.2% | $46,304 |
| 2023 | $475 | $46,304 |
| 2022 | -- | $46,304 |
| 2021 | $215 -0.5% | $46,304 -0.3% |
| 2020 | $216 -5.2% | $46,421 -4.1% |
| 2018 | $228 | $48,416 |
| 2017 | $228 | $48,416 |
| 2016 | $228 | $48,416 |
| 2015 | $228 +8.2% | $48,416 |
| 2014 | $211 | $48,416 |
| 2013 | $211 | $48,416 |
| 2012 | -- | $48,416 +1.5% |
| 2011 | -- | $47,689 |
| 2010 | -- | $47,689 |
| 2009 | -- | $47,689 |
Find assessor info on the county website
Monthly payment
Climate risks
Neighborhood: 27983
Nearby schools
Schools provided by the listing agent
- Elementary: Windsor Elementary School
- Middle: Bertie
- High: Bertie High
Source: Hive MLS. This data may not be complete. We recommend contacting the local school district to confirm school assignments for this home.
Similar homes
- $149,5003 bd2 ba1.1k sqft246 Grabtown Road, Windsor, NC 27983For Sale
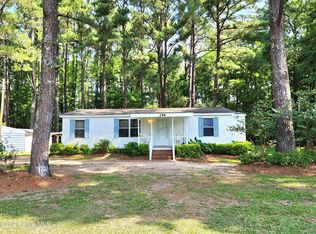
 MLS ID #100586229, Teresa Belch, Roanoke Realty Team. Hive MLS
 - $146,0003 bd2 ba1.3k sqft176 Cooper Hill Road, Windsor, NC 27983For Sale
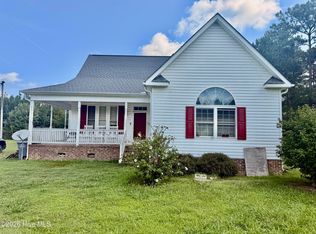 MLS ID #100599812, Ty Murray, United Real Estate Coastal Carolina. Hive MLS
 - $160,0003 bd2 ba1.5k sqft1506 S King Street, Windsor, NC 27983For Sale
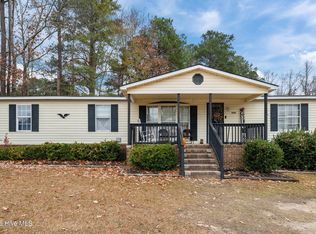 MLS ID #100549162, Genesis Hudgins, Dream Bigg Realty LLC. Hive MLS
 - $199,9003 bd2 ba1.6k sqft507 Washington Street, Windsor, NC 27983For Sale
 MLS ID #100575054, Sabrina A McKnuckles, United Real Estate East Carolina. Hive MLS
 - $149,5003 bd2 ba1.5k sqft123 Moore Town Road, Ahoskie, NC 27910For SaleMLS ID #100538327, Meryl Brown, Century 21 Land and Home Realty, LLC. Hive MLS
- $129,5003 bd2 ba1.3k sqft1109 Beegee Lane, Williamston, NC 27892For SaleMLS ID #100478523, Elisha Faye Hardison, Sweetwater Real Estate Inc. Hive MLS
- $145,0003 bd2 ba1.5k sqft208 Center Street, Williamston, NC 27892For SaleMLS ID #100602665, Georgia Lilley, Keller Williams Realty Points East. Hive MLS
- $70,5002 bd1 ba1k sqft118 Buds Lane, Windsor, NC 27983For SaleMLS ID #100541057, Carroll White, Century 21 Land and Home Realty, LLC. Hive MLS
- $130,0003 bd1 ba1.1k sqft335 Slade Street, Williamston, NC 27892For SaleMLS ID #100603833, Emeral Lemear, Keller Williams Realty Points East. Hive MLS
- $119,9003 bd1 ba1k sqft107 S Mccaskey Road, Williamston, NC 27892For SaleMLS ID #100527435, Paul Roberson, Riverside Realty Group, Inc.. Hive MLS
- $150,0003 bd2 ba1.3k sqft413 W Church Street, Williamston, NC 27892For SaleMLS ID #100556420, Georgia Brown, Berkshire Hathaway HomeServices Prime Properties. Hive MLS
- $125,0003 bd1 ba1.3k sqft703 W Church Street, Lewiston Woodville, NC 27849For SaleMLS ID #100585206, Carroll White, Century 21 Land and Home Realty, LLC. Hive MLS
- $130,0002 bd1 ba1.3k sqft901 N Haughton Street N, Williamston, NC 27892For SaleMLS ID #100603807, Emeral Lemear, Keller Williams Realty Points East. Hive MLS
- $159,9003 bd2 ba1.3k sqft1004 Hyland Avenue, Williamston, NC 27892For SaleMLS ID #100563643, Elisha Faye Hardison, Sweetwater Real Estate Inc. Hive MLS
- $129,9003 bd1 ba1k sqft121 Anne Street, Plymouth, NC 27962For SaleMLS ID #100575146, Maria Angeles Barcenas, Coldwell Banker Sea Coast Advantage - Washington. Hive MLS
- $126,5003 bd1 ba1.3k sqft403 Henderson Street, Williamston, NC 27892For SaleMLS ID #100536882, Elisha Faye Hardison, Sweetwater Real Estate Inc. Hive MLS
- $126,5003 bd1 ba1.2k sqft205 N Edgewood Avenue, Williamston, NC 27892For SaleMLS ID #100594525, Dan Jenkins, United Real Estate East Carolina. Hive MLS
- $154,9003 bd1 ba1.2k sqft1511 Hexlena Road, Aulander, NC 27805For SaleMLS ID #100582729, Elisha Faye Hardison, Sweetwater Real Estate Inc. Hive MLS
- $154,0003 bd1 ba1.5k sqft408 State Street, Williamston, NC 27892For SaleMLS ID #100583424, Kari Paramore, Southern Easy Realty LLC. Hive MLS
- $127,5003 bd1 ba1.3k sqft111 Marshall Avenue, Williamston, NC 27892For SaleMLS ID #100583392, Kari Paramore, Southern Easy Realty LLC. Hive MLS
