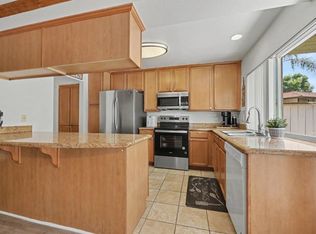
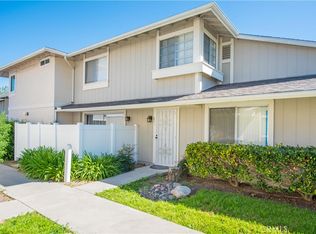
Welcome to this bright, move-in ready ground-floor corner condo in the desirable Avalon at Eagle Crossing community. Thoughtfully updated and freshly painted throughout, this 2-bedroom, 2-bath home features brand-new GE stainless steel appliances, vinyl plank flooring, and tile (no carpet). In-unit laundry! Two private patios create the kind of indoor-outdoor flow that makes everyday living feel like a retreat. Parking is a non-issue with a 1-car garage plus a dedicated assigned space, a true bonus in this area. Residents enjoy resort-style amenities including a pool, spa, fitness center, tennis court, clubhouse, BBQ areas, playground, and expansive green spaces. Located just minutes from the beach, vibrant downtown Oceanside dining and shops, Camp Pendleton, and quick access to the 5 freeway, this is coastal convenience at its best. Residents enjoy resort-style amenities including a pool, spa, fitness center, tennis court, clubhouse, BBQ areas, playground, and expansive green spaces. Located just minutes from the beach, vibrant downtown Oceanside dining and shops, Camp Pendleton, and quick access to the 5 freeway — this is coastal convenience at its best.
For sale
$499,999
300 Isthmus Way Unit 4, Oceanside, CA 92058
2beds
944sqft
:
Get pre-qualified$3,808/mo
Condominium
Built in 1995
-- sqft lot
$472,300 Zestimate®
$530/sqft
$510/mo HOA
What's special
- 8 days |
- 875 |
- 39 |
Zillow last checked:
Listing updated:
Listed by:
Crystal D Joslin DRE #01701884 760-274-7756,
Keller Williams Realty
Source: SDMLS,MLS#: 260017669 Originating MLS: SDMLS
Originating MLS: SDMLSFacts & features
Interior
Bedrooms & bathrooms
- Bedrooms: 2
- Bathrooms: 2
- Full bathrooms: 2
Heating
- Forced Air Unit
Cooling
- N/K
Appliances
- Included: Dishwasher, Disposal, Garage Door Opener, Microwave, Refrigerator, Gas Oven, Gas Stove, Ice Maker, Gas Range, Gas Cooking
- Laundry: Gas
Features
- Tile Counters
- Flooring: Linoleum/Vinyl
- Number of fireplaces: 1
- Fireplace features: FP in Living Room
- Common walls with other units/homes: End Unit
Interior area
- Total structure area: 944
- Total interior livable area: 944 sqft
Video & virtual tour
Property
Parking
- Total spaces: 2
- Parking features: Detached
- Garage spaces: 1
Features
- Levels: 1 Story
- Stories: 2
- Patio & porch: Enclosed
- Pool features: Community/Common
- Spa features: Community/Common
- Fencing: N/K
Lot
- Size: 0.53 Acres
Details
- Parcel number: 1451802616
- Zoning: R-1:SINGLE
- Zoning description: R-1:SINGLE
Construction
Type & style
- Home type: Condo
- Property subtype: Condominium
Materials
- Wood/Stucco
- Roof: Tile/Clay
Condition
- Turnkey
- Year built: 1995
Utilities & green energy
- Sewer: Public Sewer
- Water: Public
- Utilities for property: Natural Gas Connected
Community & HOA
Community
- Features: Tennis Courts, Clubhouse/Rec Room, Exercise Room, Playground, Pool
- Subdivision: OCEANSIDE
HOA
- Amenities included: Banquet Facilities, Club House, Gym/Ex Room, Paddle Tennis, Playground, Pool
- Services included: Common Area Maintenance
- HOA fee: $510 monthly
- HOA name: Avalon
Location
- Region: Oceanside
Financial & listing details
- Price per square foot: $530/sqft
- Tax assessed value: $105,992
- Annual tax amount: $1,230
- Date on market: 7/23/2026
- Listing terms: Cal Vet,Cash,Conventional,FHA
Estimated market value
$472,300
$439,000 - $505,000
$2,692/mo
Price history
| Date | Event | Price |
|---|---|---|
| 7/23/2026 | Listed for sale | $499,999+651.9%$530/sqft |
Source:  SDMLS #260017669 Report a problem SDMLS #260017669 Report a problem | ||
| 1/12/1998 | Sold | $66,500+10.8%$70/sqft |
Source: Public Record Report a problem | ||
| 6/20/1996 | Sold | $60,000$64/sqft |
Source: Public Record Report a problem | ||
Public tax history
| Year | Property taxes | Tax assessment |
|---|---|---|
| 2025 | $1,230 +2% | $105,992 +2% |
| 2024 | $1,207 +3.2% | $103,915 +2% |
| 2023 | $1,170 +1.5% | $101,878 +2% |
| 2022 | $1,152 -0.4% | $99,881 +2% |
| 2021 | $1,157 +3.1% | $97,924 +1% |
| 2020 | $1,122 +7.1% | $96,921 +2% |
| 2019 | $1,047 -2.9% | $95,022 +2% |
| 2018 | $1,079 +1.8% | $93,160 +2% |
| 2017 | $1,059 +3.3% | $91,334 +2% |
| 2016 | $1,025 +2.9% | $89,544 +1.5% |
| 2015 | $996 +3.8% | $88,200 +2% |
| 2014 | $959 | $86,473 +0.5% |
| 2013 | -- | $86,083 +2% |
| 2012 | -- | $84,396 +2% |
| 2011 | -- | $82,742 +0.8% |
| 2010 | -- | $82,124 -0.2% |
| 2009 | -- | $82,320 +2% |
| 2008 | -- | $80,707 +2% |
| 2007 | -- | $79,126 +2% |
| 2006 | -- | $77,576 +2% |
| 2005 | -- | $76,056 +2% |
| 2004 | -- | $74,566 +1.9% |
| 2003 | -- | $73,200 +2% |
| 2002 | -- | $71,766 +2% |
| 2001 | -- | $70,360 |
Find assessor info on the county website
Monthly payment
Est. payment
Payment breakdown
Explore the cost of this home by adjusting the details. Changes won't be saved.Climate risks
Neighborhood: Eastside Capistrano
Nearby schools
GreatSchools rating
- 7/10Mission Elementary SchoolGrades: K-5Distance: 0.3 mi
- 2/10Jefferson Middle SchoolGrades: 6-8Distance: 0.4 mi
- 5/10Oceanside High SchoolGrades: 9-12Distance: 0.5 mi
- $501,2002 bd2 ba944 sqft310 Isthmus Way UNIT 9, Oceanside, CA 92058Off Market

- $835,7002 bd2 ba1.2k sqft310 Isthmus Way UNIT 10, Oceanside, CA 92058Off Market

- $468,0002 bd2 ba942 sqft310 Isthmus Way UNIT 11, Oceanside, CA 92058Off Market
- $604,3001 bd1 ba944 sqft310 Isthmus Way UNIT 12, Oceanside, CA 92058Off Market

- $496,1002 bd2 ba944 sqft310 Isthmus Way UNIT 13, Oceanside, CA 92058Off Market
- $494,9002 bd2 ba942 sqft310 Isthmus Way UNIT 14, Oceanside, CA 92058Off Market
- $492,2002 bd2 ba944 sqft310 Isthmus Way UNIT 15, Oceanside, CA 92058Off Market
- $511,2002 bd2 ba944 sqft310 Isthmus Way UNIT 16, Oceanside, CA 92058Off Market
A local agent can set up tours, give advice and negotiate with sellers.
Similar homes
- $449,9992 bd2 ba987 sqftForest Glen, Oceanside, CA 92058For Sale
 MLS ID #260017996, Spencer Soto, RE/MAX Connections. SDMLS
 - $499,9992 bd2 ba942 sqft320 Isthmus Way Unit 29, Oceanside, CA 92058For Sale
 MLS ID #11732748, Jim Bottrell, eXp of Greater Los Angeles, Inc. My State MLS
 - $449,0002 bd2 ba987 sqft615 Fredricks Ave Unit 161, Oceanside, CA 92058For Sale
 MLS ID #PTP2605453, Cabrie Fradella, Coldwell Banker West. CRMLS
 - $485,0002 bd2 ba1.1k sqft811 Pillar Point Way, Oceanside, CA 92058For Sale
 MLS ID #IG26032277, Dustin Sweeter, Keller Williams Realty. CRMLS
 - $456,0002 bd2 ba987 sqft615 Fredricks Ave Unit 151, Oceanside, CA 92058For SaleMLS ID #ND26085757, Nancy Howard, Howard West Coast Realty. CRMLS
- $454,0002 bd2 ba987 sqft615 Fredricks Ave Unit 167, Oceanside, CA 92058For SaleMLS ID #OC26075618, Gigi Hernandez, Authentic Partners. CRMLS
- $585,0002 bd2 ba1k sqft3581 Cameo Dr Unit 34, Oceanside, CA 92056For SaleMLS ID #NDP2606985, Dana Pruitt, Golden Key Properties, Inc.. CRMLS
- $534,9002 bd2 ba904 sqft506 Canyon Dr Unit 58, Oceanside, CA 92054For SaleMLS ID #OC26094152, Kathy Beard, Berkshire Hathaway HomeServic. CRMLS
- $495,0003 bd2 ba1.1k sqft615 Fredricks Ave Unit 168, Oceanside, CA 92058For SaleMLS ID #NDP2606492, Michael Jacobo, Berkshire Hathaway HomeService. CRMLS
- $590,0003 bd3 ba1.3k sqft209 Fredricks Ave, Oceanside, CA 92058For SaleMLS ID #PW26159836, Carlos Ascencio, Real Brokerage Technologies. CRMLS
- $549,0002 bd2 ba1.1k sqft641 Sumner Way Unit 1, Oceanside, CA 92058For SaleMLS ID #PTP2602659, Dalia Hirmez, Coldwell Banker West. CRMLS
- $490,0002 bd2 ba1k sqft3553 Paseo De Francisco Unit 210, Oceanside, CA 92056For SaleMLS ID #NDP2604936, Alan Shafran, SRG. CRMLS
- $519,5002 bd2 ba1.2k sqft615 Fredricks Ave Unit 89, Oceanside, CA 92058For SaleMLS ID #NDP2606581, Jami Besecker, Keller Williams Realty. CRMLS
- $499,0003 bd2 ba1.1k sqft4237 Halfmoon Bay Way, Oceanside, CA 92058For SaleMLS ID #NDP2606521, Michael Daniels Daniels, Rancho Coastal Properties, Inc. CRMLS
- $497,0002 bd2 ba1k sqft3755 Vista Campana N Unit 6, Oceanside, CA 92057For SaleMLS ID #NDP2606855, Judy Szamos, HomeSmart Realty West. CRMLS
- $499,0002 bd1 ba1k sqft307 Fireside St, Oceanside, CA 92058For SaleMLS ID #NDP2605727, Cathy-Jean Bucalo Stumpf, Leah Cole Realty. CRMLS
- $575,0003 bd2 ba1k sqft735 Buena Tierra Way Unit 356, Oceanside, CA 92057For SaleMLS ID #NDP2606852, Michi Suzuki, Keller Williams Realty. CRMLS
- $585,0002 bd2 ba1k sqftBluffs at Rancho Del Oro, Oceanside, CA 92056For SaleMLS ID #260017484, Keegan McNamara, Folio Real Estate. SDMLS
- $498,0003 bd2 ba1.2k sqftForest Glen Community, Oceanside, CA 92058For SaleMLS ID #260012600, Ali Naderi, Binesh Realty. SDMLS
- $583,9993 bd2 ba1.1k sqft4267 Arcata Bay Way, Oceanside, CA 92058For SaleMLS ID #SW26101849, Anthony Glenn, eXp Realty of California, Inc.. CRMLS
Local buyer's agents are ready to help
