This Tamaqua landmark presents an wonderful opportunity for the next owner. Located in within walking distance of downtown attractions, schools and the community college. The property offers three levels of mixed use. The lower level was once a take out shop. Much of the equipment remains. The main level is a working ice cream parlor that has ample seating and restrooms. The ice cream business and most of the equipment will convey with the sale. As an added benefit to the main floor there is a commercial grade kitchen as well. The top level is the residence portion of the building. This level has three large bedrooms, a fulll bath, and a large closet/laundry room. Two balconies for relaxing and enjoying the views. The cherry on top is the lockout tower. From this room you can see for miles in most directions. The address falls into the CRIZ for Tamaqua (City Revitalization and Improvement Zone).
This unique program helps Tamaqua reinvest state tax dollars into underused properties, encouraging new development, supporting local business growth, and creating jobs.
For sale
Price cut: $5.5K (8/18)
$198,500
300 Lafayette St, Tamaqua, PA 18252
3beds
6,227sqft
Apartment, Single Family Residence
Built in 1920
-- sqft lot
$-- Zestimate®
$32/sqft
$-- HOA
What's special
Commercial grade kitchenThree large bedrooms
- 154 days
- 340
- 17
Zillow last checked:
Listing updated:
Listed by:
Michael J. McGinley 570-668-2240,
Towne and Country Real Estate 570-668-2240
Source: GLVR,MLS#: 774669 Originating MLS: Lehigh Valley MLS
Originating MLS: Lehigh Valley MLSFacts & features
Interior
Bedrooms & bathrooms
- Bedrooms: 3
- Bathrooms: 3
- Full bathrooms: 1
- 1/2 bathrooms: 2
Bedroom
- Level: Second
- Dimensions: 18.00 x 13.00
Bedroom
- Level: Second
- Dimensions: 18.00 x 10.00
Bedroom
- Level: Second
- Dimensions: 18.00 x 15.00
Other
- Level: Second
- Dimensions: 12.00 x 8.00
Half bath
- Level: First
- Dimensions: 5.00 x 4.00
Half bath
- Level: First
- Dimensions: 4.00 x 4.00
Kitchen
- Level: First
- Dimensions: 15.00 x 9.00
Kitchen
- Level: First
- Dimensions: 22.00 x 12.00
Laundry
- Level: Second
- Dimensions: 12.00 x 7.00
Living room
- Level: First
- Dimensions: 19.00 x 16.00
Other
- Level: First
- Dimensions: 20.00 x 20.00
Other
- Level: Lower
- Dimensions: 18.00 x 18.00
Heating
- Oil
Cooling
- Ceiling Fan(s), Ductless
Appliances
- Included: Gas Oven, Gas Range, Oil Water Heater, Refrigerator
- Laundry: Washer Hookup, Dryer Hookup
Features
- Eat-in Kitchen, Kitchen Island, Second Kitchen
- Basement: Full,Walk-Out Access
Interior area
- Total interior livable area: 6,227 sqft
- Finished area above ground: 5,227
- Finished area below ground: 1,000
Property
Parking
- Parking features: On Street
- Has uncovered spaces: Yes
Lot
- Size: 5,227 Square Feet
Details
- Parcel number: 65110319001
- Zoning: Mixed
- Special conditions: None
Construction
Type & style
- Home type: Apartment
- Architectural style: Other
- Property subtype: Apartment, Single Family Residence
Materials
- Aluminum Siding, Brick
- Roof: Rolled/Hot Mop
Condition
- Year built: 1920
Utilities & green energy
- Sewer: Public Sewer
- Water: Public
Community & HOA
Community
- Subdivision: Not in Development
Location
- Region: Tamaqua
Financial & listing details
- Price per square foot: $32/sqft
- Tax assessed value: $251,100
- Annual tax amount: $1,863
- Date on market: 4/8/2026
- Ownership type: Fee Simple
Estimated market value
Not available
Estimated sales range
Not available
Not available
Price history
| Date | Event | Price |
|---|---|---|
| 8/18/2026 | Price change | $198,500-2.7%$32/sqft |
Source:  Bright MLS #PASK2026446 Report a problem Bright MLS #PASK2026446 Report a problem | ||
| 6/11/2026 | Price change | $204,000-6.8%$33/sqft |
Source: Bright MLS #PASK2026446 Report a problem | ||
| 4/7/2026 | Listed for sale | $219,000+14.1%$35/sqft |
Source: Bright MLS #PASK2026446 Report a problem | ||
| 2/6/2026 | Listing removed | $192,000$31/sqft |
Source: Bright MLS #PASK2021236 Report a problem | ||
| 11/10/2025 | Pending sale | $192,000$31/sqft |
Source: Bright MLS #PASK2021236 Report a problem | ||
| 10/27/2025 | Listing removed | $192,000$31/sqft |
Source:  GLVR #757796 Report a problem GLVR #757796 Report a problem | ||
| 8/8/2025 | Price change | $192,000-3%$31/sqft |
Source: Bright MLS #PASK2021236 Report a problem | ||
| 5/7/2025 | Listed for sale | $198,000$32/sqft |
Source: Bright MLS #PASK2021236 Report a problem | ||
Public tax history
Tax history is unavailable.
Monthly payment
Est. payment
Payment breakdown
Explore the cost of this home by adjusting the details. Changes won't be saved.Climate risks
Neighborhood: 18252
Nearby schools
Schools provided by the listing agent
- District: Tamaqua
Source: GLVR. This data may not be complete. We recommend contacting the local school district to confirm school assignments for this home.
Similar homes
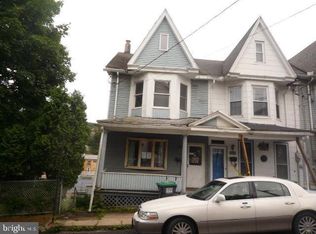
- $99,9002 bd2 ba3.8k sqft16 Mauch Chunk St, Tamaqua, PA 18252For Sale
 MLS ID #26-1498, Angela Farkus, eXp Realty Mountain Top. Luzerne County AOR
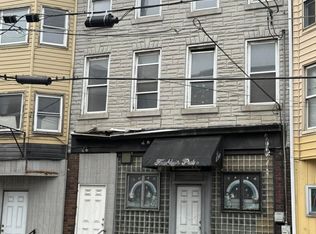
 - $--4 bd4 ba3.1k sqft41 E Catawissa St, Nesquehoning, PA 18240Auction
 Auction.com 2
 - $164,0006 bd2 ba3.2k sqft169 S 2nd St, Coaldale, PA 18218For Sale
 MLS ID #PASK2025536, Connor Fellin, Amo Realty. Bright MLS
 - $229,0002 bd1 ba3.3k sqft310-312 W Patterson St, Lansford, PA 18232For Sale
 MLS ID #780678, Josie Miller, One Valley Realty LLC. GLVR
 - $199,9995 bd3 ba4.6k sqft201 N George St, Pottsville, PA 17901For SaleMLS ID #PASK2026116, Zack Hussein, Howard Hanna Real Estate Services. Bright MLS
- $209,9002 bd-- ba5.6k sqft102-104 S 2nd St, Saint Clair, PA 17970For SaleMLS ID #PASK2026682, Zachary Yackenchick, EveryHome Realtors. Bright MLS
- $179,9003 bd2 ba3.9k sqft23 S Center Ave, Schuylkill Haven, PA 17972For SaleMLS ID #PASK2027614, Ashley Taylor, Keller Williams Realty Group. Bright MLS
- $225,0004 bd-- ba5.2k sqft340 Sunbury St, Minersville, PA 17954For SaleMLS ID #PASK2026026, Amy Johnson, RE/MAX Five Star Realty. Bright MLS
- $229,9005 bd3 ba3.3k sqft9 N 6th St, Pottsville, PA 17901For SaleMLS ID #PASK2026920, Joe Colon, Coldwell Banker Realty. Bright MLS
- $289,9005 bd2 ba3.4k sqft510 W Market St, Pottsville, PA 17901For SaleMLS ID #PASK2028794, Patricia Gesswein, Houwzer, LLC. Bright MLS
- $274,9006 bd-- ba4k sqft701 W Market St, Pottsville, PA 17901For SaleMLS ID #PASK2017660, Will Primeau, Ramus Realty Group. Bright MLS
