Immaculate, cozy, and full of charm, this beautifully maintained home is ready for its next owner! This ranch home has a gorgeous kitchen with island bar and seating. Home features 3-Bedrooms ( Third bedroom accessed thru second bedroom) with 2 full bathrooms. Situated on a desirable corner lot, the property offers outstanding curb appeal with beautiful mature shade trees gracing the front yard. The Backyard is designed for both relaxation and entertaining, featuring a privacy fence, a covered back deck, and a paver patio with fire pit-perfect for gathering with family and friends. A unique retaining wall doubles as built-in seating around the fire pit, creating an inviting outdoor living space you'll enjoy year round. Additional feature include two-car carport with storage shed. Conveniently located just minutes from the interstate, the hospital, and schools, this home combines comfort, functionality, and an unbeatable location. Don't miss your opportunity to make this your move-in ready new home! Seller offering a one year home warranty with ARW Home Warranty. Also If you qualify, this property is located on the (USDA) Rural housing loan map.
Contingent
Price increase: $140K (7/9)
$179,900
300 Lovell Ln, Mount Vernon, KY 40456
3beds
1,115sqft
:
Get pre-qualified$1,164/mo
Single Family Residence
Built in 1956
7,400 Square Feet Lot
$179,100 Zestimate®
$161/sqft
$-- HOA
What's special
Privacy fenceBeautifully maintained homeDesirable corner lotCovered back deckOutstanding curb appeal
- 16 days |
- 325 |
- 25 |
Likely to sell faster than
Zillow last checked:
Listing updated:
Listed by:
Jennifer Guyton 859-621-3346,
White Realty, LLC
Source: Imagine MLS,MLS#: 26016933
Facts & features
Interior
Bedrooms & bathrooms
- Bedrooms: 3
- Bathrooms: 2
- Full bathrooms: 2
Primary bedroom
- Level: First
Kitchen
- Level: First
Heating
- Electric, Heat Pump
Cooling
- Electric, Heat Pump
Appliances
- Included: Dishwasher, Microwave, Refrigerator, Range
- Laundry: Electric Dryer Hookup, Main Level, Washer Hookup
Features
- Entrance Foyer
- Flooring: Tile, Vinyl, Wood
- Windows: Blinds
- Basement: Crawl Space
- Has fireplace: No
Interior area
- Total structure area: 1,115
- Total interior livable area: 1,115 sqft
- Finished area above ground: 1,115
- Finished area below ground: 0
Property
Parking
- Total spaces: 2
- Parking features: Detached Carport, Driveway
- Carport spaces: 2
- Has uncovered spaces: Yes
Features
- Levels: One
- Exterior features: Awning(s), Fire Pit
- Fencing: Privacy,Wood
Lot
- Size: 7,400 Square Feet
- Features: Few Trees
Details
- Parcel number: 034NE07034
Construction
Type & style
- Home type: SingleFamily
- Architectural style: Ranch
- Property subtype: Single Family Residence
Materials
- Vinyl Siding
- Foundation: Block, Slab
Condition
- Year built: 1956
Utilities & green energy
- Sewer: Public Sewer
- Water: Public
Community & HOA
Community
- Subdivision: Rural
HOA
- Has HOA: No
Location
- Region: Mount Vernon
Financial & listing details
- Price per square foot: $161/sqft
- Tax assessed value: $118,000
- Annual tax amount: $966
- Date on market: 7/9/2026
Estimated market value
$179,100
$170,000 - $188,000
$1,055/mo
Price history
| Date | Event | Price |
|---|---|---|
| 7/14/2026 | Contingent | $179,900$161/sqft |
Source:  Imagine MLS #26016933 Report a problem Imagine MLS #26016933 Report a problem | ||
| 7/9/2026 | Price change | $179,900+350.9%$161/sqft |
Source: Imagine MLS #26016933 Report a problem | ||
| 7/16/2013 | Listed for sale | $39,900$36/sqft |
Source: PRUDENTIAL/DON FOSTER REALTORS #46718 Report a problem | ||
Public tax history
| Year | Property taxes | Tax assessment |
|---|---|---|
| 2024 | $966 -1.1% | $118,000 |
| 2023 | $977 +0.8% | $118,000 |
| 2022 | $969 +80.2% | $118,000 +81.5% |
| 2021 | $538 +0.1% | $65,000 |
| 2020 | $537 +0.7% | $65,000 |
| 2019 | $534 +8.6% | $65,000 +8.3% |
| 2018 | $491 +0.5% | $60,000 |
| 2017 | $489 | $60,000 +87.5% |
| 2016 | -- | $32,000 |
| 2015 | -- | $32,000 -5% |
| 2010 | -- | $33,700 |
Find assessor info on the county website
Monthly payment
Est. payment
Payment breakdown
Explore the cost of this home by adjusting the details. Changes won't be saved.Climate risks
Neighborhood: 40456
Nearby schools
GreatSchools rating
- 5/10Mount Vernon Elementary SchoolGrades: PK-5Distance: 0.4 mi
- 6/10Rockcastle County Middle SchoolGrades: 6-8Distance: 0.7 mi
- 7/10Rockcastle County High SchoolGrades: 9-12Distance: 1.1 mi
Schools provided by the listing agent
- Elementary: Mt. Vernon
- Middle: Rockcastle Co
- High: Rockcastle
Source: Imagine MLS. This data may not be complete. We recommend contacting the local school district to confirm school assignments for this home.
- $121,000-- bd-- ba1k sqft290 Lovell Ln, Mount Vernon, KY 40456Off Market
- $145,6003 bd1 ba1.2k sqft110 Ferguson St, Mount Vernon, KY 40456Off Market
- $105,200-- bd-- ba1k sqft280 Lovell Ln, Mount Vernon, KY 40456Off Market
- $8,000-- bd-- ba-- sqft315 Lovell Ln, Mount Vernon, KY 40456Off Market
- $134,6002 bd1 ba952 sqft315 Lovell Ln, Mount Vernon, KY 40456Off Market
- $122,2002 bd1 ba1k sqft295 Lovell Ln, Mount Vernon, KY 40456Off Market
- $97,2003 bd1 ba748 sqft85 Ferguson St, Mount Vernon, KY 40456Off Market
- $116,400-- bd-- ba-- sqft75 Hamlin St, Mount Vernon, KY 40456Off Market
A local agent can set up tours, give advice and negotiate with sellers.
Similar homes
- $150,0003 bd1 ba1.2k sqft45 Shirley St, Mount Vernon, KY 40456For Sale
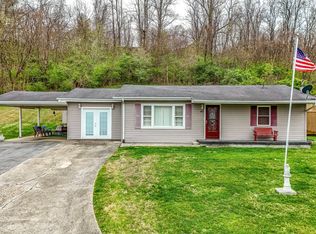
 MLS ID #26006296, Tammy M Miller, WEICHERT REALTORS - Ford Brothers. Imagine MLS
 - $159,9003 bd2 ba952 sqft90 Kelsey Dr, Mount Vernon, KY 40456For Sale
 MLS ID #26019413, Tina Neal, RE/MAX Elite Realty. Imagine MLS
 - $115,0003 bd2 ba1k sqft3205 Richmond St, Mount Vernon, KY 40456For Sale
 MLS ID #26014837, Kansas Petrey, Key Players Real Estate. Imagine MLS
 - $125,0003 bd1 ba1.2k sqft154 Gray Buck Dr, Mount Vernon, KY 40456For Sale
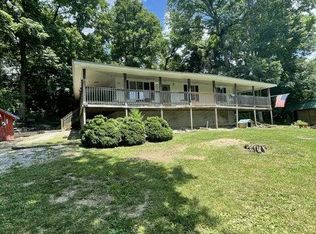 MLS ID #26014169, Tina D French, The Real Estate Co.. Imagine MLS
 - $199,9993 bd2 ba1.1k sqft2548 Willailla Rd, Brodhead, KY 40409For SaleMLS ID #26016996, M Matthew Silcox, WEICHERT REALTORS - Ford Brothers. Imagine MLS
- $179,9003 bd1 ba1k sqft399 Albright St, Brodhead, KY 40409For SaleMLS ID #26014081, M Matthew Silcox, WEICHERT REALTORS - Ford Brothers. Imagine MLS
- $190,0004 bd1 ba1.3k sqft861 Barnett Rd, Brodhead, KY 40409For SaleMLS ID #26002283, Chelsea Morguson, McCallie Real Estate. Imagine MLS
- $159,9003 bd1 ba1k sqft129 Mullins Street Ext, Mount Vernon, KY 40456For SaleMLS ID #26014907, Ted Payne, Reliance One Realty. Imagine MLS
- $195,0002 bd1 ba1.2k sqft15030 State Highway 1247, Waynesburg, KY 40489For Sale
 MLS ID #1723984, Jason T Catlett, Weichert Realtors-H. Barry Smith Co.. Metro Search Inc. LLC DBA Apex MLS
 - $177,5002 bd2 ba1k sqft765 Whitis Rd, Somerset, KY 42501For SaleMLS ID #26000866, Linda Lester, Coldwell Banker McMahan. Imagine MLS
- $199,0003 bd1 ba1k sqft44 Willow Ave, Brodhead, KY 40409For SaleMLS ID #26013875, Jamie Karr, Premier Properties of Lake Cumberland, Inc.. Imagine MLS
- $179,9003 bd2 ba1.4k sqftLOT 603 Twelve Key Highway 328, East Waynesburg, KY 40489For SaleMLS ID #26019423, Yolanda Smith, My Town Realty LLC. Imagine MLS
- $169,0002 bd1 ba1k sqft625 Caney Creek Rd, Waynesburg, KY 40489For SaleMLS ID #26016646, Denise Robertson, Cumberland Realty Group & Auctions LLC. Imagine MLS
- $179,0003 bd1 ba1.1k sqft110 Maple St, Eubank, KY 42567For SaleMLS ID #26015624, Verlan Owens, Cumberland Realty Group & Auctions LLC. Imagine MLS
- $197,9003 bd2 ba1k sqft2080 Kentucky #39, Crab Orchard, KY 40419For SaleMLS ID #26007229, Karen Clarkson, Lincoln Realty & Auction Company. Imagine MLS
- $180,0003 bd1 ba1.2k sqft3301 State Highway 39 S, Crab Orchard, KY 40419For Sale By Owner
- $199,9003 bd1 ba1.2k sqft3301 Highway 39, Crab Orchard, KY 40419For SaleMLS ID #26014446, Crystal L Brown, Keller Williams Commonwealth - Stanford. Imagine MLS
- $165,0002 bd1 ba1.1k sqft1180 Raccoon Creek Rd, Mc Kee, KY 40447For SaleMLS ID #26007627, Charlotte Ikerd, Key Players Real Estate. Imagine MLS
- $--2 bd1 ba836 sqft386 Mahaffey Hollow Rd, Livingston, KY 40445AuctionAuction.com 1
- $190,0003 bd1 ba1k sqft104 Scruggs St, Berea, KY 40403For SaleMLS ID #26016041, Bill Adams, Century 21 Pinnacle. Imagine MLS
