Welcome to Cameron Crossing, where thoughtfully designed new construction meets the peace and privacy of expansive homesites surrounded by natural beauty. The Intrigue floor plan offers 3 bedrooms, 2.5 bathrooms, and a well-balanced layout designed for elevated comfort and everyday livability. The main level features a private primary suite, creating a true retreat with convenient single-level living. This thoughtfully placed sanctuary enhances both privacy and functionality while keeping the heart of the home open and inviting for daily living and entertaining. Upstairs, secondary bedrooms and a full bathroom provide comfortable accommodations for family or guests, along with flexible space that adapts easily to a variety of lifestyle needs while maintaining separation from the main living areas below. Situated on a generous 0.58-acre homesite, this property delivers a rare combination of space, privacy, and refined new construction living in one of the area's most desirable communities. A 2-car garage completes this exceptional offering.
New construction
Price cut: $20K (7/13)
$376,990
300 Maverick Ln Lot 14, Dunn, NC 28334
3beds
1,736sqft
:
Get pre-qualified$2,281/mo
Single Family Residence
Built in 2026
0.58 Acres Lot
$376,500 Zestimate®
$217/sqft
$50/mo HOA
What's special
- 74 days |
- 13 |
- 0 |
Zillow last checked:
Listing updated:
Listed by:
ISAAC HOLDER,
DREAM FINDERS REALTY, LLC.
Source: LPRMLS,MLS#: 763248 Originating MLS: Longleaf Pine Realtors
Originating MLS: Longleaf Pine RealtorsFacts & features
Interior
Bedrooms & bathrooms
- Bedrooms: 3
- Bathrooms: 3
- Full bathrooms: 2
- 1/2 bathrooms: 1
Heating
- Heat Pump
Cooling
- Central Air
Appliances
- Included: Dishwasher, Electric Cooktop, Electric Oven, Electric Water Heater, Microwave
- Laundry: Washer Hookup, Dryer Hookup, Main Level
Features
- Attic, Ceiling Fan(s), Double Vanity, Entrance Foyer, Eat-in Kitchen, Garden Tub/Roman Tub, Kitchen Island, Kitchen/Dining Combo, Primary Downstairs, Open Concept, Open Floorplan, Pantry, Quartz Counters, Recessed Lighting, Separate Shower, Tub Shower, Walk-In Closet(s)
- Flooring: Laminate, Tile, Carpet
- Basement: None
- Has fireplace: No
- Fireplace features: None
Interior area
- Total interior livable area: 1,736 sqft
Property
Parking
- Total spaces: 2
- Parking features: Attached, Garage
- Attached garage spaces: 2
Features
- Levels: Two
- Stories: 2
- Patio & porch: Rear Porch, Covered, Front Porch, Porch
- Exterior features: Porch
Lot
- Size: 0.58 Acres
- Features: Cleared
- Topography: Cleared
Details
- Parcel number: 0599838586.000
- Special conditions: None
Construction
Type & style
- Home type: SingleFamily
- Architectural style: Two Story
- Property subtype: Single Family Residence
Materials
- Batts Insulation, Blown-In Insulation, Stone, Vinyl Siding, Wood Frame
Condition
- New Construction
- New construction: Yes
- Year built: 2026
Details
- Warranty included: Yes
Utilities & green energy
- Sewer: Septic Tank
- Water: Public
Community & HOA
Community
- Features: Street Lights
- Security: Smoke Detector(s)
- Subdivision: Cameron Crossing
HOA
- Has HOA: Yes
- HOA fee: $600 annually
- HOA name: Cameron Crossing Homeowners Association, Inc.
Location
- Region: Dunn
Financial & listing details
- Price per square foot: $217/sqft
- Date on market: 5/26/2026
- Cumulative days on market: 75 days
- Listing terms: Cash,New Loan
- Inclusions: none
- Exclusions: none
- Ownership: Less than a year
- Road surface type: Paved
Estimated market value
$376,500
$358,000 - $395,000
$2,062/mo
Price history
| Date | Event | Price |
|---|---|---|
| 7/13/2026 | Price change | $376,990-5%$217/sqft |
Source:  LPRMLS #763248 Report a problem LPRMLS #763248 Report a problem | ||
| 6/9/2026 | Price change | $396,990-5.7%$229/sqft |
Source: LPRMLS #763248 Report a problem | ||
| 5/26/2026 | Listed for sale | $420,990$243/sqft |
Source: LPRMLS #763248 Report a problem | ||
Public tax history
Tax history is unavailable.
Monthly payment
Est. payment
Payment breakdown
Explore the cost of this home by adjusting the details. Changes won't be saved.Climate risks
Neighborhood: 28334
Nearby schools
GreatSchools rating
- 7/10Plain View ElementaryGrades: K-5Distance: 2.7 mi
- 4/10Midway MiddleGrades: 6-8Distance: 7.5 mi
- 5/10Midway HighGrades: 9-12Distance: 8.5 mi
Schools provided by the listing agent
- Middle: Harnett - Coats - Erwin
- High: Harnett - Triton
Source: LPRMLS. This data may not be complete. We recommend contacting the local school district to confirm school assignments for this home.
- $256,4003 bd2 ba1.4k sqft188 Moulton Rd, Dunn, NC 28334Off Market
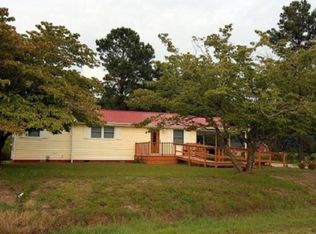
- $14,749-- bd-- ba-- sqft208 Moulton Rd, Dunn, NC 28334Off Market
- $164,0003 bd1 ba1.1k sqft238 Moulton Rd, Dunn, NC 28334Off Market
- $135,1003 bd2 ba1.3k sqft285 Moulton Rd, Dunn, NC 28334Off Market
- $20,216-- bd-- ba-- sqft285 Moulton Rd, Dunn, NC 28334Off Market
- $211,6563 bd1 ba1.8k sqft285 Moulton Rd, Dunn, NC 28334Off Market
- $454,1004 bd3 ba2.8k sqft7459 Green Path Rd, Dunn, NC 28334Off Market
- $222,8003 bd1 ba1.8k sqft285 Moulton Rd, Dunn, NC 28334Off Market
A local agent can set up tours, give advice and negotiate with sellers.
Similar homes
- $397,0003 bd2 ba1.7k sqft169 Cow Camp Rd, Dunn, NC 28334New Construction
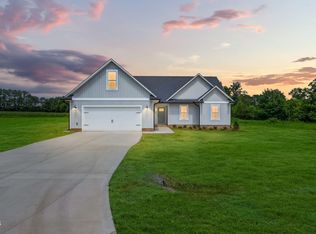
 MLS ID #10185193, April Stephens. Doorify MLS
 - $349,8003 bd2 ba2.4k sqft1206 E Cumberland St, Dunn, NC 28334Auction
 MLS ID #10182796, James Johnson. Doorify MLS
 - $380,0004 bd3 ba1.7k sqft134 Old Oak Ln, Dunn, NC 28334For Sale
 MLS ID #10179239, Stephen Patrick Veal. Doorify MLS
 - $378,0003 bd3 ba2.5k sqft167 Stonehenge Dr, Dunn, NC 28334For Sale
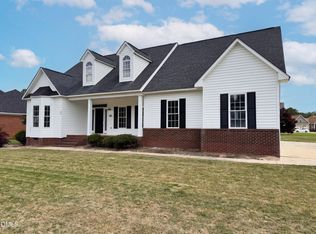 MLS ID #10167789, Meisha Spang. Doorify MLS
 - $445,0003 bd3 ba2.5k sqft41 Sandy Ridge Rd, Dunn, NC 28334For SaleMLS ID #10184305, Pam Johnson. Doorify MLS
- $270,0003 bd2 ba1.2k sqft14 Patricia S Vann Court, Dunn, NC 28334For Sale
 MLS ID #100594894, Christina C Howard, HHS Homes,LLC. Hive MLS
 - $419,9004 bd3 ba2.4k sqft800 Carolina Dr, Dunn, NC 28334For SaleMLS ID #10172475, Amanda Faircloth. Doorify MLS
- $330,0003 bd4 ba2k sqft307 W Canary Street, Dunn, NC 28334For SaleMLS ID #100594264, Carolina Collective Realty, REAL Broker LLC. Hive MLS
- $290,0003 bd2 ba1.9k sqft304 W Harnett St, Dunn, NC 28334For SaleMLS ID #10184036, Wayne Barbour. Doorify MLS
- $278,0003 bd2 ba1.4k sqft3900 N Spring Branch Rd, Dunn, NC 28334For SaleMLS ID #10181781, Pam Johnson. Doorify MLS
- $324,9003 bd2 ba2k sqft1502 Wellons Ave, Dunn, NC 28334For SaleMLS ID #10176312, John Wayne Hudson. Doorify MLS
- $299,9004 bd3 ba1.9k sqft72 Sanford Ln, Dunn, NC 28334For SaleMLS ID #10166726, Roberta Sorrell. Doorify MLS
- $340,0004 bd3 ba2.2k sqft72 Betty Ann St, Dunn, NC 28334For SaleMLS ID #10160878, Olivia Scarborough. Doorify MLS
- $285,0004 bd2 ba2.1k sqft25 Eugene Jernigan Rd, Dunn, NC 28334For SaleMLS ID #10174304, Jeremy Tyndall. Doorify MLS
- $285,0003 bd3 ba1.7k sqft105 Carriage Ct, Dunn, NC 28334For SaleMLS ID #10184167, Wendy Cruz. Doorify MLS
- $288,9003 bd3 ba1.8k sqft10100 Green Path Rd, Dunn, NC 28334For SaleMLS ID #10175491, Stephanie Anson. Doorify MLS
- $275,0003 bd2 ba2k sqft105 Jones Dr, Dunn, NC 28334For SaleMLS ID #10183650, Aaron Corrigan. Doorify MLS
- $255,0003 bd2 ba1.5k sqft712 Fairground Rd, Dunn, NC 28334For SaleMLS ID #10183827, She-Ra Daniels. Doorify MLS
- $349,9003 bd2 ba1.8k sqft150 Glenalmond Ct, Dunn, NC 28334For SaleMLS ID #10170341, Jeremy Tyndall. Doorify MLS
- $329,0003 bd2 ba1.4k sqft175 Tracy Ln, Dunn, NC 28334New ConstructionMLS ID #10177818, Lindsey Edith Elmore Godwin. Doorify MLS
