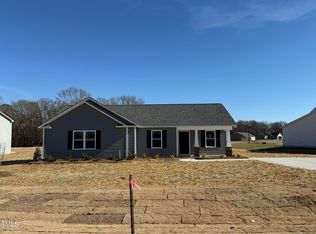
Welcome home to this charming 3-bedroom, 2-bath traditional ranch situated on a spacious 0.48-acre corner lot in the established Hudson Farms community! Built in 2014, this inviting single-story home offers a comfortable split-bedroom floor plan designed for both everyday living and entertaining. Step inside to a spacious living area featuring a tray ceiling and an easy flow into the eat-in kitchen. The private primary suite is tucked away from the secondary bedrooms and features a walk-in closet and double vanity. Outside, enjoy relaxing on the covered front porch and taking advantage of the extra outdoor space offered by the corner lot. An attached 2-car garage provides plenty of room for parking and storage. Best of all--NO HOA! Conveniently located in the Plainview area with easy access to Dunn and surrounding communities. This well-established home offers the space, layout, and location you've been looking for--schedule your showing today!
For sale
$270,000
14 Patricia S Vann Court, Dunn, NC 28334
3beds
1,208sqft
Single Family Residence
Built in 2014
0.48 Acres Lot
$266,500 Zestimate®
$224/sqft
$-- HOA
What's special
- 8 days |
- 145 |
- 7 |
Likely to sell faster than
Zillow last checked:
Listing updated:
Listed by:
Christina C Howard 910-358-9614,
HHS Homes,LLC
Source: Hive MLS,MLS#: 100594894 Originating MLS: Cape Fear Realtors MLS, Inc.
Originating MLS: Cape Fear Realtors MLS, Inc.Facts & features
Interior
Bedrooms & bathrooms
- Bedrooms: 3
- Bathrooms: 2
- Full bathrooms: 2
Rooms
- Room types: Master Bedroom, Bedroom 2, Bedroom 3, Living Room, Bathroom 1, Bathroom 2
Heating
- Electric, Heat Pump
Cooling
- Central Air
Appliances
- Included: Built-In Microwave, Range, Dishwasher
- Laundry: In Kitchen
Features
- Master Downstairs, Tray Ceiling(s), Ceiling Fan(s), Blinds/Shades, Eat-in Kitchen
- Flooring: Carpet, Laminate
- Basement: Crawl Space
Interior area
- Total structure area: 1,208
- Total interior livable area: 1,208 sqft
Property
Parking
- Total spaces: 2
- Parking features: Paved, Garage
- Attached garage spaces: 2
Features
- Levels: One
- Patio & porch: Porch
- Fencing: None
- Has view: Yes
- View description: None
- Frontage type: See Remarks
Lot
- Size: 0.48 Acres
- Dimensions: 110' x 175'
Details
- Parcel number: 14104814112
- Zoning: Residential
- Special conditions: Standard
Construction
Type & style
- Home type: SingleFamily
- Property subtype: Single Family Residence
Materials
- Vinyl Siding, Wood Frame
- Foundation: Brick/Mortar
- Roof: Shingle
Condition
- New construction: No
- Year built: 2014
Utilities & green energy
- Sewer: Septic Tank
- Water: Public
- Utilities for property: Water Connected
Community & HOA
Community
- Subdivision: Other
HOA
- Has HOA: No
Location
- Region: Dunn
Financial & listing details
- Price per square foot: $224/sqft
- Tax assessed value: $215,442
- Annual tax amount: $1,669
- Date on market: 8/8/2026
- Cumulative days on market: 8 days
- Listing agreement: Exclusive Right To Sell
- Listing terms: Cash,Conventional,FHA,USDA Loan,VA Loan
Estimated market value
$266,500
$253,000 - $280,000
$1,546/mo
Price history
| Date | Event | Price |
|---|---|---|
| 8/8/2026 | Listed for sale | $270,000+20%$224/sqft |
Source:  Hive MLS #100594894 Report a problem Hive MLS #100594894 Report a problem | ||
| 1/23/2023 | Sold | $225,000-1.1%$186/sqft |
Source:  Doorify MLS #2486095 Report a problem Doorify MLS #2486095 Report a problem | ||
| 12/21/2022 | Pending sale | $227,500$188/sqft |
Source: Doorify MLS #2486095 Report a problem | ||
| 12/10/2022 | Listed for sale | $227,500+28.5%$188/sqft |
Source: Doorify MLS #2486095 Report a problem | ||
| 6/21/2021 | Sold | $177,000+4.1%$147/sqft |
Source: Doorify MLS #2382213 Report a problem | ||
| 5/17/2021 | Contingent | $170,000$141/sqft |
Source: Doorify MLS #2382213 Report a problem | ||
| 5/13/2021 | Listed for sale | $170,000+33.9%$141/sqft |
Source: Doorify MLS #2382213 Report a problem | ||
| 11/26/2014 | Sold | $127,000$105/sqft |
Source: Public Record Report a problem | ||
Public tax history
| Year | Property taxes | Tax assessment |
|---|---|---|
| 2025 | $1,670 +9.9% | $215,442 |
| 2024 | $1,519 +22.5% | $215,442 +60.7% |
| 2023 | $1,240 +1.1% | $134,092 |
| 2022 | $1,227 | $134,092 |
| 2021 | $1,227 | $134,092 |
| 2020 | $1,227 | $134,092 |
| 2019 | -- | $134,092 +4.3% |
| 2018 | $1,153 | $128,582 |
| 2017 | $1,153 | $128,582 |
| 2016 | $1,153 -2.5% | $128,582 |
| 2015 | $1,183 +614.3% | $128,582 +614.3% |
| 2014 | $166 | $18,000 |
Find assessor info on the county website
Monthly payment
Est. payment
Payment breakdown
Explore the cost of this home by adjusting the details. Changes won't be saved.Climate risks
Neighborhood: 28334
Nearby schools
GreatSchools rating
- 7/10Plain View ElementaryGrades: K-5Distance: 0.7 mi
- 4/10Midway MiddleGrades: 6-8Distance: 5.5 mi
- 5/10Midway HighGrades: 9-12Distance: 6.2 mi
Schools provided by the listing agent
- Elementary: Plain View Elementary School
- Middle: Midway Middle School
- High: Midway High School
Source: Hive MLS. This data may not be complete. We recommend contacting the local school district to confirm school assignments for this home.
- $266,1003 bd2 ba1.3k sqft185 Hudson Farms Way, Dunn, NC 28334Off Market
- $276,0003 bd2 ba1.4k sqft184 Hudson Farms Way, Dunn, NC 28334Off Market
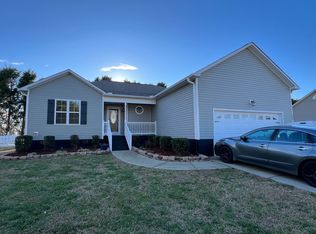
- $273,1003 bd2 ba1.3k sqft117 Hudson Farms Way, Dunn, NC 28334Off Market
- $264,3003 bd2 ba1.3k sqft150 Hudson Farms Way, Dunn, NC 28334Off Market
- $256,6003 bd2 ba1.2k sqft35 Patricia S Vann Ct, Dunn, NC 28334Off Market
- $255,5003 bd2 ba1.2k sqft128 Hudson Farms Way, Dunn, NC 28334Off Market
- $247,4003 bd2 ba1.2k sqft206 Hudson Farms Way, Dunn, NC 28334Off Market
- $254,2003 bd2 ba1.3k sqft207 Hudson Farms Way, Dunn, NC 28334Off Market
A local agent can set up tours, give advice and negotiate with sellers.
Similar homes
- $259,9003 bd3 ba1.3k sqft104 Jude Ct, Dunn, NC 28334For Sale
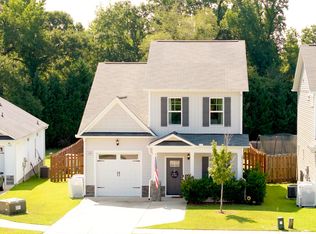
 MLS ID #10181070, natalie yeary. Doorify MLS
 - $255,0003 bd2 ba1.5k sqft712 Fairground Rd, Dunn, NC 28334For Sale
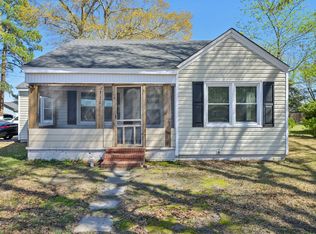 MLS ID #10183827, She-Ra Daniels. Doorify MLS
 - $274,9003 bd2 ba1.4k sqft83 Harvest Hills Ln, Dunn, NC 28334New Construction
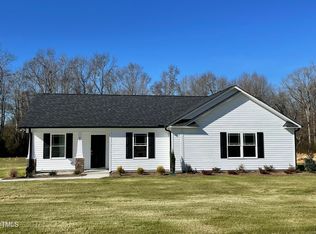 MLS ID #10071822, Ron Lee. Doorify MLS
 - $274,9003 bd2 ba1.4k sqft44 Harvest Hills Ln, Dunn, NC 28334New Construction
 MLS ID #10079750, Tony Lee. Doorify MLS
 - $274,9003 bd2 ba1.4k sqft148 Phil Jack Rd, Dunn, NC 28334New ConstructionMLS ID #10074507, Tony Lee. Doorify MLS
- $275,0002 bd1 ba1.1k sqft3397 Us Highway 301 N, Dunn, NC 28334For SaleMLS ID #10166833, Courtney Lynn Allee. Doorify MLS
- $280,0003 bd2 ba1.4k sqft117 Holly Ave, Dunn, NC 28334For SaleMLS ID #10160926, Eva Angelina Romero Guzman. Doorify MLS
- $276,5003 bd2 ba1.6k sqft209 N Watauga Ave, Dunn, NC 28334For SaleMLS ID #10133815, Lauren Weathers. Doorify MLS
- $277,9003 bd2 ba1.4k sqft100 Belle Meade Court, Benson, NC 27504For Sale
 MLS ID #100594610, Beth Hines, RE/MAX Southland Realty II. Hive MLS
 - $219,5003 bd2 ba1k sqft104 Sunset Dr, Dunn, NC 28334For SaleMLS ID #10171215, Gail Adams. Doorify MLS
- $272,5003 bd2 ba1.1k sqft70 Young Rd, Angier, NC 27501For SaleMLS ID #10185225, Jenny Dean. Doorify MLS
- $299,9004 bd3 ba1.7k sqft140 Longfield Court, Dunn, NC 28334New ConstructionMLS ID #100566276, Jaclyn Smith, HomeTowne Realty. Hive MLS
- $299,0003 bd2 ba1.3k sqft711 S Ellis Ave, Dunn, NC 28334New ConstructionMLS ID #10177807, Lindsey Edith Elmore Godwin. Doorify MLS
- $397,0003 bd2 ba1.7k sqft169 Cow Camp Rd, Dunn, NC 28334New ConstructionMLS ID #10185193, April Stephens. Doorify MLS
- $292,8003 bd3 ba1.6k sqft145 Longfield Court, Dunn, NC 28334New ConstructionMLS ID #100566273, Jaclyn Smith, HomeTowne Realty. Hive MLS
- $265,9903 bd3 ba1.4k sqft105 Stout Lndg, Dunn, NC 28334New ConstructionDoorify MLS
- $242,0003 bd1 ba1.1k sqft2099 N Salemburg Hwy, Salemburg, NC 28385For SaleMLS ID #10184953, Emily Blackman Daughtridge. Doorify MLS
- $239,9003 bd2 ba1.4k sqft506 Saint St, Dunn, NC 28334For SaleMLS ID #10181827, Jan Norris. Doorify MLS
- $265,9903 bd3 ba1.4k sqft134 Stout Lndg, Dunn, NC 28334New ConstructionDoorify MLS
- $380,0004 bd3 ba1.7k sqft134 Old Oak Ln, Dunn, NC 28334For SaleMLS ID #10179239, Stephen Patrick Veal. Doorify MLS
