Nestled among mature trees in the heart of Centerport, this thoughtfully expanded and extensively renovated residence offers exceptional flexibility, privacy, and space across three finished levels. Reimagined in 2008, the home features a versatile layout with multiple living areas, private bedroom suites, flexible-use rooms, and a self-contained lower-level living space with full bath. Hardwood flooring, walk-in closets, laundry hook-up on all 3 floors, 4-zone heating and cooling, updated electrical system, replacement windows, ethernet wiring throughout, and a rebuilt septic system provide modern convenience, while decks, patios, terraced grounds, and a covered pergola create inviting outdoor spaces. Part of the sought-after Huntington Beach Community Association and ideally located moments from a private HBCA beach entrance within the acclaimed Harborfields Central School District, this distinctive property offers a rare combination of scale, versatility, and everyday functionality.
For sale
Price cut: $50K (7/20)
$945,000
300 McKinley Terrace, Centerport, NY 11721
4beds
3,628sqft
Single Family Residence, Residential
Built in 1922
7,841 Square Feet Lot
$-- Zestimate®
$260/sqft
$-- HOA
What's special
Extensively renovated residencePrivate bedroom suitesUpdated electrical systemFlexible-use roomsWalk-in closetsEthernet wiring throughoutNestled among mature trees
- 35 days |
- 3,045 |
- 96 |
Likely to sell faster than
Zillow last checked:
Listing updated:
Listed by:
The Agency Northshore NY 631-870-0753,
Kathryn Simpson 631-662-1516,
Donald Mastroianni 631-455-3333,
The Agency Northshore NY
Source: OneKey® MLS as distributed by MLS GRID,MLS#: 1013820
Facts & features
Interior
Bedrooms & bathrooms
- Bedrooms: 4
- Bathrooms: 6
- Full bathrooms: 4
- 1/2 bathrooms: 2
Other
- Description: Finished Rec Room; Full Bathroom; Additional room; Day Care rooms; Half Bathroom; Washer & Dryer; Storage Room
- Level: First
Other
- Description: Living room; Dining room; Kitchen; Half Bathroom; Bedroom w/walk-in closet; Bedroom; Full Bathroom; Enclosed Porch
- Level: Second
Other
- Description: Primary Bedroom with balcony/deck, Walk-in Closet w/ Washer & Dryer, Full Bathroom; Bedroom, Walk-in Closet, Full Bathroom
- Level: Third
Heating
- Natural Gas
Cooling
- Central Air, Ductless
Appliances
- Included: Dishwasher, Electric Cooktop, Electric Oven, Microwave, Refrigerator
- Laundry: Washer/Dryer Hookup, Multiple Locations, Washer Hookup
Features
- First Floor Bedroom, First Floor Full Bath, Ceiling Fan(s), High Ceilings, Primary Bathroom, Smart Thermostat, Storage, Walk-In Closet(s)
- Basement: Finished
- Attic: Unfinished
- Has fireplace: No
Interior area
- Total structure area: 4,584
- Total interior livable area: 3,628 sqft
Property
Parking
- Parking features: Driveway
- Has uncovered spaces: Yes
Features
- Levels: Tri-Level
- Patio & porch: Covered, Deck, Screened
- Exterior features: Balcony, Courtyard, Other
- Fencing: Partial
Lot
- Size: 7,841 Square Feet
Details
- Parcel number: 0400039000500032000
- Special conditions: None
Construction
Type & style
- Home type: SingleFamily
- Architectural style: Other
- Property subtype: Single Family Residence, Residential
Materials
- Frame, Vinyl Siding
Condition
- Year built: 1922
- Major remodel year: 2008
Utilities & green energy
- Sewer: Cesspool
- Water: Public
- Utilities for property: Cable Connected, Electricity Connected, Natural Gas Connected, Water Connected
Community & HOA
HOA
- Has HOA: No
- Amenities included: Basketball Court, Clubhouse, Gated, Other, Playground, Recreation Facilities
- HOA name: Huntington Beach Community Association
Location
- Region: Centerport
Financial & listing details
- Price per square foot: $260/sqft
- Tax assessed value: $4,250
- Annual tax amount: $19,190
- Date on market: 6/16/2026
- Cumulative days on market: 36 days
- Listing agreement: Exclusive Right To Sell
- Electric utility on property: Yes
Estimated market value
Not available
Estimated sales range
Not available
Not available
Price history
| Date | Event | Price |
|---|---|---|
| 7/20/2026 | Price change | $945,000-5%$260/sqft |
Source:  OneKey® MLS as distributed by MLS GRID #1013820 Report a problem OneKey® MLS as distributed by MLS GRID #1013820 Report a problem | ||
| 6/16/2026 | Listed for sale | $995,000$274/sqft |
Source: OneKey® MLS as distributed by MLS GRID #1013820 Report a problem | ||
Public tax history
| Year | Property taxes | Tax assessment |
|---|---|---|
| 2025 | -- | $4,250 |
| 2024 | -- | $4,250 |
| 2023 | -- | $4,250 |
| 2022 | -- | $4,250 |
| 2021 | -- | $4,250 |
| 2020 | -- | $4,250 |
| 2019 | -- | $4,250 |
| 2018 | -- | $4,250 |
| 2017 | $15,183 | $4,250 |
| 2016 | -- | $4,250 |
| 2015 | -- | $4,250 |
| 2014 | -- | $4,250 |
| 2013 | -- | $4,250 |
| 2012 | -- | $4,250 |
| 2011 | -- | $4,250 |
| 2010 | -- | $4,250 |
| 2009 | -- | $4,250 +75.3% |
| 2008 | -- | $2,425 +29.3% |
| 2007 | $4,540 +13.5% | $1,875 |
| 2005 | $3,999 +7.8% | $1,875 |
| 2004 | $3,710 +8.2% | $1,875 |
| 2003 | $3,427 +7.9% | $1,875 |
| 2002 | $3,176 +1.3% | $1,875 |
| 2001 | $3,135 -10.4% | $1,875 |
| 2000 | $3,498 | $1,875 |
Find assessor info on the county website
Monthly payment
Climate risks
Neighborhood: 11721
Nearby schools
GreatSchools rating
- NAWashington Drive Primary SchoolGrades: K-2Distance: 0.8 mi
- 7/10Oldfield Middle SchoolGrades: 6-8Distance: 1.8 mi
- 10/10Harborfields High SchoolGrades: 9-12Distance: 2.3 mi
Schools provided by the listing agent
- Elementary: Thomas J Lahey Elementary School
- Middle: Oldfield Middle School
- High: Harborfields High School
Source: OneKey® MLS as distributed by MLS GRID. This data may not be complete. We recommend contacting the local school district to confirm school assignments for this home.
- $810,9003 bd2 ba-- sqft116 Harding Ct, Centerport, NY 11721Off Market
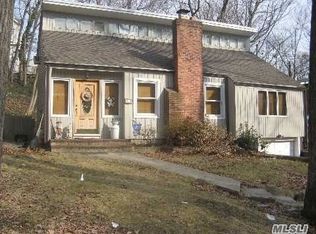
- $833,300-- bd-- ba-- sqft110 Harding Ct, Centerport, NY 11721Off Market
- $683,900-- bd-- ba-- sqft318 McKinley Ter, Centerport, NY 11721Off Market
- $450-- bd-- ba-- sqft318 McKinley Ter, Centerport, NY 11721Off Market
- $555,0003 bd2 ba-- sqft200 Harding Ct, Centerport, NY 11721Sold
- $670,0003 bd2 ba1.5k sqft129 Harding Ct, Centerport, NY 11721Sold
- $1,291,6004 bd4 ba3k sqft109 Taft Cres, Centerport, NY 11721Off Market
- $924,1004 bd2 ba-- sqft127 Harding Ct, Centerport, NY 11721Off Market
A local agent can set up tours, give advice and negotiate with sellers.
Similar homes
- $750,0004 bd3 ba2k sqft210 Mill Dam Court, Centerport, NY 11721For Sale
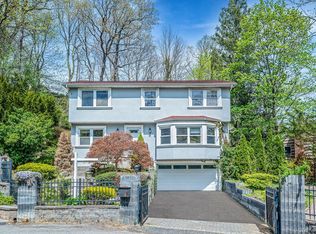
 MLS ID #986237, Debra L. Carpluk, Listing by: Keller Williams Realty Elite. OneKey® MLS as distributed by MLS GRID
 - $959,9904 bd3 ba2.9k sqft106 Vineyard Road, Huntington, NY 11743For Sale
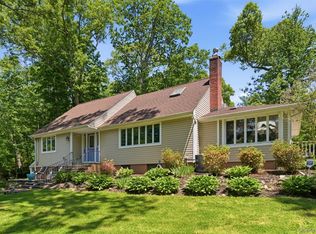 MLS ID #1003249, James Manikas, Listing by: Realty Connect USA L I Inc. OneKey® MLS as distributed by MLS GRID
 - $960,0004 bd4 ba3.5k sqft15 Fairfields Court, Huntington Station, NY 11746For Sale
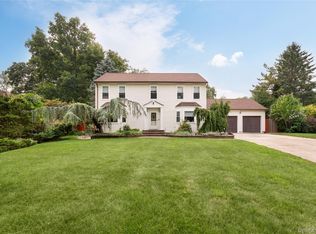 MLS ID #1025698, Gina M. Amen PSA, Listing by: American Real Estate Assoc Inc. OneKey® MLS as distributed by MLS GRID
 - $1,075,0004 bd3 ba2.1k sqft73 Cove Road, Huntington, NY 11743For Sale
 MLS ID #1023362, Kenneth A. Nugent CBR, Listing by: Daniel Gale Sothebys Intl Rlty. OneKey® MLS as distributed by MLS GRID
 - $885,0004 bd3 ba3.3k sqft29 Vail Street, Northport, NY 11768For SaleMLS ID #1023480, Deborah A. Dooley CBR, Listing by: Signature Premier Properties. OneKey® MLS as distributed by MLS GRID
- $979,0004 bd3 ba2.1k sqft30 Glacier Drive, Smithtown, NY 11787For SaleMLS ID #1029017, Alvaro F. Dumancela, Listing by: Douglas Elliman Real Estate. OneKey® MLS as distributed by MLS GRID
- $899,0004 bd2 ba3.4k sqft40 Timberpoint Drive, Northport, NY 11768For SaleMLS ID #1008114, Nancy A. McLoughlin CBR, Listing by: Howard Hanna Coach. OneKey® MLS as distributed by MLS GRID
- $798,0004 bd3 ba2.4k sqft5 Trudy Court, Huntington Station, NY 11746For SaleMLS ID #1026169, Justine Nerzig, Listing by: Howard Hanna Coach. OneKey® MLS as distributed by MLS GRID
- $1,100,0004 bd3 ba2.6k sqft3 Partridge Lane, Huntington, NY 11743For SaleMLS ID #1014315, Donna Spinoso Gelb CBR, Listing by: Compass Greater NY LLC. OneKey® MLS as distributed by MLS GRID
- $864,0003 bd2 ba1.8k sqft34 Gristmill Lane, Huntington, NY 11743For SaleMLS ID #1022541, Kevin Collins, Listing by: Signature Premier Properties. OneKey® MLS as distributed by MLS GRID
- $799,0004 bd4 ba2.4k sqft2 Bartel Drive, Greenlawn, NY 11740For SaleMLS ID #1020342, Perry Pappas, Listing by: Signature Premier Properties. OneKey® MLS as distributed by MLS GRID
- $989,0004 bd3 ba2.2k sqft37 Windham Drive, South Huntington, NY 11746For SaleMLS ID #1010325, Roberto Diana, Listing by: Signature Premier Properties. OneKey® MLS as distributed by MLS GRID
- $1,100,0004 bd2 ba2.6k sqft83 Hedgerow, Commack, NY 11725For SaleMLS ID #1024323, Susan Modelewski CBR PSA, Listing by: Signature Premier Properties. OneKey® MLS as distributed by MLS GRID
- $889,0004 bd3 ba2.3k sqft11 Edison Drive, South Huntington, NY 11746For SaleMLS ID #1008902, Angela Ruggeri, Listing by: Douglas Elliman Real Estate. OneKey® MLS as distributed by MLS GRID
- $799,0005 bd3 ba2k sqft11 Carrol Place, Greenlawn, NY 11740For SaleMLS ID #1022110, Ylenia Mazzei, Listing by: Signature Premier Properties. OneKey® MLS as distributed by MLS GRID
- $859,0003 bd3 ba3k sqft38 E Lyons Street, Melville, NY 11747For SaleMLS ID #1022258, Nirmal Sarin, Listing by: Property Professionals Realty. OneKey® MLS as distributed by MLS GRID
- $1,199,0005 bd3 ba2.4k sqft17 Arbor Lane, Dix Hills, NY 11746For SaleMLS ID #1022100, Melanie Mazzeo, Listing by: Douglas Elliman Real Estate. OneKey® MLS as distributed by MLS GRID
- $799,0004 bd2 ba2.7k sqft41 Semon Road, Huntington, NY 11743For SaleMLS ID #1002228, Maegan Lutz, Listing by: Cross Star Realty. OneKey® MLS as distributed by MLS GRID
- $899,9995 bd4 ba2.2k sqft6 Stonington Circle, Wheatley Heights, NY 11798For SaleMLS ID #1022162, Keita Charles, Listing by: Island Advantage Realty LLC. OneKey® MLS as distributed by MLS GRID
- $939,0004 bd3 ba2.4k sqft135 Oakwood Road, Port Jefferson, NY 11777For SaleMLS ID #1021854, Theresa S. Ottomano HFR, Listing by: Coldwell Banker American Homes. OneKey® MLS as distributed by MLS GRID
