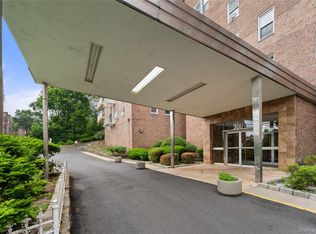
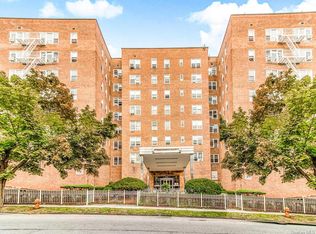
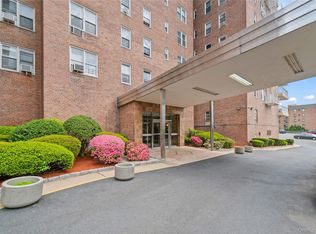
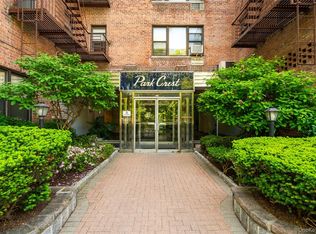
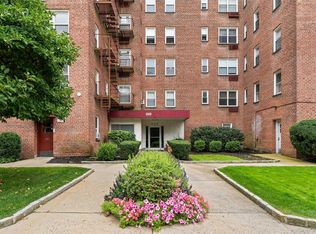
Welcome to this bright and spacious 2-bedroom corner unit in the desirable Alden Properties community of Yonkers. Located on the 6th floor, this well-maintained home offers a comfortable layout with generously sized rooms, hardwood floors, and an abundance of natural light throughout. Move-in ready and competitively priced, this bright and spacious home offers exceptional value in today’s market. The large living room flows into a separate dining area, creating an inviting space for both everyday living and entertaining. The kitchen features extensive custom-style cabinetry, stainless steel appliances, stone-style countertops, mosaic tile backsplash, and excellent storage. The nicely updated bathroom features modern fixtures and clean contemporary finishes. Both bedrooms are impressively sized and offer partial New York City skyline views. Additional highlights include a flexible entry foyer area, multiple walk-in closets, elevator access, on-site laundry, and a live-in superintendent. This pet-friendly co-op building is conveniently located close to shopping, restaurants, parks, schools, transportation, hospitals, and major highways, with nearby Metro-North access for an easy commute to Manhattan. HOA fees currently include: Heat, hot water, water, cooking gas, snow removal, grounds maintenance, and live-in superintendent. • STAR credit of approximately $72/month not included in HOA fees.
Pending
$225,000
300 N Broadway #6L, Yonkers, NY 10701
2beds
1,087sqft
Stock Cooperative, Residential
Built in 1969
-- sqft lot
$-- Zestimate®
$207/sqft
$-- HOA
What's special
- 64 days |
- 50 |
- 2 |
Zillow last checked:
Listing updated:
Listed by:
ERA Insite Realty Services 914-769-2222,
Jean-Charles DeOliveira Scappaticc 914-292-3851,
Joseph Scappaticci 914-659-3577,
ERA Insite Realty Services
Source: OneKey® MLS as distributed by MLS GRID,MLS#: 998583
Facts & features
Interior
Bedrooms & bathrooms
- Bedrooms: 2
- Bathrooms: 1
- Full bathrooms: 1
Heating
- Oil, Other
Cooling
- Wall/Window Unit(s)
Appliances
- Included: Gas Range, Microwave, Refrigerator, Stainless Steel Appliance(s)
- Laundry: Common Area, Laundry Room
Features
- Other
- Flooring: Ceramic Tile, Hardwood
- Has fireplace: No
- Common walls with other units/homes: End Unit,2+ Common Walls
Interior area
- Total structure area: 1,087
- Total interior livable area: 1,087 sqft
Property
Parking
- Parking features: Waitlist
Features
- Levels: One
- Has view: Yes
- View description: Bridge(s), City
Details
- Special conditions: None
Construction
Type & style
- Home type: Cooperative
- Architectural style: Garden
- Property subtype: Stock Cooperative, Residential
- Attached to another structure: Yes
Materials
- Brick
Condition
- Year built: 1969
- Major remodel year: 1989
Utilities & green energy
- Sewer: Public Sewer
- Water: Public
- Utilities for property: Cable Connected, Electricity Connected, Natural Gas Connected, Phone Available, Sewer Connected, Trash Collection Public, Water Connected
Community & HOA
HOA
- Has HOA: No
- Amenities included: Elevator(s), Live In Super, Maintenance, Maintenance Grounds, Snow Removal, Trash
- HOA name: Alden Properties
Location
- Region: Yonkers
Financial & listing details
- Price per square foot: $207/sqft
- Date on market: 5/30/2026
- Cumulative days on market: 61 days
- Listing agreement: Exclusive Right To Sell
- Inclusions: All fixtures and appliances as seen in unit
- Exclusions: AC window units
- Electric utility on property: Yes
Estimated market value
Not available
Estimated sales range
Not available
Not available
Price history
| Date | Event | Price |
|---|---|---|
| 6/18/2026 | Pending sale | $225,000$207/sqft |
Source:  OneKey® MLS as distributed by MLS GRID #998583 Report a problem OneKey® MLS as distributed by MLS GRID #998583 Report a problem | ||
| 5/30/2026 | Listed for sale | $225,000$207/sqft |
Source: OneKey® MLS as distributed by MLS GRID #998583 Report a problem | ||
Public tax history
Tax history is unavailable.
Monthly payment
Climate risks
Neighborhood: Glenwood
Nearby schools
GreatSchools rating
- NASchool 9Grades: PK-6Distance: 0.3 mi
- 1/10Barack Obama School for Social JusticeGrades: 7-12Distance: 0.3 mi
Schools provided by the listing agent
- Elementary: Yonkers (School Choice)
- Middle: Yonkers (School Choice)
- High: Yonkers (School Choice)
Source: OneKey® MLS as distributed by MLS GRID. This data may not be complete. We recommend contacting the local school district to confirm school assignments for this home.
- $--2 bd2 ba-- sqft300 N Broadway #F320A52C6, Yonkers, NY 10701Off Market
- $--1 bd1 ba-- sqft300 N Broadway #776F18CCB, Yonkers, NY 10701Off Market
- $179,0001 bd1 ba969 sqft300 N Broadway APT 7B, Yonkers, NY 10701Pending
- $296,0002 bd1 ba1k sqft300 N Broadway APT 4H, Yonkers, NY 10701Off Market
- $300,0002 bd2 ba1.4k sqft300 N Broadway APT 2MN, Yonkers, NY 10701Pending
- $207,5001 bd1 ba850 sqft300 N Broadway APT 5D, Yonkers, NY 10701Off Market
- $466,3002 bd2 ba1.5k sqft300 N Broadway APT 3AB, Yonkers, NY 10701Off Market
- $679,3300.739 Acres1 Pine St, Yonkers, NY 10701Off Market
A local agent can set up tours, give advice and negotiate with sellers.
Similar homes
- $215,0002 bd1 ba1k sqft300 N Broadway #6G, Yonkers, NY 10701For Sale
 MLS ID #999636, Michael George, Listing by: Nest Seekers LLC. OneKey® MLS as distributed by MLS GRID
 - $239,0002 bd1 ba900 sqft575 Bronx River Road #6C, Yonkers, NY 10704For Sale
 MLS ID #1001602, Eric Staub, Listing by: Keller Williams NY Realty. OneKey® MLS as distributed by MLS GRID
 - $239,2402 bd1 ba750 sqft333 Bronx River Road #609, Yonkers, NY 10704For Sale
 MLS ID #1021742, Ariel R. Pena, Listing by: RE/MAX Voyage Realty. OneKey® MLS as distributed by MLS GRID
 - $255,0002 bd1 ba900 sqft609 Palmer Road #7C, Yonkers, NY 10701For Sale
 MLS ID #1016234, Diane F. Hackett, Listing by: Compass Greater NY, LLC. OneKey® MLS as distributed by MLS GRID
 - $249,9002 bd1 ba1k sqft125 Bronx River Road #2F, Yonkers, NY 10704For SaleMLS ID #1026319, Tony Murphy, Listing by: Houlihan Lawrence Inc.. OneKey® MLS as distributed by MLS GRID
- $179,8881 bd1 ba850 sqft250 N Broadway #5B, Yonkers, NY 10701For SaleMLS ID #1016689, Brent R. VanAken, Listing by: Keller Williams Village Sq Rlt. OneKey® MLS as distributed by MLS GRID
- $220,0002 bd1 ba946 sqft6 Fordham Hill Oval APT 11G, Bronx, NY 10468ActiveMLS ID #S1838153, Etan Hakimi, Listing by: Mitra Hakimi Realty Group, LLC. StreetEasy
- $325,0002 bd2 ba1.2k sqft150 Glenwood Avenue #F5, Yonkers, NY 10703For SaleMLS ID #970572, Wanda Diaferia, Listing by: Howard Hanna Rand Realty. OneKey® MLS as distributed by MLS GRID
- $259,0002 bd2 ba1.1k sqft2241 Palmer Avenue #4M, New Rochelle, NY 10801For SaleMLS ID #1009062, Robert Kraft, Listing by: Howard Hanna Rand Realty. OneKey® MLS as distributed by MLS GRID
- $260,0002 bd2 ba1.2k sqft1234 Midland Ave #5F, Bronxville, NY 10708For SaleMLS ID #1023263, Richard J. Davidian, Listing by: Compass Greater NY, LLC. OneKey® MLS as distributed by MLS GRID
- $185,0001 bd1 ba850 sqft609 Palmer Road #5L, Yonkers, NY 10701For SaleMLS ID #957982, Margaret A. McMullen, Listing by: Keller Williams NY Realty. OneKey® MLS as distributed by MLS GRID
- $149,000-- bd1 ba604 sqft1101 Midland Avenue #121, Bronxville, NY 10708For SaleMLS ID #1032742, Sherry Wiggs, Listing by: Houlihan Lawrence Inc.. OneKey® MLS as distributed by MLS GRID
- $164,9991 bd1 ba800 sqft245 Rumsey Road #5G, Yonkers, NY 10701For SaleMLS ID #956689, Sara C. Reel, Listing by: Julia B Fee Sothebys Int. Rlty. OneKey® MLS as distributed by MLS GRID
- $250,0002 bd1 ba1.1k sqft245 Bronx River Road #7C, Yonkers, NY 10704For SaleMLS ID #942719, Gerald L. Boone Jr, Listing by: Real Broker NY LLC. OneKey® MLS as distributed by MLS GRID
- $225,0002 bd1 ba1k sqft505 Central Avenue #618, White Plains, NY 10606For SaleMLS ID #1015608, Tony Murphy, Listing by: Houlihan Lawrence Inc.. OneKey® MLS as distributed by MLS GRID
- $255,0002 bd1 ba900 sqft2750 Olinville Ave APT 1K, Bronx, NY 10467ActiveMLS ID #S1838327, Marco Vasile, Listing by: Keller Williams NY Realty. StreetEasy
- $225,0001 bd1 ba800 sqft3 Remsen Road #2L, Yonkers, NY 10710For SaleMLS ID #971657, Yasmina Bailey, Listing by: BHG RE Shore & Country Prop.. OneKey® MLS as distributed by MLS GRID
- $149,9991 bd1 ba777 sqft679 warburton Avenue #2R, Yonkers, NY 10471For SaleMLS ID #1025622, Christina De Luca, Listing by: De Luca Realty Group INC. OneKey® MLS as distributed by MLS GRID
- $335,0002 bd1 ba950 sqft21 Fairview Avenue #426, Tuckahoe, NY 10707For SaleMLS ID #1012626, Victoria Cocozza, Listing by: Keller Williams Realty Group. OneKey® MLS as distributed by MLS GRID
- $252,0001 bd1 ba750 sqft42 Pondfield Road W #4F, Bronxville, NY 10708For SaleMLS ID #1006341, Ralph R. Ragette, Jr, Listing by: Ragette Real Estate, Inc.. OneKey® MLS as distributed by MLS GRID
