Excellent investment opportunity on this rare Live/Work condo with current tenant. 1 of 10 units built. Zoned 100% Residential with C1/C2 special-use business permit. Three levels total: the first level features a street-facing work space along Chandler Blvd, a separate residential side entrance, and a flexible room suitable for residential or business use. Includes a 2-car tandem garage and laundry room. Second floor offers kitchen, living area, guest bedroom, and guest bath. Third floor is a spacious primary suite with high ceilings, oversized closet, walk-in shower, double sinks, and balcony access. First-floor flex space includes plumbing stub for sink or hair wash station. One of the owners is a licensed real estate agent. Do not disturb tenants.
For sale
Price cut: $20K (8/4)
$615,000
300 N GILA SPRINGS Boulevard #159, Chandler, AZ 85226
2beds
1,940sqft
Townhouse
Built in 2021
813 Square Feet Lot
$-- Zestimate®
$317/sqft
$356/mo HOA
What's special
Balcony accessSeparate residential side entranceOversized closetWalk-in showerGuest bedroomLaundry roomGuest bath
- 222 days
- 134
- 1
Zillow last checked:
Listing updated:
Listed by:
Bradley M Williams 480-570-7659,
Barrett Real Estate
Source: ARMLS,MLS#: 6971486
Facts & features
Interior
Bedrooms & bathrooms
- Bedrooms: 2
- Bathrooms: 3
- Full bathrooms: 2
- 1/2 bathrooms: 1
Heating
- ENERGY STAR Qualified Equipment, Electric
Cooling
- Central Air, Ceiling Fan(s), ENERGY STAR Qualified Equipment
Appliances
- Included: Dryer, Washer, Refrigerator, Built-in Microwave, Dishwasher, Electric Cooktop, Built-In Electric Oven
- Laundry: Inside
Features
- High Speed Internet, Granite Counters, Double Vanity, Upstairs, Vaulted Ceiling(s), 3/4 Bath Master Bdrm, Full Bth Master Bdrm
- Flooring: Tile
- Windows: Double Pane Windows, ENERGY STAR Qualified Windows
- Has basement: No
- Has fireplace: No
Interior area
- Total structure area: 1,940
- Total interior livable area: 1,940 sqft
Property
Parking
- Total spaces: 3
- Parking features: Tandem Garage, Garage Door Opener, Extended Length Garage, Direct Access
- Garage spaces: 2
- Uncovered spaces: 1
Accessibility
- Accessibility features: Mltpl Entries/Exits
Features
- Stories: 3
- Exterior features: Balcony
- Has spa: Yes
- Spa features: Heated
- Fencing: Wrought Iron
Lot
- Size: 813 Square Feet
- Features: North/South Exposure, Gravel/Stone Front
Details
- Parcel number: 30807790
- Special conditions: Owner/Agent
Construction
Type & style
- Home type: Townhouse
- Architectural style: Contemporary
- Property subtype: Townhouse
- Attached to another structure: Yes
Materials
- Stucco, Wood Frame, Painted
- Roof: Tile,Built-Up
Condition
- Year built: 2021
Details
- Builder name: Bela Flor
Utilities & green energy
- Electric: 220 Volts in Kitchen
- Sewer: Public Sewer
- Water: City Water
Community & HOA
Community
- Features: Pool, Gated, Tennis Court(s), Biking/Walking Path
- Security: Fire Sprinkler System
- Subdivision: ARTISAN VILLAGE AT GILA SPRINGS CONDOMINIUM
HOA
- Has HOA: Yes
- Services included: Roof Repair, Sewer, Maintenance Grounds, Street Maint, Front Yard Maint, Trash, Water, Roof Replacement, Maintenance Exterior
- HOA fee: $356 monthly
- HOA name: Focus HOA Management
- HOA phone: 602-635-9777
Location
- Region: Chandler
Financial & listing details
- Price per square foot: $317/sqft
- Tax assessed value: $465,500
- Annual tax amount: $1,856
- Date on market: 1/20/2026
- Cumulative days on market: 223 days
- Listing terms: Cash,Conventional,1031 Exchange,FHA,VA Loan
- Ownership: Fee Simple
- Electric utility on property: Yes
Estimated market value
Not available
Estimated sales range
Not available
Not available
Price history
| Date | Event | Price |
|---|---|---|
| 8/4/2026 | Price change | $615,000-3.1%$317/sqft |
Source:  ARMLS #6971486 Report a problem ARMLS #6971486 Report a problem | ||
| 6/25/2026 | Price change | $635,000-0.8%$327/sqft |
Source: ARMLS #6971486 Report a problem | ||
| 5/11/2026 | Price change | $640,000-1.5%$330/sqft |
Source: ARMLS #6971486 Report a problem | ||
| 1/20/2026 | Price change | $650,000+23.8%$335/sqft |
Source: ARMLS #6971486 Report a problem | ||
| 3/18/2023 | Listing removed | -- |
Source: Zillow Rentals Report a problem | ||
| 2/14/2023 | Price change | $525,000-1.9%$271/sqft |
Source: ARMLS #6508618 Report a problem | ||
| 1/17/2023 | Listed for sale | $535,000+16.4%$276/sqft |
Source: ARMLS #6508618 Report a problem | ||
| 1/17/2023 | Price change | $3,250-7.1%$2/sqft |
Source: Zillow Rentals Report a problem | ||
| 11/22/2022 | Price change | $3,500-11.4%$2/sqft |
Source:  HomeSmart #6484664 Report a problem HomeSmart #6484664 Report a problem | ||
| 11/3/2022 | Listed for rent | $3,950$2/sqft |
Source: HomeSmart #6484664 Report a problem | ||
| 6/22/2022 | Listing removed | -- |
Source:  RE/MAX International Report a problem RE/MAX International Report a problem | ||
| 10/21/2021 | Sold | $459,466+8.4%$237/sqft |
Source: ARMLS #6109712 Report a problem | ||
| 7/29/2020 | Pending sale | $423,900$219/sqft |
Source: RE/MAX Excalibur #6109712 Report a problem | ||
| 7/29/2020 | Listed for sale | $423,900$219/sqft |
Source: RE/MAX Excalibur #6109712 Report a problem | ||
Public tax history
| Year | Property taxes | Tax assessment |
|---|---|---|
| 2025 | $1,891 +2.5% | $46,550 +24.3% |
| 2024 | $1,845 +1.9% | $37,460 +72.9% |
| 2023 | $1,809 +4.4% | $21,668 -29.6% |
| 2022 | $1,732 +506.9% | $30,800 +947.6% |
| 2021 | $285 +2.8% | $2,940 +1.6% |
| 2020 | $278 +3% | $2,895 +15.6% |
| 2019 | $269 | $2,505 -6.7% |
| 2018 | $269 +4.5% | $2,685 +7.8% |
| 2017 | $258 +0.3% | $2,490 +12.9% |
| 2016 | $257 +4.4% | $2,205 +3.6% |
| 2015 | $246 | $2,128 +5.6% |
| 2014 | -- | $2,016 -10% |
| 2013 | -- | $2,240 -9.7% |
| 2012 | -- | $2,480 -16.2% |
| 2011 | -- | $2,960 -22.9% |
| 2010 | -- | $3,840 |
| 2009 | -- | $3,840 |
Find assessor info on the county website
Monthly payment
Est. payment
Payment breakdown
Explore the cost of this home by adjusting the details. Changes won't be saved.Climate risks
Neighborhood: 85226
Nearby schools
Schools provided by the listing agent
- Elementary: Kyrene de la Mirada School
- Middle: Kyrene del Pueblo Middle School
- High: Corona Del Sol High School
- District: Kyrene Elementary District
Source: ARMLS. This data may not be complete. We recommend contacting the local school district to confirm school assignments for this home.
- $411,8002 bd3 ba1.9k sqft300 S Gila Springs Blvd #154, Chandler, AZ 85226Off Market
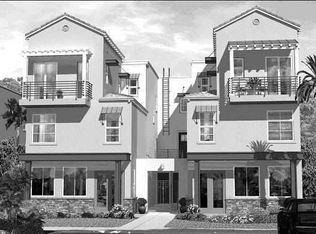
- $380,5002 bd3 ba1.2k sqft300 N Gila Springs Blvd UNIT 164, Chandler, AZ 85226Sold
- $365,0002 bd3 ba1.3k sqft300 N Gila Springs Blvd UNIT 277, Chandler, AZ 85226Sold
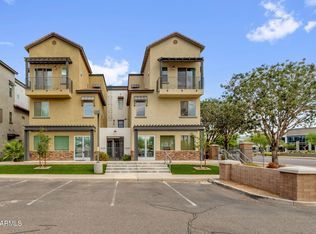
- $385,0002 bd3 ba1.2k sqft300 N Gila Springs Blvd UNIT 160, Chandler, AZ 85226Sold
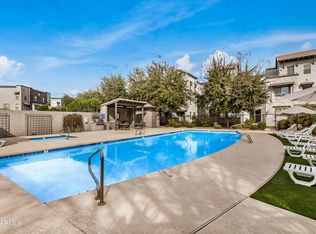
Similar homes
- $584,0003 bd2 ba2k sqft1329 E MCNAIR Drive, Tempe, AZ 85283For Sale
 MLS ID #7055938, Nicole Mueller, Superlative Realty. ARMLS
 - $579,9004 bd2 ba1.8k sqft1116 E REDFIELD Road, Tempe, AZ 85283For Sale
 MLS ID #7048508, Lisa A Borchard, Real Property Management Phoenix Valley. ARMLS
 - $489,0003 bd3 ba1.4k sqft4077 S SABRINA Drive #30, Chandler, AZ 85248For Sale
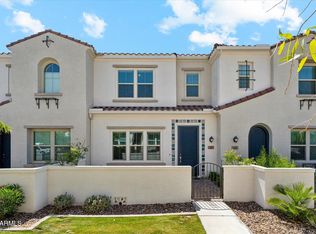 MLS ID #7060128, Val Korchista, HomeSmart Realty. ARMLS
 - $425,0003 bd3 ba1.8k sqft4239 E CASSIA Way, Phoenix, AZ 85044For Sale
 MLS ID #7065878, Pam Eagan, Realty Executives Arizona Territory. ARMLS
