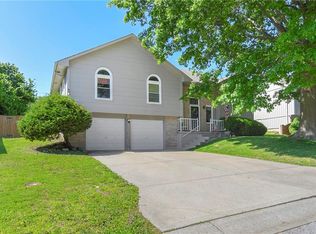
Welcome to 300 NW Arbor Dr. a truly welcoming home with comfort and space. Walk into a spacious Living room with custom built ins and wonderful natural light. The Kitchen has space to cook and lots of counterspace for food prep. You have an eat in kitchen with a lovely bay window for extra light and a bar top for extra seating or food serving space during the party or big game. The dining area leads out to the newly renovated screened in porch. The porch has a mounted TV wall and side table for a relaxing entertaining area. The backyard has been updated with tree removal and new sod in place along with an updated shed and stone area for lawn equipment storage or a possible firepit space. Back inside the Main floor has 3 bedrooms with one of the bedrooms being converted to a LARGE walk-in closet/office/dressing room (seller is willing to change it back to a bedroom if buyer wishes that). The Full Hall bath has a new custom linen closet with shelving for extra storage. The other bedroom has custom built in bookshelves and a mounted TV bracket. The Primary bedroom faces the backyard and has an on suite 3/4 bath for a more private retreat feel. The Lower level is a large space for a non-conforming spare bedroom/exercise room/Recreation room with a 3/4 bath and a walk-in closet this space can be used for kiddos/family or guests. The Laundry room is off the lower level "bedroom" and has cabinetry for storage. There is also a storage room in the lower level as well as storage shelves and a workbench in the 2-car garage. 300 NW Arbor sits across the street from Brittany Hill Middle school and just down around the corner from Lucy Franklin Elemnetary school all within walking distance. Come see what this home has to offer as your new or next "HOME SWEET HOME"
Pending
$324,900
300 NW Arbor Dr, Blue Springs, MO 64014
3beds
1,620sqft
:
Get pre-qualified$2,205/mo
Single Family Residence
Built in 1990
8,700 Square Feet Lot
$-- Zestimate®
$201/sqft
$3/mo HOA
What's special
- 32 days |
- 296 |
- 15 |
Likely to sell faster than
Zillow last checked:
Listing updated:
Listed by:
Tara Sullivan 816-522-6091,
RE/MAX Innovations
Source: Heartland MLS as distributed by MLS GRID,MLS#: 2626839
Facts & features
Interior
Bedrooms & bathrooms
- Bedrooms: 3
- Bathrooms: 3
- Full bathrooms: 3
Primary bedroom
- Level: Main
- Area: 169 Square Feet
- Dimensions: 13 x 13
Bedroom 2
- Level: Main
- Area: 140 Square Feet
- Dimensions: 14 x 10
Bedroom 3
- Level: Main
- Area: 100 Square Feet
- Dimensions: 10 x 10
Primary bathroom
- Features: Natural Stone Floor, Shower Only
- Level: Main
- Area: 35 Square Feet
- Dimensions: 7 x 5
Bathroom 1
- Features: Natural Stone Floor, Separate Shower And Tub
- Level: Main
- Area: 40 Square Feet
- Dimensions: 8 x 5
Bathroom 2
- Features: Built-in Features, Ceramic Tiles, Shower Only
- Level: Lower
- Area: 30 Square Feet
- Dimensions: 6 x 5
Kitchen
- Features: Natural Stone Floor, Pantry, Wood Floor
- Level: Main
- Area: 253 Square Feet
- Dimensions: 23 x 11
Laundry
- Level: Lower
- Area: 42 Square Feet
- Dimensions: 7 x 6
Living room
- Features: Fireplace
- Level: Main
- Area: 300 Square Feet
- Dimensions: 20 x 15
Recreation room
- Features: Carpet
- Level: Lower
- Area: 224 Square Feet
- Dimensions: 16 x 14
Heating
- Forced Air
Cooling
- Electric
Appliances
- Included: Dishwasher, Exhaust Fan, Free-Standing Electric Oven
- Laundry: In Basement
Features
- Ceiling Fan(s), Pantry, Vaulted Ceiling(s)
- Flooring: Wood
- Windows: Window Coverings, Storm Window(s)
- Basement: Concrete,Finished,Walk-Up Access
- Number of fireplaces: 1
- Fireplace features: Gas Starter, Great Room
Interior area
- Total structure area: 1,620
- Total interior livable area: 1,620 sqft
- Finished area above ground: 1,248
- Finished area below ground: 372
Video & virtual tour
Property
Parking
- Total spaces: 2
- Parking features: Basement, Garage Door Opener, Garage Faces Front
- Attached garage spaces: 2
Features
- Patio & porch: Deck, Porch, Screened
- Fencing: Partial
Lot
- Size: 8,700 Square Feet
- Features: City Lot
Details
- Additional structures: Shed(s)
- Parcel number: 36310051800000000
Construction
Type & style
- Home type: SingleFamily
- Architectural style: Traditional
- Property subtype: Single Family Residence
Materials
- Board & Batten Siding, Wood Siding
- Roof: Composition
Condition
- Year built: 1990
Utilities & green energy
- Sewer: Public Sewer
- Water: Public
Community & HOA
Community
- Security: Smoke Detector(s)
- Subdivision: Brittany Place
HOA
- Has HOA: Yes
- HOA fee: $35 annually
- HOA name: Brittany Place HOA
Location
- Region: Blue Springs
Financial & listing details
- Price per square foot: $201/sqft
- Tax assessed value: $207,630
- Annual tax amount: $3,230
- Date on market: 6/24/2026
- Listing terms: Cash,Conventional,FHA,VA Loan
- Ownership: Private
Estimated market value
Not available
Estimated sales range
Not available
Not available
Price history
| Date | Event | Price |
|---|---|---|
| 6/26/2026 | Pending sale | $324,900$201/sqft |
Source:  Heartland MLS as distributed by MLS GRID #2626839 Report a problem Heartland MLS as distributed by MLS GRID #2626839 Report a problem | ||
| 6/24/2026 | Listed for sale | $324,900+44.4%$201/sqft |
Source: Heartland MLS as distributed by MLS GRID #2626839 Report a problem | ||
| 8/23/2022 | Sold | -- |
Source: Heartland MLS as distributed by MLS GRID #2390488 Report a problem | ||
| 7/17/2022 | Pending sale | $225,000$139/sqft |
Source: Heartland MLS as distributed by MLS GRID #2390488 Report a problem | ||
| 7/14/2022 | Listed for sale | $225,000+60.8%$139/sqft |
Source: Heartland MLS as distributed by MLS GRID #2390488 Report a problem | ||
| 7/20/2012 | Sold | -- |
Source: Heartland MLS as distributed by MLS GRID #1771571 Report a problem | ||
| 6/9/2012 | Price change | $139,900-3.5%$86/sqft |
Source: SBD Housing Solutions LLC #1771571 Report a problem | ||
| 5/23/2012 | Price change | $144,900-3.3%$89/sqft |
Source: SBD Housing Solutions LLC #1771571 Report a problem | ||
| 3/28/2012 | Listed for sale | $149,900$93/sqft |
Source: SBD Housing Solutions LLC #1771571 Report a problem | ||
| 6/6/2006 | Sold | -- |
Source: Agent Provided Report a problem | ||
Public tax history
| Year | Property taxes | Tax assessment |
|---|---|---|
| 2025 | $3,231 -5.4% | $39,450 -5.7% |
| 2024 | $3,414 +2% | $41,842 |
| 2023 | $3,348 +24% | $41,842 +40.3% |
| 2022 | $2,701 +0.1% | $29,831 |
| 2021 | $2,698 +6.8% | $29,831 +5% |
| 2020 | $2,528 +3.4% | $28,423 |
| 2019 | $2,444 | $28,423 +15.1% |
| 2018 | $2,444 +8.2% | $24,700 |
| 2017 | $2,259 +8.3% | $24,700 +5.3% |
| 2016 | $2,086 +3.8% | $23,446 +4% |
| 2014 | $2,009 +0.5% | $22,547 |
| 2013 | $1,998 +0.1% | $22,547 |
| 2012 | $1,997 +0.3% | $22,547 |
| 2011 | $1,990 +1.8% | $22,547 |
| 2010 | $1,955 -5.7% | $22,547 |
| 2009 | $2,073 +1.8% | $22,547 -6% |
| 2008 | $2,035 +1.6% | $23,987 |
| 2007 | $2,003 +0% | $23,987 +2% |
| 2006 | $2,002 +6.9% | $23,517 |
| 2005 | $1,872 -0.2% | $23,517 +8% |
| 2004 | $1,875 +24% | $21,775 |
| 2003 | $1,512 +5.3% | $21,775 +15% |
| 2002 | $1,436 +1.1% | $18,934 |
| 2001 | $1,420 | $18,934 |
Find assessor info on the county website
Monthly payment
Est. payment
Payment breakdown
Explore the cost of this home by adjusting the details. Changes won't be saved.Climate risks
Neighborhood: 64014
Nearby schools
GreatSchools rating
- 7/10Lucy Franklin Elementary SchoolGrades: K-5Distance: 0.3 mi
- 7/10Brittany Hill Middle SchoolGrades: 6-8Distance: 0.1 mi
- 8/10Blue Springs High SchoolGrades: 9-12Distance: 2 mi
Schools provided by the listing agent
- Elementary: Lucy Franklin
- Middle: Brittany Hill
- High: Blue Springs
Source: Heartland MLS as distributed by MLS GRID. This data may not be complete. We recommend contacting the local school district to confirm school assignments for this home.
- $311,0003 bd3 ba1.7k sqft204 NW Arbor Dr, Blue Springs, MO 64014Off Market

- $355,6003 bd3 ba1.6k sqft304 NW Arbor Dr, Blue Springs, MO 64014Off Market
- $322,0003 bd2 ba1.8k sqft301 NW Acorn Dr, Blue Springs, MO 64014Off Market
- $312,7003 bd3 ba1.2k sqft200 NW Arbor Dr, Blue Springs, MO 64014Off Market
- $357,6003 bd3 ba2.2k sqft205 NW Acorn Dr, Blue Springs, MO 64014Off Market
- $344,1004 bd3 ba2.1k sqft400 NW Arbor Dr, Blue Springs, MO 64014Off Market
- $318,6003 bd3 ba2.1k sqft305 NW Acorn Dr, Blue Springs, MO 64014Off Market
- $333,3003 bd3 ba2.8k sqft201 NW Acorn Dr, Blue Springs, MO 64014Off Market
A local agent can set up tours, give advice and negotiate with sellers.
A local lender can help you make sure your offer is ready when you are.
Similar homes
- $318,5004 bd3 ba2.2k sqft1204 NE Hunters Rd, Blue Springs, MO 64014For Sale
 MLS ID #2616748, Elizabeth Knipp, ReeceNichols - Lees Summit. Heartland MLS as distributed by MLS GRID
 - $315,0004 bd2 ba1.7k sqft1605 SW 21st St, Blue Springs, MO 64015For Sale
 MLS ID #2632819, Holly Jones, Weichert Realtors - Generations. Heartland MLS as distributed by MLS GRID
 - $390,0004 bd3 ba2.4k sqft2112 NE Springbrook St, Blue Springs, MO 64014For Sale
 MLS ID #2622101, Lois Spargur, Keller Williams Platinum Prtnr. Heartland MLS as distributed by MLS GRID
 - $320,0004 bd3 ba2.1k sqft1008 SW 23rd St, Blue Springs, MO 64015For Sale
 MLS ID #2629211, Bryan Huff, Keller Williams Realty Partners Inc.. Heartland MLS as distributed by MLS GRID
 - $318,5003 bd3 ba2.1k sqft401 S Minter Rd, Grain Valley, MO 64029For SaleMLS ID #2628812, Maggie Sanchez Garcia, Realty of America. Heartland MLS as distributed by MLS GRID
- $330,0004 bd3 ba2k sqft1209 SW Trail Ridge Dr, Blue Springs, MO 64015For SaleMLS ID #2625337, Kacey Mehl, HomeSmart Legacy. Heartland MLS as distributed by MLS GRID
- $350,0004 bd2 ba2.3k sqft1600 SW 24th St, Blue Springs, MO 64015For SaleMLS ID #2626537, Nic Trotter, 1st Class Real Estate Summit. Heartland MLS as distributed by MLS GRID
- $325,0003 bd2 ba1.5k sqft1010 NW Scenic Dr, Grain Valley, MO 64029For SaleMLS ID #2628332, Jared Brunton, Modern Realty Advisors. Heartland MLS as distributed by MLS GRID
- $329,0003 bd3 ba1.9k sqft2821 Tepee Ave, Independence, MO 64057For SaleMLS ID #2624338, Dianna Minor, Mother & Son Realty Group. Heartland MLS as distributed by MLS GRID
- $379,9003 bd3 ba2k sqft404 NW Springwood Dr, Blue Springs, MO 64015For SaleMLS ID #2629093, Heather Walker, ReeceNichols - Lees Summit. Heartland MLS as distributed by MLS GRID
- $310,0003 bd3 ba1.8k sqft1823 N Lazy Branch Rd, Independence, MO 64058For SaleMLS ID #2632372, Heather Selsor, RE/MAX Innovations. Heartland MLS as distributed by MLS GRID
- $364,9003 bd3 ba1.6k sqft1409 NE Jaclyn Dr, Grain Valley, MO 64029For SaleMLS ID #2629534, Janice Siglar, Compass Realty Group. Heartland MLS as distributed by MLS GRID
- $330,0003 bd2 ba1.5k sqft205 Ceremonial Dr, Buckner, MO 64016For SaleMLS ID #2628418, Nelson Home Group, Keller Williams KC North. Heartland MLS as distributed by MLS GRID
- $290,0003 bd2 ba1.4k sqft3008 S Cochise Dr, Independence, MO 64057For SaleMLS ID #2627825, Melissa Johnson, Platinum Realty LLC. Heartland MLS as distributed by MLS GRID
- $315,0003 bd2 ba1.6k sqft842 York Pl, Liberty, MO 64068For SaleMLS ID #2632000, Ali Cloud, ReeceNichols-KCN. Heartland MLS as distributed by MLS GRID
- $405,0003 bd3 ba2.3k sqft3204 SW Shadow Brook Dr, Blue Springs, MO 64015For SaleMLS ID #2630690, Tani Beck, ReeceNichols - Lees Summit. Heartland MLS as distributed by MLS GRID
- $335,0003 bd3 ba2.1k sqft12113 E 78th Ter, Kansas City, MO 64138For SaleMLS ID #2629370, Cynthia Chouteau, Platinum Realty LLC. Heartland MLS as distributed by MLS GRID
- $335,0003 bd3 ba1.4k sqft2529 SE Winchester Dr, Lees Summit, MO 64063For SaleMLS ID #2627113, Rachael Mahan, KC Realtors LLC. Heartland MLS as distributed by MLS GRID
- $340,0003 bd3 ba1.9k sqft19309 E Lynchburg Pl N, Independence, MO 64058For SaleMLS ID #2623719, Julia Schoonover, Real Broker, LLC-MO. Heartland MLS as distributed by MLS GRID
- $310,0003 bd2 ba1.5k sqft2007 SE 5th St, Lees Summit, MO 64063For SaleMLS ID #2630548, Austin Freed, Keller Williams Platinum Prtnr. Heartland MLS as distributed by MLS GRID
