HARRIS F PLAN!! SOLD BEFORE LISTED
Pending
$1,060,663
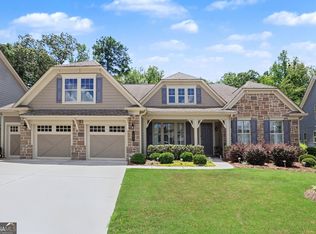
300 Ruffian Cir, Peachtree City, GA 30269
4beds
2,948sqft
Single Family Residence
Built in 2025
0.28 Acres Lot
$813,100 Zestimate®
$360/sqft
$83/mo HOA
What's special
- 310 days |
- 24 |
- 1 |
Zillow last checked:
Listing updated:
Listed by:
Vee Jokjohor 404-379-7173,
Lindsey Marketing Group,
J.R. Ozley 770-301-2504,
Lindsey Marketing Group
Source: GAMLS,MLS#: 10627803
Facts & features
Interior
Bedrooms & bathrooms
- Bedrooms: 4
- Bathrooms: 3
- Full bathrooms: 3
- Main level bathrooms: 3
- Main level bedrooms: 4
Rooms
- Room types: Bonus Room, Exercise Room, Family Room, Foyer, Great Room, Laundry, Office
Heating
- Natural Gas
Cooling
- Ceiling Fan(s), Electric
Appliances
- Included: Cooktop, Dishwasher, Disposal, Double Oven, Electric Water Heater, Microwave, Stainless Steel Appliance(s)
- Laundry: Laundry Closet
Features
- Beamed Ceilings, Double Vanity, High Ceilings, In-Law Floorplan, Master On Main Level, Roommate Plan, Tile Bath, Vaulted Ceiling(s), Walk-In Closet(s)
- Flooring: Carpet, Hardwood
- Basement: None
- Attic: Pull Down Stairs
- Number of fireplaces: 2
Interior area
- Total structure area: 2,948
- Total interior livable area: 2,948 sqft
- Finished area above ground: 2,948
- Finished area below ground: 0
Property
Parking
- Parking features: Attached
- Has attached garage: Yes
Features
- Levels: One
- Stories: 1
Lot
- Size: 0.28 Acres
- Features: Corner Lot
Details
- Parcel number: 0.0
Construction
Type & style
- Home type: SingleFamily
- Architectural style: Contemporary
- Property subtype: Single Family Residence
Materials
- Concrete
- Roof: Composition
Condition
- New Construction
- New construction: Yes
- Year built: 2025
Details
- Warranty included: Yes
Utilities & green energy
- Sewer: Public Sewer
- Water: Public
- Utilities for property: Cable Available, Electricity Available, High Speed Internet, Natural Gas Available, Phone Available, Sewer Connected, Underground Utilities
Community & HOA
Community
- Features: None
- Subdivision: MILL FARMS
HOA
- Has HOA: Yes
- Services included: Management Fee
- HOA fee: $1,000 annually
Location
- Region: Peachtree City
Financial & listing details
- Price per square foot: $360/sqft
- Tax assessed value: $171,200
- Annual tax amount: $2,014
- Date on market: 10/19/2025
- Listing agreement: Exclusive Right To Sell
- Electric utility on property: Yes
Estimated market value
$813,100
$740,000 - $894,000
$4,094/mo
Price history
| Date | Event | Price |
|---|---|---|
| 10/19/2025 | Pending sale | $1,060,663$360/sqft |
Source:  GAMLS #10627803 Report a problem GAMLS #10627803 Report a problem | ||
| 10/19/2025 | Listed for sale | $1,060,663$360/sqft |
Source: GAMLS #10627803 Report a problem | ||
Public tax history
| Year | Property taxes | Tax assessment |
|---|---|---|
| 2025 | $2,014 | $68,480 |
Find assessor info on the county website
Monthly payment
Est. payment
Payment breakdown
Explore the cost of this home by adjusting the details. Changes won't be saved.Climate risks
Neighborhood: 30269
Nearby schools
GreatSchools rating
- 9/10Peachtree City Elementary SchoolGrades: PK-5Distance: 0.1 mi
- 9/10Booth Middle SchoolGrades: 6-8Distance: 2.3 mi
- 10/10McIntosh High SchoolGrades: 9-12Distance: 1.6 mi
Schools provided by the listing agent
- Elementary: Peeples
- Middle: Rising Starr
- High: Starrs Mill
Source: GAMLS. This data may not be complete. We recommend contacting the local school district to confirm school assignments for this home.
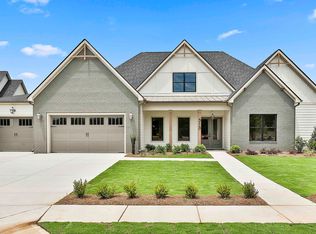
- $1,029,7005 bd4 ba3.5k sqft313 Ruffian Cir #74, Peachtree City, GA 30269Sold
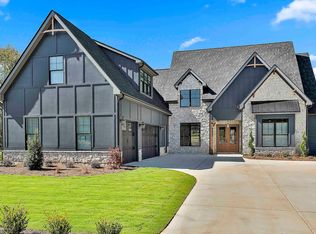
- $1,133,9705 bd5 ba4k sqft311 Ruffian Cir #52, Peachtree City, GA 30269Sold
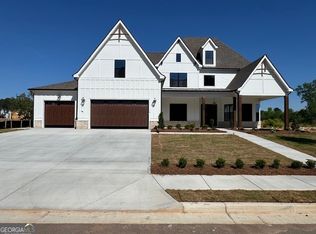
- $1,226,5175 bd5 ba5.3k sqft359 Ruffian Cir, Peachtree City, GA 30269Sold
- $583,3005 bd3 ba3k sqft106 Hermitage Pl, Peachtree City, GA 30269Off Market

- $718,700-- bd-- ba3.1k sqft104 Hermitage Pl, Peachtree City, GA 30269Off Market
- $592,700-- bd-- ba3.1k sqft108 Hermitage Pl, Peachtree City, GA 30269Off Market
- $660,000-- bd-- ba4k sqft102 Hermitage Pl, Peachtree City, GA 30269Off Market
- $589,200-- bd-- ba3k sqft110 Hermitage Pl, Peachtree City, GA 30269Off Market
A local agent can set up tours, give advice and negotiate with sellers.
Similar homes
- $895,0005 bd4 ba4.3k sqft508 Mount Vernon Way, Peachtree City, GA 30269Active

 MLS ID #10830994, Scott Barnett, Atlanta Fine Homes - Sotheby's Int'l. GAMLS
 - $635,0004 bd3 ba3k sqft164 Cloister Dr, Peachtree City, GA 30269Active
 MLS ID #10822335, Hannah Chambers, Chambers Realty. GAMLS
 - $950,0004 bd4 ba3.3k sqft324 Chimney Sweep Cir, Peachtree City, GA 30269Active
 MLS ID #10790221, Mark Simpson, Real Broker, LLC. GAMLS
 - $968,0004 bd4 ba3.2k sqft185 Mulberry Ct, Peachtree City, GA 30269Active
 MLS ID #10813739, Patrick M O'Malley, BHGRE Metro Brokers. GAMLS
 - $899,0004 bd4 ba3.2k sqft1145 Blair Ln, Peachtree City, GA 30269ActiveMLS ID #10829366, Michelle Humes Group, eXp Realty. GAMLS
- $899,9005 bd3 ba3.7k sqft512 Golf View Dr, Peachtree City, GA 30269ActiveMLS ID #10807327, Lee McKinney, Aberdeen Fine Properties Inc. GAMLS
- $--6 bd4 ba2.1k sqft232 Terrane Rdg, Peachtree City, GA 30269AuctionAuction.com 2
- $679,0004 bd3 ba2.4k sqft13 Perthshire Dr, Peachtree City, GA 30269ActiveMLS ID #10796965, Kali Bhargave, Keller Williams Realty Atl. Partners. GAMLS
- $639,0004 bd3 ba3k sqft101 Warmstone Path, Peachtree City, GA 30269ActiveMLS ID #10832225, Joann M Bennett, Southern Classic Realtors. GAMLS
- $725,0004 bd4 ba2.9k sqft15 Perthshire Dr, Peachtree City, GA 30269ActiveMLS ID #10715549, John Petersen, Southern Classic Realtors. GAMLS
- $599,9003 bd3 ba2.3k sqft704 Cirrus Ct, Peachtree City, GA 30269ActiveMLS ID #10830334, Eric Gleaton, Gleaton's Realty. GAMLS
- $885,0004 bd4 ba3.4k sqft406 Cimaron Park, Peachtree City, GA 30269ActiveMLS ID #10792482, Heather Jenkins, Keller Williams Realty Atl. Partners. GAMLS
- $799,9004 bd3 ba3.2k sqft314 Grovewood Ln, Peachtree City, GA 30269ActiveMLS ID #10819306, Whitney Richardson, Full House Realty. GAMLS
- $825,0004 bd3 ba2.8k sqft1106 Montclair Dr, Peachtree City, GA 30269ActiveMLS ID #10814988, Denise Wilhelm, BHHS Georgia Properties. GAMLS
- $800,0004 bd4 ba3.2k sqft216 Bandon Way, Peachtree City, GA 30269ActiveMLS ID #10801735, Becky Christensen, Southern Classic Realtors. GAMLS
- $725,0004 bd4 ba4k sqft153 Lakeside Dr, Peachtree City, GA 30269ActiveMLS ID #10823803, Shawn R Sullivan, Keller Williams Realty Atl. Partners. GAMLS
- $664,0004 bd3 ba2.6k sqft430 Plantain Ter, Peachtree City, GA 30269ActiveMLS ID #10824850, Susan Fitzgerald, BHHS Georgia Properties. GAMLS
- $569,5005 bd3 ba2.4k sqft204 Creekbed Ct, Peachtree City, GA 30269ActiveMLS ID #10796695, Noreen Devchand, Chapman Hall Realtors. GAMLS
- $795,0005 bd4 ba3.5k sqft605 Coniston Ct, Peachtree City, GA 30269ActiveMLS ID #10797164, Kavita McInroe, BHHS Georgia Properties. GAMLS
- $845,0004 bd4 ba3.8k sqft104 Cadmium Ct, Peachtree City, GA 30269ActiveMLS ID #10780277, Tracy Kirkland, Keller Williams Realty Atl. Partners. GAMLS
