Caray F New Construction in Peachtree City - Move-In Ready! This home offers three spacious bedrooms on main level to include the owners suite and three full bathrooms and a powder room. The gourmet kitchen features high-end appliances, quartz countertops, a gas cooktop, custom wood vent hood, and ceiling-height cabinetry, along with an extended peninsula perfect for entertaining. The kitchen opens to a bright great room with picture windows that bring in natural light and showcase the backyard. The primary suite includes large picture windows, dual vanities, upgraded quartz countertops, a soaking tub, tile shower, and a walk-in closet with a custom system. The split-bedroom layout offers privacy and functionality, with two additional bedrooms and a full bath on the second floor. Enjoy the extended covered patio with a cozy outdoor fireplace, ideal for gatherings. Gas lanterns at the front and along the street enhance the home's charm and curb appeal. Take advantage of 40K incentives - Anyway with select lender.
Active
Price cut: $20K (9/16)
$979,900
319 Ruffian Cir #71, Peachtree City, GA 30269
5beds
2,796sqft
Single Family Residence
Built in 2025
0.29 Acres Lot
$966,300 Zestimate®
$350/sqft
$83/mo HOA
What's special
Ceiling-height cabinetryHigh-end appliancesQuartz countertopsUpgraded quartz countertopsGourmet kitchenCustom wood vent hoodOwners suite
- 467 days
- 991
- 46
Zillow last checked:
Listing updated:
Listed by:
J.R. Ozley 770-301-2504,
Lindsey Marketing Group,
Vee Jokjohor 404-379-7173,
Lindsey Marketing Group
Source: GAMLS,MLS#: 10543953
Facts & features
Interior
Bedrooms & bathrooms
- Bedrooms: 5
- Bathrooms: 5
- Full bathrooms: 4
- 1/2 bathrooms: 1
- Main level bathrooms: 3
- Main level bedrooms: 3
Rooms
- Room types: Family Room, Foyer, Great Room, Laundry
Heating
- Electric, Natural Gas
Cooling
- Central Air
Appliances
- Included: Cooktop, Dishwasher, Disposal, Double Oven, Gas Water Heater, Ice Maker, Microwave, Stainless Steel Appliance(s)
- Laundry: Common Area
Features
- High Ceilings, Master On Main Level
- Flooring: Carpet, Hardwood, Tile
- Basement: None
- Number of fireplaces: 2
- Fireplace features: Factory Built, Family Room, Masonry
Interior area
- Total structure area: 2,796
- Total interior livable area: 2,796 sqft
- Finished area above ground: 2,796
- Finished area below ground: 0
Property
Parking
- Total spaces: 3
- Parking features: Garage, Garage Door Opener
- Has garage: Yes
Features
- Levels: Two
- Stories: 2
- Patio & porch: Patio
- Exterior features: Sprinkler System
Lot
- Size: 0.29 Acres
- Features: Level
Details
- Parcel number: 0.0
Construction
Type & style
- Home type: SingleFamily
- Architectural style: Craftsman
- Property subtype: Single Family Residence
Materials
- Brick, Concrete
- Foundation: Slab
- Roof: Composition,Metal
Condition
- New Construction
- New construction: Yes
- Year built: 2025
Details
- Warranty included: Yes
Utilities & green energy
- Sewer: Public Sewer
- Water: Public
- Utilities for property: Cable Available, Electricity Available, High Speed Internet, Natural Gas Available, Sewer Available, Underground Utilities, Water Available
Community & HOA
Community
- Features: Sidewalks, Street Lights, Walk To Schools
- Security: Carbon Monoxide Detector(s), Security System
- Subdivision: Mill Farms
HOA
- Has HOA: Yes
- Services included: None, Other
- HOA fee: $1,000 annually
Location
- Region: Peachtree City
Financial & listing details
- Price per square foot: $350/sqft
- Date on market: 6/14/2025
- Cumulative days on market: 467 days
- Listing agreement: Exclusive Right To Sell
- Listing terms: Cash,Conventional,FHA,VA Loan
- Electric utility on property: Yes
Estimated market value
$966,300
$918,000 - $1.01M
$3,886/mo
Price history
| Date | Event | Price |
|---|---|---|
| 9/16/2026 | Price change | $979,900-2%$350/sqft |
Source:  GAMLS #10543953 Report a problem GAMLS #10543953 Report a problem | ||
| 9/14/2026 | Price change | $999,900+2%$358/sqft |
Source: GAMLS #10543953 Report a problem | ||
| 7/19/2026 | Price change | $979,900-0.8%$350/sqft |
Source: GAMLS #10543953 Report a problem | ||
| 10/17/2025 | Price change | $987,700-5.5%$353/sqft |
Source: GAMLS #10543953 Report a problem | ||
| 8/17/2025 | Price change | $1,045,525+1%$374/sqft |
Source: GAMLS #10543953 Report a problem | ||
| 6/14/2025 | Listed for sale | $1,035,525$370/sqft |
Source: GAMLS #10543953 Report a problem | ||
Public tax history
Tax history is unavailable.
Monthly payment
Est. payment
Payment breakdown
Explore the cost of this home by adjusting the details. Changes won't be saved.Climate risks
Neighborhood: 30269
Nearby schools
Schools provided by the listing agent
- Elementary: Peeples
- Middle: Rising Starr
- High: Starrs Mill
Source: GAMLS. This data may not be complete. We recommend contacting the local school district to confirm school assignments for this home.


Similar homes
- $899,0004 bd4 ba3.2k sqft1145 Blair Ln, Peachtree City, GA 30269Active
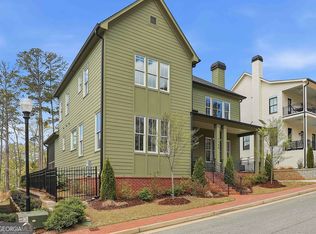
 MLS ID #10829366, Michelle Humes, Michelle Humes Real Estate. GAMLS
 - $974,0003 bd5 ba3.5k sqft940 Laurel Brooke Ave, Peachtree City, GA 30269Active
 MLS ID #10836236, April Parker, Chapman Hall Realtors. GAMLS
 - $749,9005 bd4 ba3k sqft711 Gittings Ave, Peachtree City, GA 30269Active
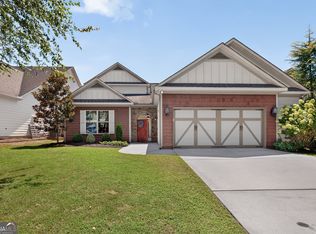 MLS ID #10832947, Sherry N Wilson, BHHS Georgia Properties. GAMLS
 - $640,0004 bd3 ba2.6k sqft430 Plantain Ter, Peachtree City, GA 30269Active
 MLS ID #10840122, Susan Fitzgerald, BHHS Georgia Properties. GAMLS
 - $729,9005 bd5 ba3.6k sqft604 Napier Pass, Peachtree City, GA 30269ActiveMLS ID #10814153, The Watts Pfister Group, Harry Norman Realtors. GAMLS
- $1,195,0004 bd5 ba4.1k sqft910 Laurel Brooke Ave, Peachtree City, GA 30269ActiveMLS ID #10836127, April Parker, Chapman Hall Realtors. GAMLS
- $685,0004 bd4 ba2.8k sqft302 Cain Ave, Peachtree City, GA 30269ActiveMLS ID #10839066, Michelle Humes, Michelle Humes Real Estate. GAMLS
- $614,9004 bd3 ba2.8k sqft208 Roundwood Way, Peachtree City, GA 30269ActiveMLS ID #10755505, Jacob V Mullins, Dwelli. GAMLS
- $1,035,0004 bd5 ba3.4k sqft61 Forest Berry Ct, Newnan, GA 30265ActiveMLS ID #10845377, Tami Willard, Keller Williams Realty Atl. Partners. GAMLS
- $926,3155 bd5 ba4k sqft1253 McIntosh Trl Lot 7, Senoia, GA 30276ActiveMLS ID #10711281, Felecia Ashurst, Lindsey Marketing Group. GAMLS
- $589,9005 bd4 ba3.1k sqft518 Cunninghame Ct, Peachtree City, GA 30269ActiveMLS ID #10800944, Rebecca Mohandiss, Keller Williams Realty Cityside. GAMLS
- $861,4504 bd3 ba2.9k sqft1283 McIntosh Trl Lot 8, Senoia, GA 30276ActiveMLS ID #10806252, Felecia Ashurst, Lindsey Marketing Group. GAMLS
- $998,0005 bd4 ba3.3k sqft119 Fernbank Way, Newnan, GA 30265ActiveMLS ID #10714478, Michelle Humes, Michelle Humes Real Estate. GAMLS
- $885,0004 bd4 ba3.8k sqft155 Southmill Ln, Senoia, GA 30276ActiveMLS ID #10788392, Desales Degolian, DeGolian Realty. GAMLS
- $550,0003 bd2 ba2.1k sqft114 Vivian Ln, Peachtree City, GA 30269ActiveMLS ID #10836717, Jill Keough, Keller Williams Realty Atl. Partners. GAMLS
- $998,5005 bd5 ba3.5k sqft121 Forest Berry Ct, Newnan, GA 30265ActiveMLS ID #10824422, Alexandra Gomez, Crye-Leike, Realtors. GAMLS
- $1,065,0004 bd4 ba3.3k sqft44 S Arbor Shrs, Newnan, GA 30265ActiveMLS ID #10838031, Erin Young, BHHS Georgia Properties. GAMLS
- $1,150,0004 bd5 ba3.7k sqft29 Water Stone Cv, Newnan, GA 30265ActiveMLS ID #10845108, Jacqueline Campbell, REMAX Concierge. GAMLS
- $869,9005 bd4 ba3.6k sqft2039 Fischer Rd Lot 3, Sharpsburg, GA 30277ActiveMLS ID #10828470, Paula D Wilcox, Lamb & Associates Inc. GAMLS
- $700,0005 bd4 ba3.9k sqft135 Jessica Ct, Fayetteville, GA 30215Active Under ContractMLS ID #10798403, Tonya Jones Group, BHHS Georgia Properties. GAMLS
