Elegance and charm come together in this stunning Smokerise Estates home. You'll love the main level, with its hardwood flooring and open foyer, home office, dining room, and beautifully updated kitchen which overlooks the greatroom, featuring a stacked stone fireplace and chimney. Custom Plantation shutters add sophistication and light control throughout. Naturally light and bright, from the kitchen area you can see the pool and deck, which wraps around the entire back of the house and ends in a cozy covered seating area. Upstairs you'll find all four bedrooms. The large primary bedroom features trey ceilings plus an updated ensuite bath, with dual vanities, separate shower and soaking tub, and a custom organized closet with a built in dresser and space for all your accessories! The secondary bedrooms have large closets, and share an updated hall bathroom. Step out to the pool area and enjoy all the space for fun, dining and relaxing. Outdoor living from sunup to sundown awaits! It's almost like having your own resort in the heart of Peachtree City! There's plenty of room for small or larger gatherings around the deck and yard. Mature landscaping creates a feeling of privacy and tranquility in the yard, where you can also get some putting practice in! Connect with over 90 miles of Peachtree City multi use paths close by to get most anywhere you may want to go around town. Don't miss the drive in golf cart storage under the deck!
Active
$925,000
412 Loyd Rd, Peachtree City, GA 30269
4beds
2,995sqft
Single Family Residence
Built in 1992
1.08 Acres Lot
$895,000 Zestimate®
$309/sqft
$-- HOA
What's special
Home officeBeautifully updated kitchenNaturally light and brightDining roomCustom plantation shuttersCozy covered seating areaHardwood flooring
- 18 days
- 1,995
- 238
Likely to sell faster than
Zillow last checked:
Listing updated:
Listed by:
Renee Goemaere 678-333-1798,
Keller Williams Realty Atl. Partners
Source: GAMLS,MLS#: 10855615
Facts & features
Interior
Bedrooms & bathrooms
- Bedrooms: 4
- Bathrooms: 3
- Full bathrooms: 2
- 1/2 bathrooms: 1
Rooms
- Room types: Great Room, Laundry, Office, Other
Dining room
- Features: Seats 12+, Separate Room
Kitchen
- Features: Breakfast Area, Breakfast Bar, Kitchen Island, Pantry, Solid Surface Counters
Heating
- Central, Zoned
Cooling
- Ceiling Fan(s), Central Air, Zoned
Appliances
- Included: Cooktop, Dishwasher, Double Oven, Refrigerator
- Laundry: Mud Room
Features
- Double Vanity, High Ceilings, Rear Stairs, Separate Shower, Soaking Tub, Tile Bath, Tray Ceiling(s), Entrance Foyer, Vaulted Ceiling(s), Walk-In Closet(s)
- Flooring: Carpet, Hardwood, Tile
- Windows: Double Pane Windows, Window Treatments
- Basement: None
- Number of fireplaces: 1
- Fireplace features: Gas Log, Gas Starter
- Common walls with other units/homes: No Common Walls
Interior area
- Total structure area: 2,995
- Total interior livable area: 2,995 sqft
- Finished area above ground: 2,995
- Finished area below ground: 0
Property
Parking
- Parking features: Attached, Garage, Garage Door Opener, Off Street, Side/Rear Entrance
- Has attached garage: Yes
Features
- Levels: Two
- Stories: 2
- Patio & porch: Deck, Patio
- Has private pool: Yes
- Pool features: In Ground, Salt Water
Lot
- Size: 1.08 Acres
- Features: Other
- Residential vegetation: Partially Wooded
Details
- Parcel number: 071904015
- Other equipment: Intercom
Construction
Type & style
- Home type: SingleFamily
- Architectural style: Traditional
- Property subtype: Single Family Residence
Materials
- Stone, Stucco
- Foundation: Block
- Roof: Composition
Condition
- Resale
- New construction: No
- Year built: 1992
Utilities & green energy
- Electric: 220 Volts
- Sewer: Septic Tank
- Water: Public
- Utilities for property: Cable Available, Electricity Available, Natural Gas Available, Underground Utilities, Water Available
Community & HOA
Community
- Features: None, Near Shopping
- Security: Smoke Detector(s)
- Subdivision: Smokerise Estates
HOA
- Has HOA: No
- Services included: None
Location
- Region: Peachtree City
Financial & listing details
- Price per square foot: $309/sqft
- Tax assessed value: $744,485
- Annual tax amount: $3,949
- Date on market: 9/30/2026
- Cumulative days on market: 18 days
- Listing agreement: Exclusive Right To Sell
- Listing terms: Cash,Conventional,VA Loan
- Electric utility on property: Yes
Estimated market value
$895,000
$850,000 - $940,000
$4,185/mo
Price history
| Date | Event | Price |
|---|---|---|
| 9/30/2026 | Listed for sale | $925,000+92.7%$309/sqft |
Source:  GAMLS #10855615 Report a problem GAMLS #10855615 Report a problem | ||
| 7/9/2004 | Sold | $480,000-24.4%$160/sqft |
Source: Public Record Report a problem | ||
| 6/20/2002 | Sold | $634,600+86.9%$212/sqft |
Source: Public Record Report a problem | ||
| 2/17/1999 | Sold | $339,500+438.9%$113/sqft |
Source: Public Record Report a problem | ||
| 1/20/1997 | Sold | $63,000-80%$21/sqft |
Source: Public Record Report a problem | ||
| 10/14/1996 | Sold | $315,000$105/sqft |
Source: Public Record Report a problem | ||
Public tax history
| Year | Property taxes | Tax assessment |
|---|---|---|
| 2025 | $3,948 -2.5% | $297,794 +7% |
| 2024 | $4,050 +12.9% | $278,312 +3.9% |
| 2023 | $3,586 -9.6% | $267,920 +13% |
| 2022 | $3,968 +2.9% | $237,080 +19.3% |
| 2021 | $3,857 -38.6% | $198,760 -2.7% |
| 2020 | $6,284 +3.1% | $204,360 +4.1% |
| 2019 | $6,094 +8.2% | $196,320 +9.8% |
| 2018 | $5,633 | $178,760 -7.2% |
| 2017 | $5,633 +0.5% | $192,560 +13% |
| 2016 | $5,607 | $170,360 -0.4% |
| 2015 | $5,607 +0.3% | $170,960 +4.1% |
| 2014 | $5,587 | $164,200 -3.1% |
| 2013 | $5,587 -5.1% | $169,540 -1.3% |
| 2012 | $5,888 -3.9% | $171,780 -4.3% |
| 2011 | $6,129 +0.7% | $179,480 -0.6% |
| 2010 | $6,088 -7% | $180,600 -5.5% |
| 2009 | $6,543 +2.3% | $191,028 |
| 2008 | $6,394 +5.3% | $191,028 |
| 2007 | $6,074 | $191,028 +2.2% |
| 2006 | -- | $186,936 +17.9% |
| 2005 | -- | $158,500 +10.5% |
| 2004 | $4,644 | $143,460 +2.3% |
| 2003 | -- | $140,172 +3% |
| 2002 | $4,288 +10.8% | $136,144 +12.7% |
| 2001 | $3,870 -0.8% | $120,792 +3.4% |
| 2000 | $3,901 | $116,876 |
Find assessor info on the county website
Monthly payment
Est. payment
Payment breakdown
Explore the cost of this home by adjusting the details. Changes won't be saved.Climate risks
Neighborhood: 30269
Nearby schools
Schools provided by the listing agent
- Elementary: Crabapple
- Middle: Booth
- High: Mcintosh
Source: GAMLS. This data may not be complete. We recommend contacting the local school district to confirm school assignments for this home.
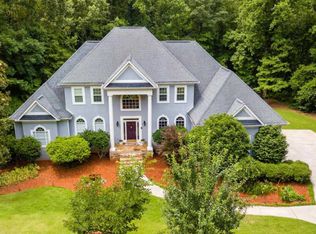
Similar homes
- $930,0004 bd4 ba4k sqft174 Sims Rd, Tyrone, GA 30290Active

 MLS ID #10866679, Brian Kroll, CENTURY 21 NUWAY REALTY. GAMLS
 - $774,9004 bd3 ba2.9k sqft20 Parkgate Ln, Peachtree City, GA 30269Active
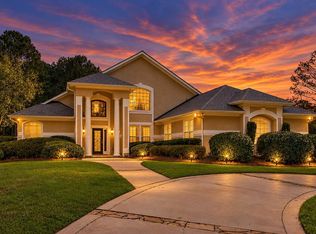 MLS ID #10870518, Melissa Stephens, BHGRE Metro Brokers. GAMLS
 - $995,0006 bd4 ba4.4k sqft115 Stonington Dr, Peachtree City, GA 30269Active
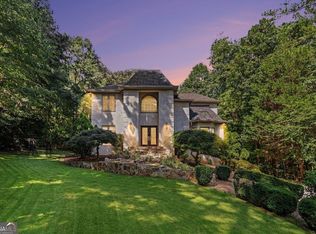 MLS ID #10833052, Rayshell Scott, BHGRE Metro Brokers. GAMLS
 - $699,9005 bd3 ba3.2k sqft16 Perthshire Dr, Peachtree City, GA 30269Active
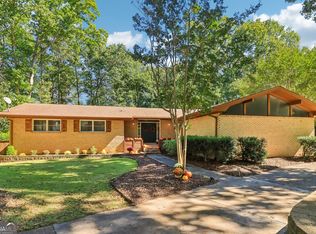 MLS ID #10874647, Jacob V Mullins, Dwelli. GAMLS
 - $899,0004 bd4 ba3.2k sqft1145 Blair Ln, Peachtree City, GA 30269ActiveMLS ID #10871388, Michelle Humes, Michelle Humes Real Estate. GAMLS
- $789,9004 bd3 ba3.2k sqft314 Grovewood Ln, Peachtree City, GA 30269ActiveMLS ID #10819306, Whitney Richardson, Full House Realty. GAMLS
- $880,0003 bd4 ba3.8k sqft122 Middleton Dr, Peachtree City, GA 30269ActiveMLS ID #10853375, Matthew Dalke, Keller Williams Realty Atl. Partners. GAMLS
- $760,0005 bd4 ba4.1k sqft625 Bellenden Dr, Peachtree City, GA 30269ActiveMLS ID #10840126, The Good Team, eXp Realty. GAMLS
- $827,9905 bd4 ba3.7k sqft524 Golf View Dr, Peachtree City, GA 30269ActiveMLS ID #10839806, Temmy Adebayo, Impact Brokerage. GAMLS
- $650,0004 bd3 ba2.6k sqft505 Barstone Pl, Peachtree City, GA 30269ActiveMLS ID #10843950, Kavita McInroe, BHHS Georgia Properties. GAMLS
- $848,6005 bd5 ba4.2k sqft307 Corrigan Trce, Peachtree City, GA 30269ActiveMLS ID #10732902, Kay Fulp, Local Realty. GAMLS
- $475,0005 bd4 ba2.6k sqft108 Tuliptree Ter, Peachtree City, GA 30269ActiveMLS ID #10872922, Matthew D Tuff, Keller Williams Realty Atl. Partners. GAMLS
- $769,0004 bd3 ba2.7k sqft1000 Laddington Ln, Peachtree City, GA 30269ActiveMLS ID #10772835, Cordero Hinton, LIR GA. GAMLS
- $565,0004 bd3 ba2.4k sqft405 Tenterden Curv, Peachtree City, GA 30269ActiveMLS ID #10869385, Pat Sopp, Patti Ayers & Associates, Inc.. GAMLS
- $599,9004 bd4 ba2.6k sqft200 Hedgewood Ct, Peachtree City, GA 30269ActiveMLS ID #10843841, Carolyn Schmalenberger, Southern Classic Realtors. GAMLS
- $945,0005 bd4 ba4.2k sqft111 Edgewater Way, Peachtree City, GA 30269ActiveMLS ID #10841004, Steve Freeman The Homesource Group, Real Broker, LLC. GAMLS
- $707,0004 bd4 ba2.9k sqft15 Perthshire Dr, Peachtree City, GA 30269ActiveMLS ID #10715549, John Petersen, Southern Classic Realtors. GAMLS
- $629,9004 bd3 ba3k sqft164 Cloister Dr, Peachtree City, GA 30269ActiveMLS ID #10822335, Hannah Chambers, Chambers Realty. GAMLS
- $650,0006 bd4 ba3.1k sqft820 Spooner Rdg, Peachtree City, GA 30269ActiveMLS ID #10843818, Kali Bhargave, Keller Williams Realty Atl. Partners. GAMLS
- $1,275,0004 bd4 ba3.6k sqft402 General Hardee Sq, Peachtree City, GA 30269ActiveMLS ID #10815258, Stephanie Moore, Keller Williams Realty Atl. Partners. GAMLS
