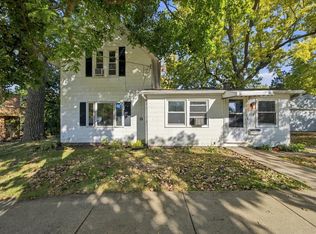
Step back in time and discover a rare opportunity to own a piece of local history. Built in 1880 by the renowned Belvidere Builders, this one of a kind home sits on three lots and is ready for its next chapter. Rich with character and craftsmanship that simply can't be replicated today, this property offers the perfect opportunity to restore a true classic while building equity. Inside you'll find over 2,200 square feet featuring 4 bedrooms and 2 full bathrooms, highlighted by soaring 10 foot ceilings, original hardwood floors, solid wood doors, oversized window casings, and beautiful original trim throughout. Two fireplaces anchor the home's living spaces, creating warmth and timeless charm. One of the home's most distinctive spaces is the main level library, which also serves as the fourth bedroom. Complete with stunning wood coffered ceilings and matching wood paneled walls, this versatile room makes an impressive home office, reading room, guest suite, or primary bedroom if main level living is desired. Upstairs you'll find three additional bedrooms, including a spacious primary suite with an oversized bathroom. Enjoy your morning coffee in the enclosed porch, appreciate the convenience of a full basement for storage, and take advantage of the detached 1.5 car garage with its original second story carriage house. A remarkable reminder of the home's past still remains, with the names of the horses once housed there carefully inscribed inside. Homes with this level of history, craftsmanship, and potential rarely become available. Whether you're an old home enthusiast, preservationist, or simply looking for something truly unique, this property offers an opportunity to bring a timeless treasure back to life.
Contingent
$250,000
300 S Main St, Kingston, IL 60145
4beds
2,242sqft
Single Family Residence
Built in 1880
0.48 Acres Lot
$-- Zestimate®
$112/sqft
$-- HOA
What's special
Two fireplacesOversized bathroomOriginal hardwood floorsOversized window casingsBeautiful original trim throughoutSolid wood doorsStunning wood coffered ceilings
- --
- 124
- views
- 0
- saves
Likely to sell faster than
Zillow last checked:
Listing updated:
Listed by:
Jeffrey Kenyon 815-570-7225,
Coldwell Banker Real Estate Group
Source: MRED as distributed by MLS GRID,MLS#: 12725505
Facts & features
Interior
Bedrooms & bathrooms
- Bedrooms: 4
- Bathrooms: 2
- Full bathrooms: 2
Rooms
- Room types: Enclosed Porch, Foyer, Storage, Tandem Room
Primary bedroom
- Features: Flooring (Hardwood), Bathroom (Full)
- Level: Second
- Area: 180 Square Feet
- Dimensions: 15X12
Bedroom 2
- Features: Flooring (Hardwood)
- Level: Main
- Area: 120 Square Feet
- Dimensions: 12X10
Bedroom 3
- Features: Flooring (Hardwood)
- Level: Second
- Area: 110 Square Feet
- Dimensions: 11X10
Bedroom 4
- Features: Flooring (Hardwood)
- Level: Second
- Area: 110 Square Feet
- Dimensions: 11X10
Dining room
- Features: Flooring (Hardwood)
- Level: Main
- Area: 130 Square Feet
- Dimensions: 13X10
Enclosed porch
- Level: Main
- Area: 168 Square Feet
- Dimensions: 14X12
Foyer
- Features: Flooring (Hardwood)
- Level: Main
- Area: 100 Square Feet
- Dimensions: 10X10
Kitchen
- Features: Kitchen (Hearth Room), Flooring (Hardwood)
- Level: Main
- Area: 72 Square Feet
- Dimensions: 9X8
Laundry
- Level: Basement
- Area: 180 Square Feet
- Dimensions: 12X15
Living room
- Features: Flooring (Hardwood)
- Level: Main
- Area: 240 Square Feet
- Dimensions: 16X15
Storage
- Level: Basement
- Area: 1120 Square Feet
- Dimensions: 40X28
Other
- Features: Flooring (Hardwood)
- Level: Main
- Area: 126 Square Feet
- Dimensions: 14X9
Heating
- Natural Gas
Cooling
- Central Air
Appliances
- Included: Range, Dishwasher, Refrigerator, Gas Water Heater
Features
- 1st Floor Bedroom, 1st Floor Full Bath, Built-in Features, High Ceilings, Coffered Ceiling(s), Historic/Period Mlwk
- Flooring: Hardwood
- Basement: Unfinished,Full
- Attic: Interior Stair
- Number of fireplaces: 2
- Fireplace features: Living Room, Hearth Room
Interior area
- Total structure area: 0
- Total interior livable area: 2,242 sqft
Property
Parking
- Total spaces: 1.5
- Parking features: Gravel, Yes, Garage Owned, Detached, Garage
- Garage spaces: 1.5
Accessibility
- Accessibility features: No Disability Access
Features
- Stories: 2
Lot
- Size: 0.48 Acres
- Dimensions: 137 X152
- Features: Corner Lot
Details
- Parcel number: 0222379001
- Special conditions: None
- Other equipment: Ceiling Fan(s)
Construction
Type & style
- Home type: SingleFamily
- Property subtype: Single Family Residence
Materials
- Brick
- Roof: Asphalt
Condition
- New construction: No
- Year built: 1880
Details
- Builder model: HISTORIC
Utilities & green energy
- Electric: Circuit Breakers
- Sewer: Public Sewer
- Water: Public
Community & HOA
HOA
- Services included: None
Location
- Region: Kingston
Financial & listing details
- Price per square foot: $112/sqft
- Annual tax amount: $5,765
- Date on market: 9/24/2026
- Ownership: Fee Simple
Estimated market value
Not available
Estimated sales range
Not available
Not available
Price history
Price history is unavailable.
Public tax history
Tax history is unavailable.
Monthly payment
Est. payment
Payment breakdown
Explore the cost of this home by adjusting the details. Changes won't be saved.Climate risks
Neighborhood: 60145
Nearby schools
Schools provided by the listing agent
- District: 424
Source: MRED as distributed by MLS GRID. This data may not be complete. We recommend contacting the local school district to confirm school assignments for this home.
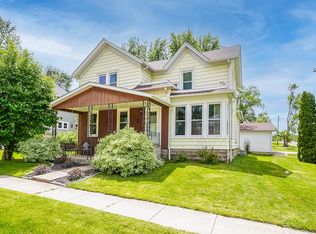
Similar homes
- $279,9003 bd2 ba1.7k sqft412 W Elm St, Sycamore, IL 60178Active
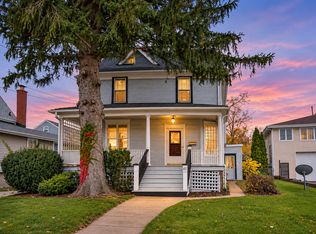 MLS ID #12794786, Nancy Edwards, Elm Street REALTORS. MRED as distributed by MLS GRID
- $209,9004 bd2 ba1.9k sqft410 E Main St, Genoa, IL 60135Active
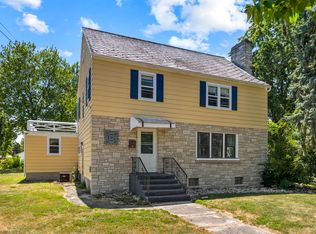 MLS ID #12797403, Lisa Rossow, CENTURY 21 New Heritage. MRED as distributed by MLS GRID
- $277,0005 bd3 ba2.9k sqft306 Beacon Dr, Belvidere, IL 61008For Sale
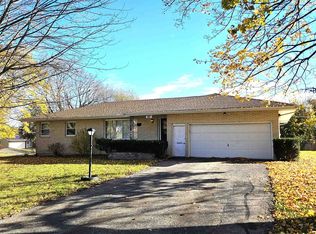 MLS ID #202607197, Kevin Horstman. NorthWest Illinois Alliance of REALTORS®
- $260,0003 bd1 ba1.4k sqft(Undisclosed Address), Hampshire, IL 60140Active
 MLS ID #12773543, Maritza Rodriguez, Duarte Realty Company. MRED as distributed by MLS GRID
