Welcome home to this spacious and beautifully appointed two-story residence offering approximately 2,400 square feet of living space, plus an additional 800 square feet of finished lower-level living area! Featuring 4 bedrooms and 3.5 baths, this home offers a wonderful blend of comfort, functionality, and room to grow. Hardwood floors add warmth and character, while the thoughtfully designed main level includes a private office, convenient laundry room, and an inviting kitchen featuring stainless steel appliances and a double oven. The spacious primary suite offers a private bath including whirlpool tub and shower, creating a comfortable retreat at the end of the day. The finished lower level provides valuable additional living space, perfect for a recreation room, media area, home gym, 4 bedroom and full bath. Completing the package is a 3-car detached garage with plenty of room for vehicles and additional storage. Great yard with big deck for entertaining and pool! With generous living space and a versatile floor plan, this home is ready to welcome its next owners!
For sale
$335,000
707 W Prospect Ave, Kirkland, IL 60146
4beds
3,200sqft
Single Family Residence
Built in 2003
0.28 Acres Lot
$-- Zestimate®
$105/sqft
$-- HOA
What's special
Private officeThoughtfully designed main levelConvenient laundry roomSpacious primary suite
- 1 day
- 177
- 20
Zillow last checked:
Listing updated:
Listed by:
John Dowd,
Dickerson & Nieman
Source: NorthWest Illinois Alliance of REALTORS®,MLS#: 202607112
Facts & features
Interior
Bedrooms & bathrooms
- Bedrooms: 4
- Bathrooms: 3
- Full bathrooms: 3
- Main level bathrooms: 3
Primary bedroom
- Level: Upper
- Area: 182
- Dimensions: 14 x 13
Bedroom 2
- Level: Upper
- Area: 102
- Dimensions: 10 x 10.2
Bedroom 3
- Level: Upper
- Area: 142.8
- Dimensions: 14 x 10.2
Bedroom 4
- Level: Lower
- Area: 195
- Dimensions: 15 x 13
Dining room
- Level: Main
- Area: 132
- Dimensions: 11 x 12
Family room
- Level: Main
- Area: 226.8
- Dimensions: 18 x 12.6
Kitchen
- Level: Main
- Area: 220
- Dimensions: 10 x 22
Living room
- Level: Main
- Area: 221
- Dimensions: 13 x 17
Heating
- Forced Air, Natural Gas
Cooling
- Central Air
Appliances
- Included: Disposal, Dishwasher, Dryer, Washer, Water Softener, Gas Water Heater
- Laundry: Main Level
Features
- L.L. Finished Space
- Windows: Window Treatments
- Basement: Full,Finished
- Number of fireplaces: 2
- Fireplace features: Wood Burning
Interior area
- Total structure area: 3,200
- Total interior livable area: 3,200 sqft
- Finished area above ground: 2,400
- Finished area below ground: 800
Property
Parking
- Total spaces: 3
- Parking features: Detached
- Garage spaces: 3
Features
- Levels: Two
- Stories: 2
- Patio & porch: Deck
Lot
- Size: 0.28 Acres
- Features: Partial Exposure, Subdivided
Details
- Parcel number: 01261788019
Construction
Type & style
- Home type: SingleFamily
- Property subtype: Single Family Residence
Materials
- Other
- Roof: Shingle
Condition
- Year built: 2003
Utilities & green energy
- Electric: Circuit Breakers
- Sewer: City/Community
- Water: City/Community
Community & HOA
Community
- Subdivision: IL
Location
- Region: Kirkland
Financial & listing details
- Price per square foot: $105/sqft
- Annual tax amount: $9,554
- Price range: $335K - $335K
- Date on market: 11/10/2026
- Ownership: Fee Simple
- Road surface type: Hard Surface Road
Estimated market value
Not available
Estimated sales range
Not available
Not available
Price history
| Date | Event | Price |
|---|---|---|
| 11/10/2026 | Listed for sale | $335,000$105/sqft |
Source:  NorthWest Illinois Alliance of REALTORS® #202607112 Report a problem | ||
Public tax history
Tax history is unavailable.
Monthly payment
Est. payment
Payment breakdown
Explore the cost of this home by adjusting the details. Changes won't be saved.Climate risks
Neighborhood: 60146
Nearby schools
Schools provided by the listing agent
- Elementary: Hiawatha Grade School K-8
- Middle: Hiawatha Grade School K-8
- High: Hiawatha High School
- District: Hiawatha School District #426
Source: NorthWest Illinois Alliance of REALTORS®. This data may not be complete. We recommend contacting the local school district to confirm school assignments for this home.
Similar homes
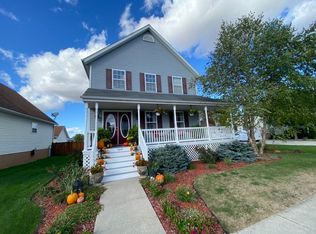
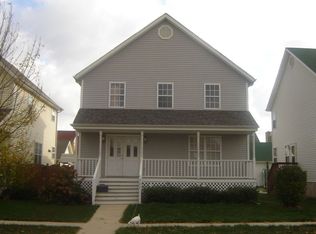
- $349,9005 bd4 ba3.1k sqft103 Evergreen Dr, Kirkland, IL 60146For Sale
 MLS ID #202605210, Tammy Engel. NorthWest Illinois Alliance of REALTORS®
- $295,0004 bd2 ba2.6k sqft5349 Lawrence Dr, Kirkland, IL 60146For Sale
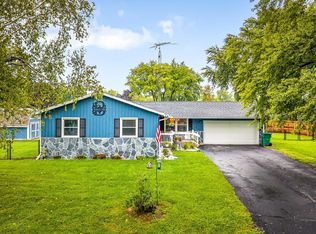 MLS ID #202605954, Ashley Parker. NorthWest Illinois Alliance of REALTORS®
- $359,9004 bd3 ba2.7k sqft1908 Wycliffe St, Belvidere, IL 61008New
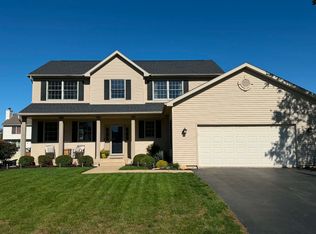 MLS ID #12804524, Ryan Cherney, Circle One Realty. MRED as distributed by MLS GRID
- $325,0004 bd3 ba2.3k sqft15959 E Rachel Ln, Davis Junction, IL 61020For Sale
 MLS ID #202606738, Robin Henry. NorthWest Illinois Alliance of REALTORS®
